Premier Real Estate & Investments

539 Tellico SQMcdonough, GA 30252
Mortgage Calculator
Monthly Payment (Est.)
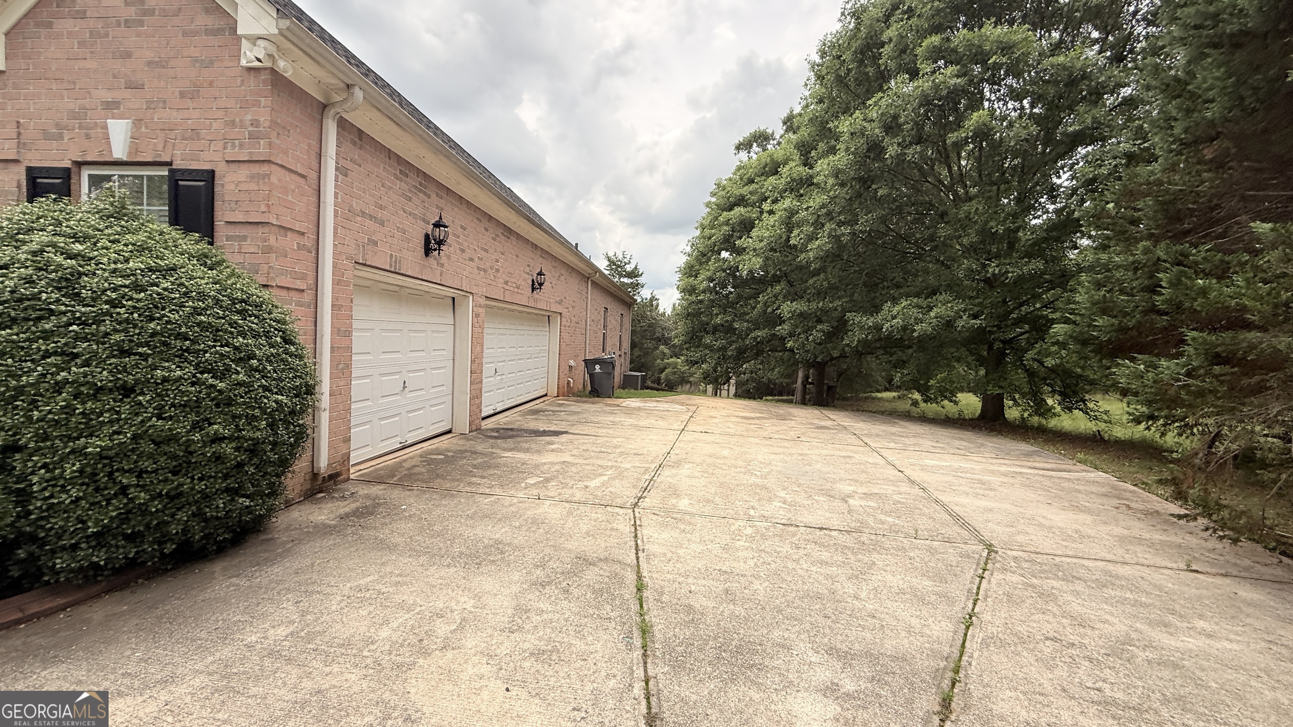
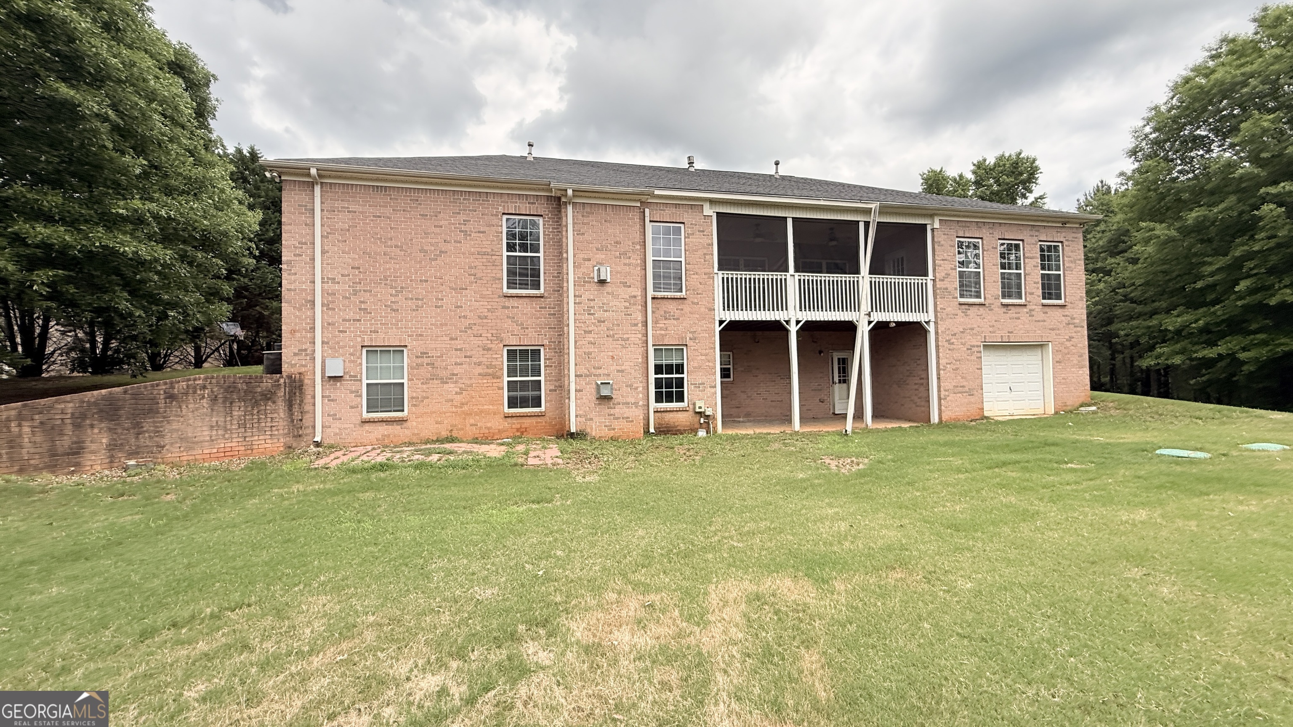
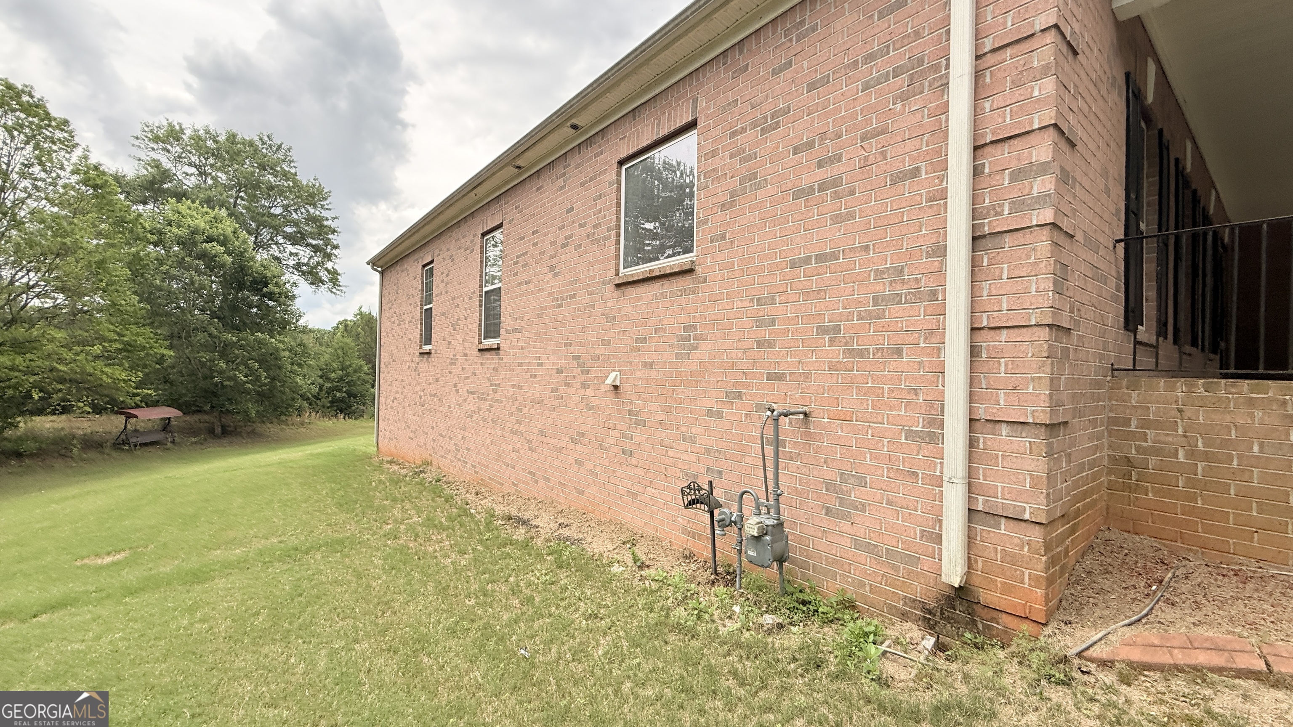
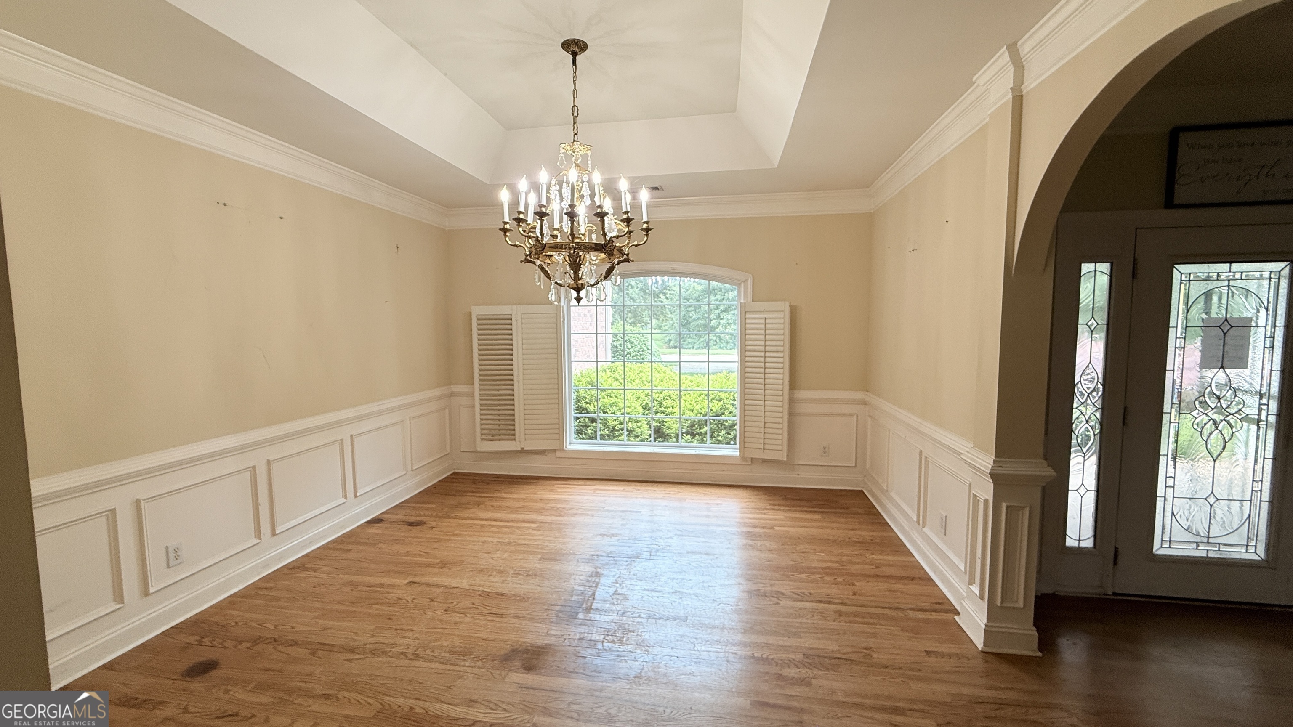
$2,590Welcome to luxury one-level living in the highly sought-after Emerald Falls community. Situated on a private 1.2-acre cul-de-sac lot, this impressive four-sided brick Craftsman ranch offers approximately 6,677 square feet of finished living space designed for comfort, entertaining, and multigenerational living. The main level features an inviting foyer, elegant formal dining room with seating for 12+, formal living room with fireplace, and a spacious family room that flows seamlessly into the chef-inspired kitchen and breakfast area. The oversized kitchen boasts abundant cabinetry, expansive granite countertops, a large center island, and generous workspace for everyday living and entertaining. The owner's retreat offers exceptional space with a private sitting area, spa-like bath with dual vanities, soaking tub, separate shower, and walk-in closets. Additional bedrooms and a large bonus room upstairs provide flexibility for guests, home office space, or hobbies. The fully finished walk-out terrace level is a standout feature, offering a second kitchen, dining area, recreation room with fireplace, home theater, additional bedrooms, full bath, workshop/storage space, and private exterior access. Ideal for extended family, guests, or multi-generational living. Outdoor living includes a welcoming front porch, screened porch overlooking the wooded backyard, expansive lawn, and a 3-car side-entry garage. Residents enjoy Emerald Falls amenities including a community lake, tennis courts, and green space. Located within the desirable Union Grove school district and convenient to shopping, dining, and commuter routes. SOLD AS-IS!
| 2 hours ago | Status changed to Active | |
| 2 hours ago | Listing updated with changes from the MLS® | |
| yesterday | Listing first seen on site |

Information deemed reliable but not guaranteed. The data relating to real estate for sale on this web site comes in part from the Broker Reciprocity Program of Georgia MLS. Real estate listings held by brokerage firms other than this office are marked with the Broker Reciprocity logo and detailed information about them includes the name of the listing brokers. Copyright © 2020-present Georgia MLS. All rights reserved.
Last checked: 2026-05-31 05:56 AM UTC