Premier Real Estate & Investments

217 Sweetbriar STPeachtree City, GA 30269
Mortgage Calculator
Monthly Payment (Est.)
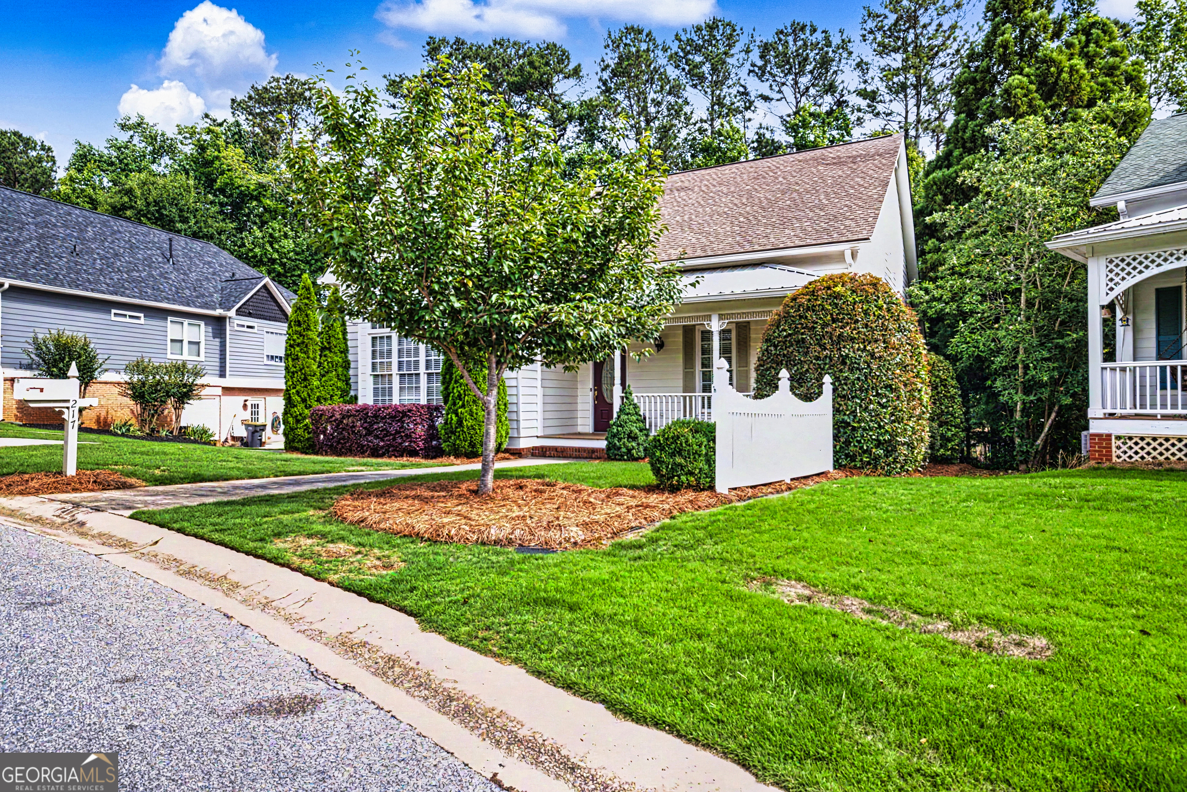
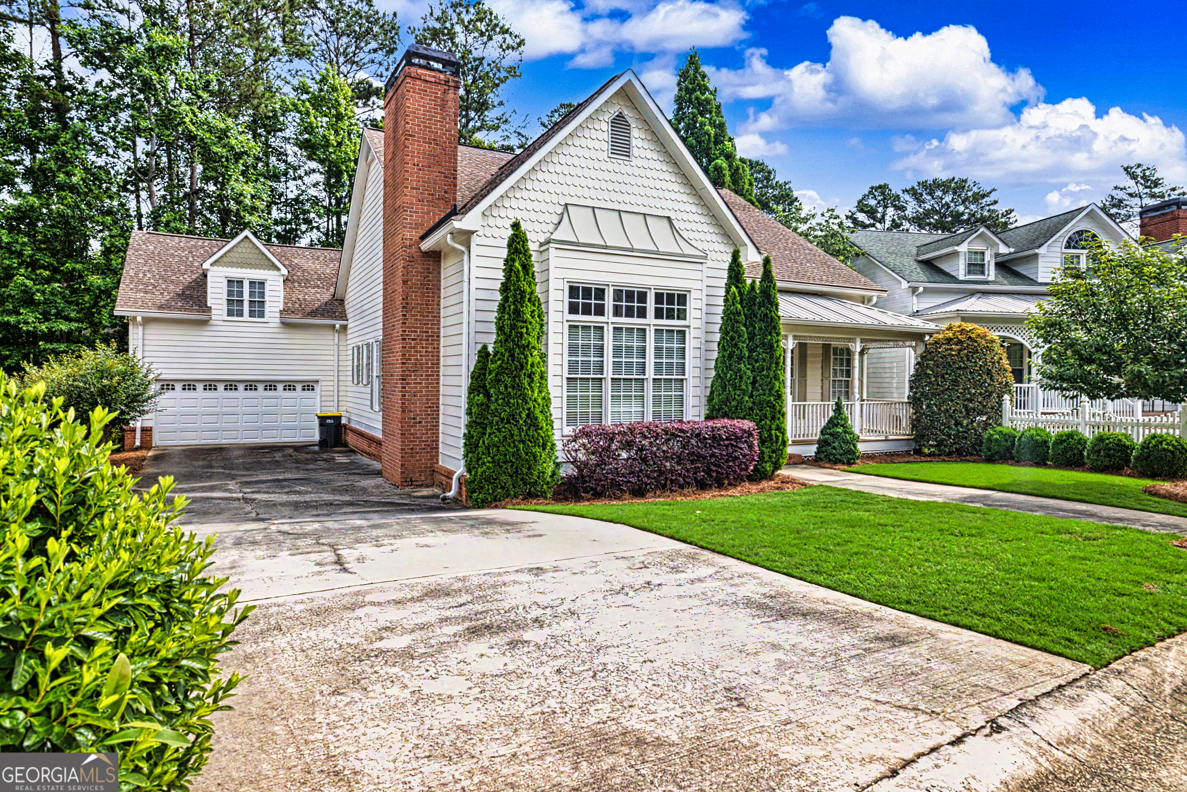
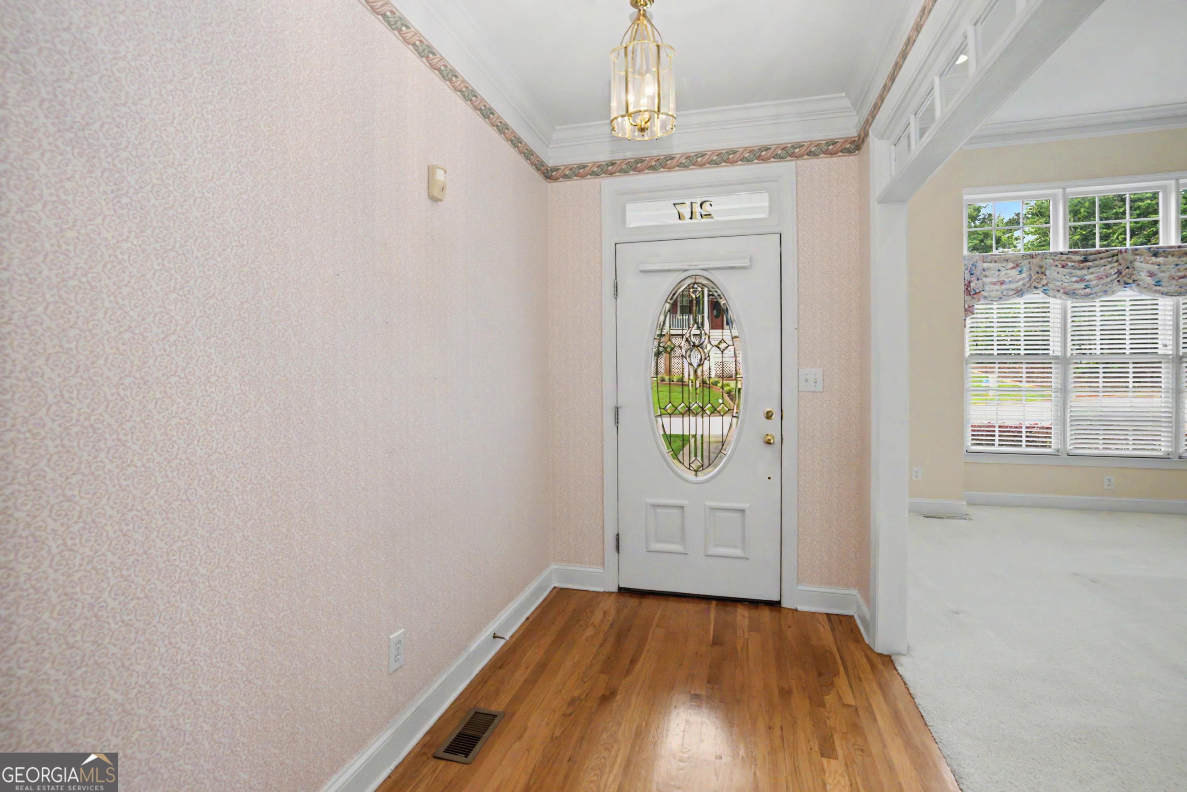
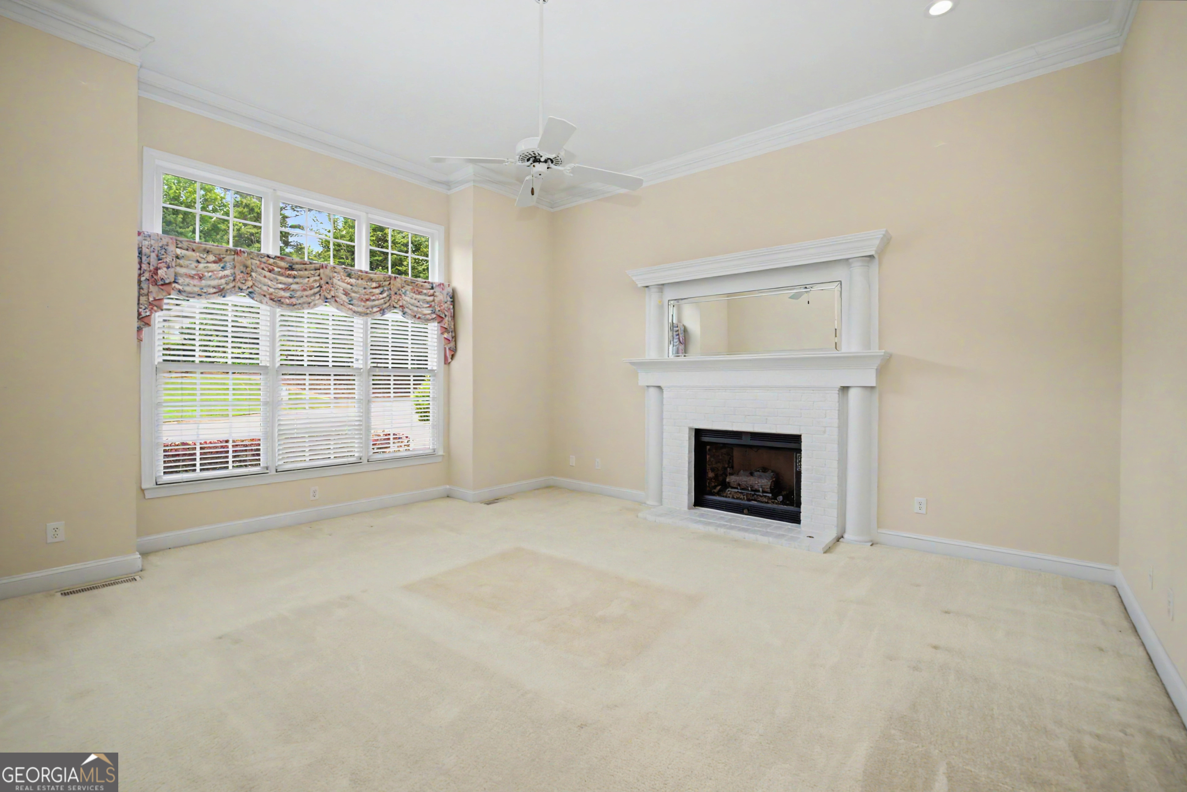
$2,851Welcome home to this beautiful residence in the heart of North Peachtree City! From the inviting rocking chair front porch to the spacious interior and private backyard, this home offers comfort and charm. Step inside to a welcoming foyer featuring hardwood floors and crown molding. The spacious living room is filled with character and warmth, showcasing crown molding, recessed lighting, a ceiling fan, and a stunning brick-surround fireplace with gas logs. Just beyond, the formal dining room provides the perfect setting for gatherings, complete with hardwood flooring and elegant chair rail detailing. The bright, open kitchen is designed for both everyday living and entertaining, featuring abundant cabinetry, white appliances, a built-in microwave, breakfast bar, and sunny breakfast area. A convenient laundry room with additional shelving offers excellent pantry and storage space. Adjacent to the kitchen, the cozy keeping room features a ceiling fan and access to the screened porch, creating the perfect spot to enjoy morning coffee or unwind while overlooking the private backyard. Skylights and ceiling fans enhance this outdoor living space, while the adjoining backyard offers room to relax and enjoy the outdoors. The primary suite is a peaceful retreat, featuring crown molding, a ceiling fan, and a walk-in closet. The en-suite bath includes dual vanities, a garden tub, tile-surround walk-in shower, built-in linen storage, recessed lighting, and crown molding. A desirable split-bedroom floor plan provides privacy, with two additional main-level bedrooms and a full hall bath featuring tile flooring and a tub/shower combination. Upstairs, you'll find an expansive bonus room offering endless possibilities as a home office, media room, playroom, hobby space, or guest retreat. Thoughtful built-ins, including a desk, bookshelves, window seats, abundant storage, and a ceiling fan, make this space truly exceptional. Complete with a two-car garage and located in one of Peachtree City's most desirable areas, this home offers the perfect blend of comfort, functionality, and charm.
| 2 hours ago | Status changed to Active | |
| 2 hours ago | Listing updated with changes from the MLS® | |
| 4 hours ago | Listing first seen on site |

Information deemed reliable but not guaranteed. The data relating to real estate for sale on this web site comes in part from the Broker Reciprocity Program of Georgia MLS. Real estate listings held by brokerage firms other than this office are marked with the Broker Reciprocity logo and detailed information about them includes the name of the listing brokers. Copyright © 2020-present Georgia MLS. All rights reserved.
Last checked: 2026-05-31 06:39 AM UTC