Premier Real Estate & Investments

Save
Ask
Tour
Hide
Share
$514,900
1 Day On Site

600 Bella Notte CIR
Warner Robins, GA 31088

For Sale|Single Family Residence|Active
5
Beds
3
Total Baths
3
Full Baths
3,151
SqFt
$163
/SqFt
2024
Built
Subdivision:
Knob Hill
County:
Houston
Call Now: 770-899-1279
Is this the listing for you? We can help make it yours.
770-899-1279
600 Bella Notte CIR600 Bella Notte CIR600 Bella Notte CIR600 Bella Notte CIR
Save
Ask
Tour
Hide
Share

Mortgage Calculator

Monthly Payment (Est.)

$2,349
Calculator powered by Showcase IDX, a Constellation1 Company. Copyright ©2026 Information is deemed reliable but not guaranteed.

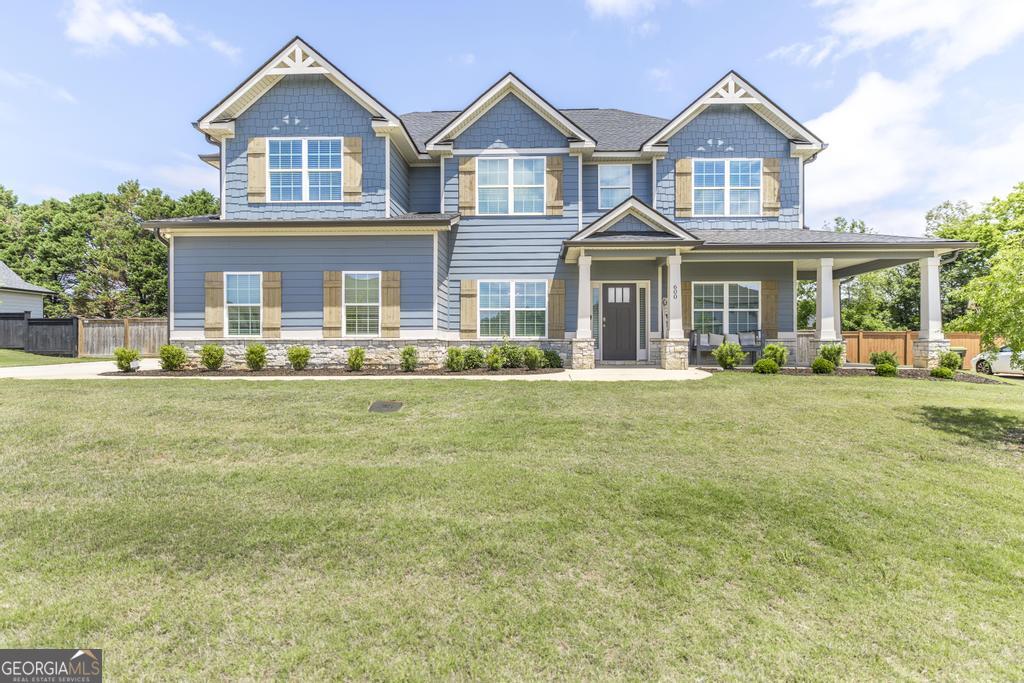
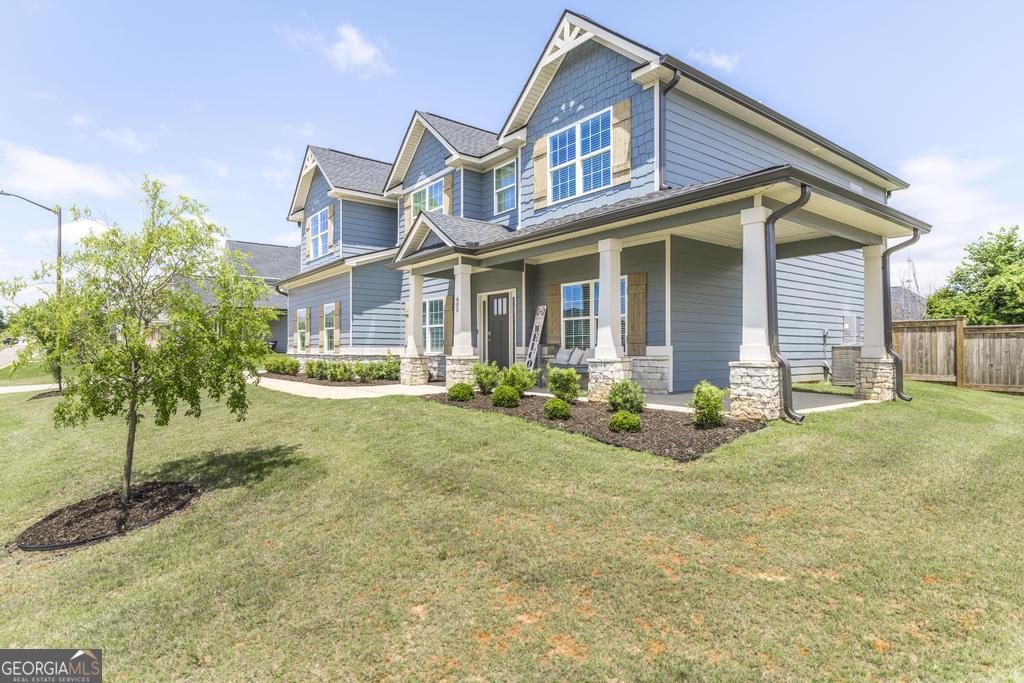
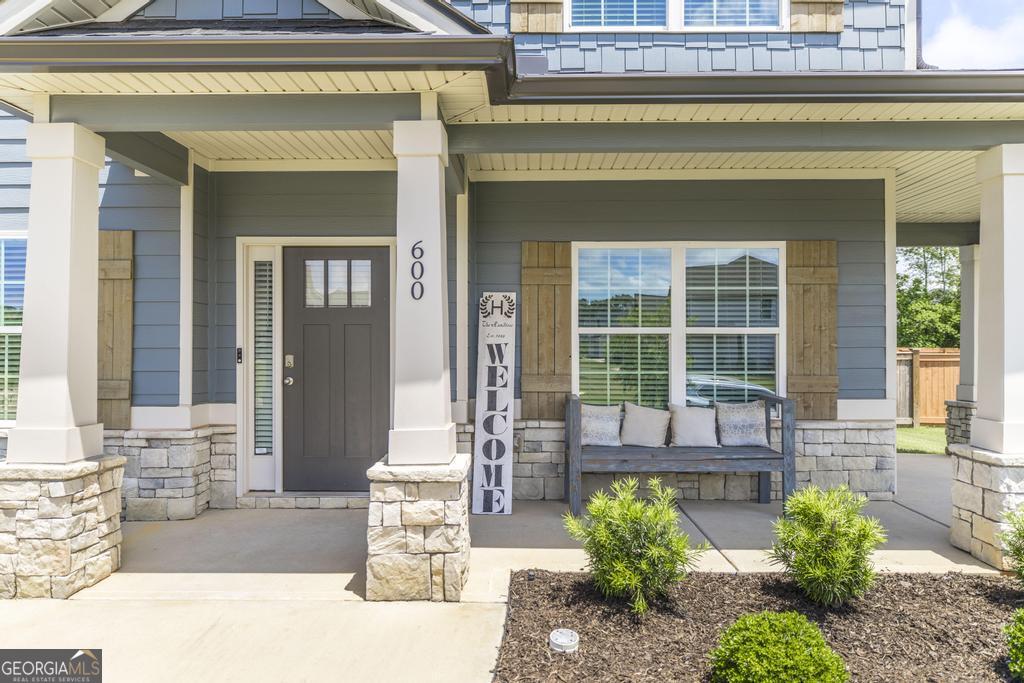
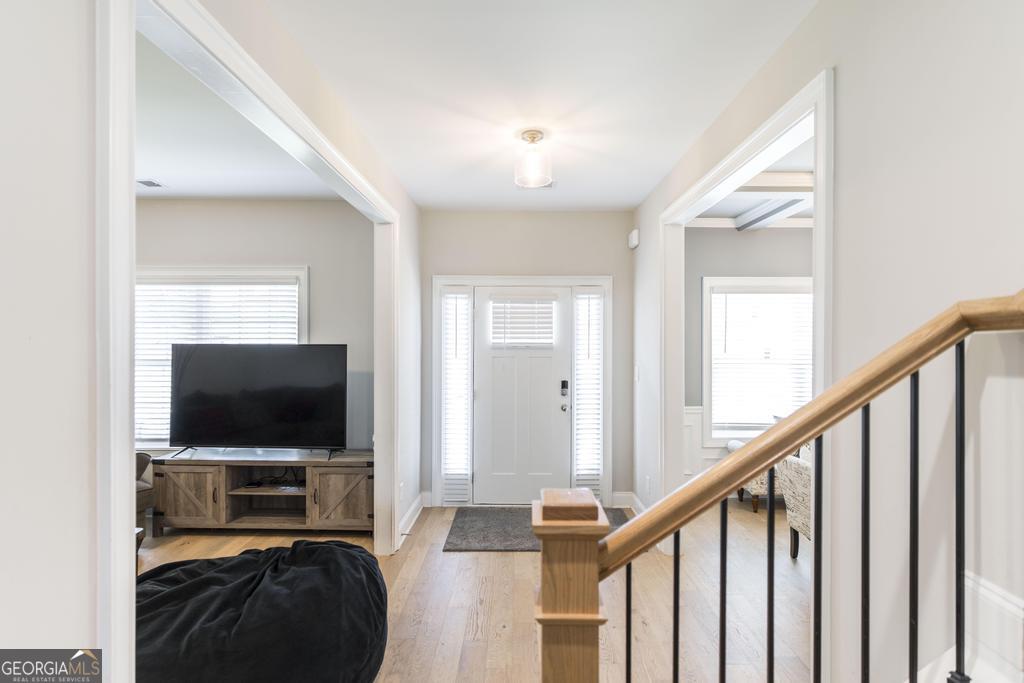
Beautifully designed 5 bedroom, 3 bath home offering 3,151 SF of luxury living in the highly desirable Knob Hill community! This thoughtfully designed home features timeless curb appeal with a farmhouse-style front porch, stone wrapped columns, side-entry garage, screened-in back porch, privacy fence, and a 12x16 Gameday Patio complete with an outdoor fireplace. Inside, you'll find oak hardwood flooring throughout the main living areas, extensive trim detail, a formal dining room, flex space ideal for a home office or playroom, and a spacious great room with a woodburning fireplace. The gourmet kitchen is equipped with quartz countertops, tiled herringbone backsplash, gas cooktop, built-in oven, stainless vent hood, and abundant cabinet space. The main level includes a guest bedroom and full bath, while upstairs features spacious secondary bedrooms, a media room, upstairs laundry, and a luxurious owner's suite with a sitting area. The owner's bath offers a garden tub, tiled shower, quartz countertops, and an oversized walk-in closet. Included home automation features add modern convenience to this exceptional home. Conveniently located in the heart of Warner Robins near shopping, dining, and top-rated schools, this home offers the perfect combination of elegance, comfort, and functionality.

Save
Ask
Tour
Hide
Share
Listing Snapshot
Price 
$514,900
Days On Site 
1 Day
Bedrooms 
5
Inside Area (SqFt) 
3,151 sqft
Total Baths 
3
Full Baths 
3
Partial Baths 
N/A
Lot Size 
0.35 Acres
Year Built 
2024
MLS® Number 
10775067
Status 
Active
Property Tax 
$5,163.91
HOA/Condo/Coop Fees 
$42.92 monthly
Sq Ft Source 
Builder
Friends & Family
Recent Activity
4 hours agoStatus changed to Active
4 hours agoListing updated with changes from the MLS®
yesterdayListing first seen on site
General Features
Acres 
0.35
Foundation 
Slab
Garage 
Yes
Land Lease 
No
Levels 
Two
Parking 
Garage
Property Sub Type 
Single Family Residence
Security 
Carbon Monoxide Detector(s)Security SystemSmoke Detector(s)
Sewer 
Public Sewer
SqFt Above 
3151
Style 
A-frameCraftsman
Utilities 
Cable AvailableElectricity AvailableNatural Gas AvailableSewer ConnectedUnderground Utilities
Water Source 
Public
Interior Features
Appliances 
OvenCooktopDishwasherDisposalGas Water HeaterMicrowaveTankless Water Heater
Basement 
None
Cooling 
Central Air
Fireplace 
Yes
Fireplace Features 
Living RoomOutside
Fireplaces 
2
Flooring 
CarpetHardwoodTile
Heating 
Central
Interior 
Breakfast BarKitchen IslandPantryBeamed CeilingsDouble VanityTray Ceiling(s)Vaulted Ceiling(s)Walk-In Closet(s)High Speed Internet
Laundry Features 
Laundry RoomLaundry Closet
Main Level Bedrooms 
1
Dining Room 
Kitchen 
Save
Ask
Tour
Hide
Share
Exterior Features
Construction Details 
ConcreteStone
Fencing 
Back YardFencedWood
Lot Features 
Level
Patio And Porch 
PatioPorchScreened
Roof 
Slate
Community Features
Association Dues 
515
Community Features 
NoneStreet Lights
Financing Terms Available 
CashConventionalFHAVA Loan
HOA Fee Frequency 
Annually
Schools
School District
Unknown
Elementary School
Perdue
Middle School
Feagin Mill
High School
Houston
Listing courtesy of Hughston Homes Marketing


Information deemed reliable but not guaranteed. The data relating to real estate for sale on this web site comes in part from the Broker Reciprocity Program of Georgia MLS. Real estate listings held by brokerage firms other than this office are marked with the Broker Reciprocity logo and detailed information about them includes the name of the listing brokers. Copyright © 2020-present Georgia MLS. All rights reserved.
Last checked: 2026-05-31 05:56 AM UTC

Neighborhood & Commute
Source: Walkscore
Disclosure: Community information and market data powered by Constellation Data Labs. Information is deemed reliable but not guaranteed.
Save
Ask
Tour
Hide
Share