Premier Real Estate & Investments

Save
Ask
Tour
Hide
Share
$240,000
1 Day On Site

1911 Plainsboro DR
Stonecrest, GA 30058

For Sale|Townhouse|Active
3
Beds
2.5
Total Baths
2
Full Baths
1
Partial Bath
1,590
SqFt
$151
/SqFt
2022
Built
Subdivision:
Princeton Ridge
County:
DeKalb
Call Now: 770-899-1279
Is this the listing for you? We can help make it yours.
770-899-1279
1911 Plainsboro DR1911 Plainsboro DR1911 Plainsboro DR1911 Plainsboro DR
Save
Ask
Tour
Hide
Share

Mortgage Calculator

Monthly Payment (Est.)

$1,095
Calculator powered by Showcase IDX, a Constellation1 Company. Copyright ©2026 Information is deemed reliable but not guaranteed.

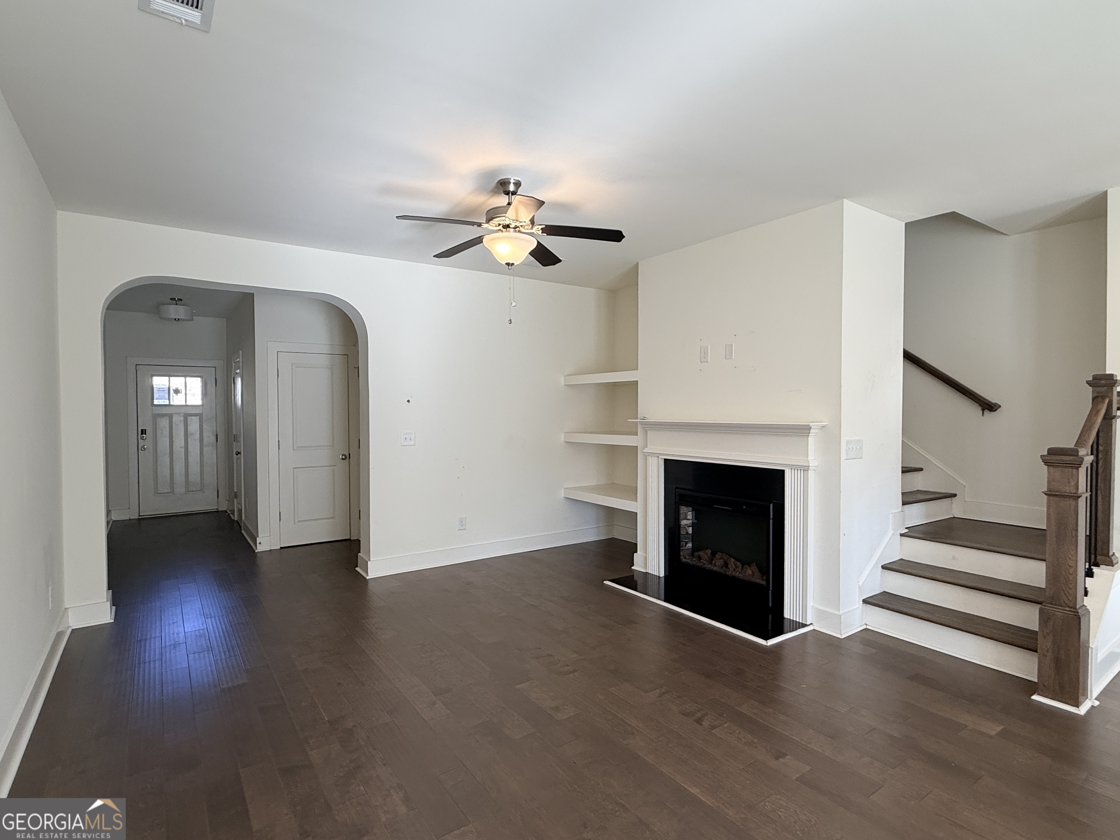
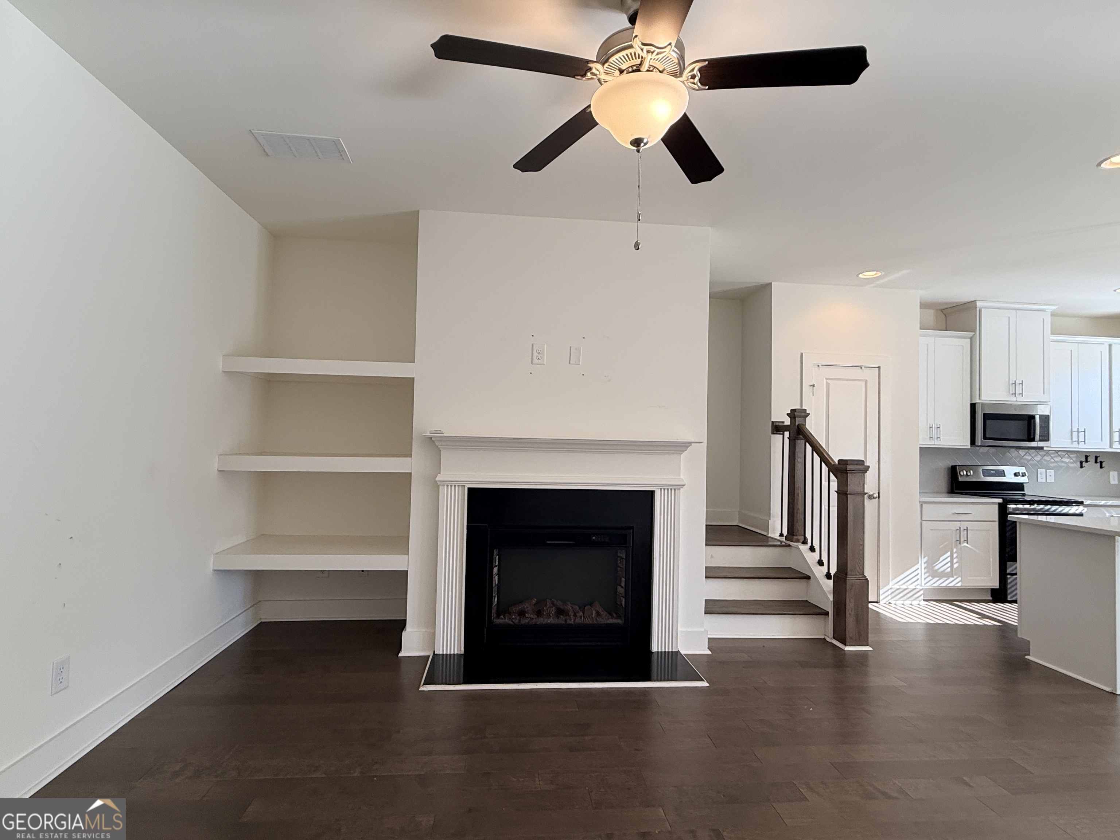
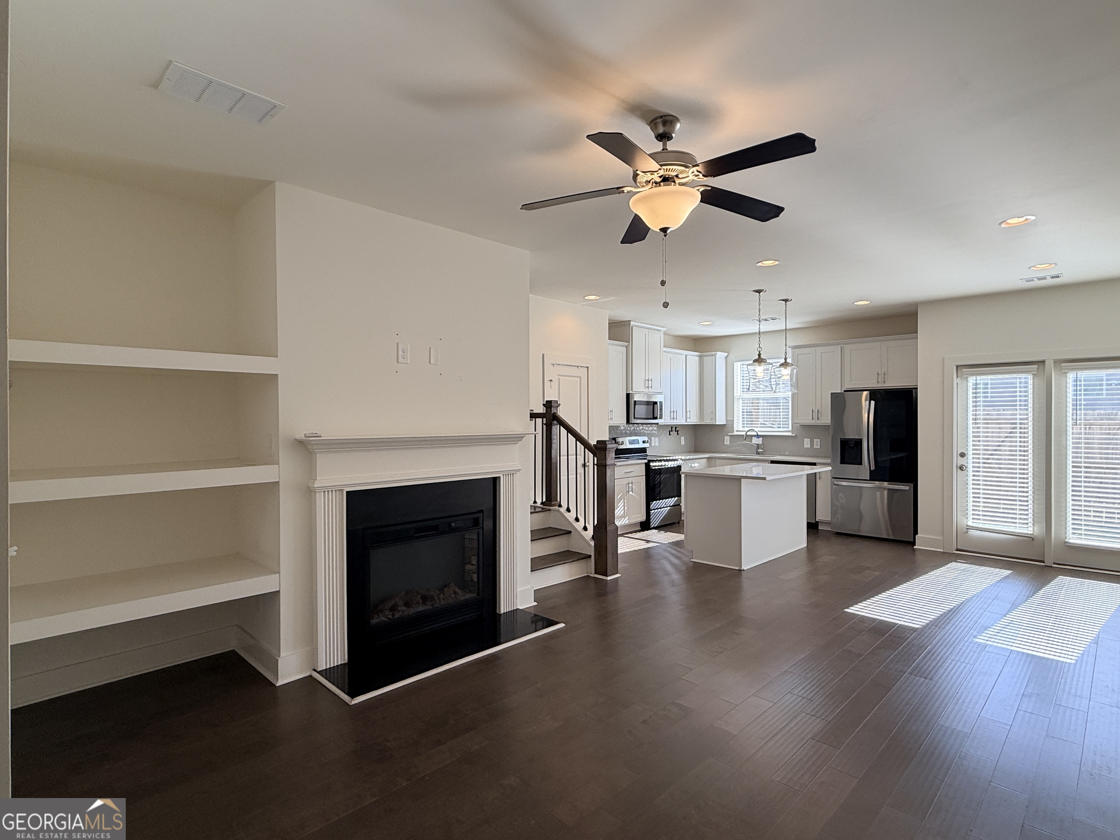
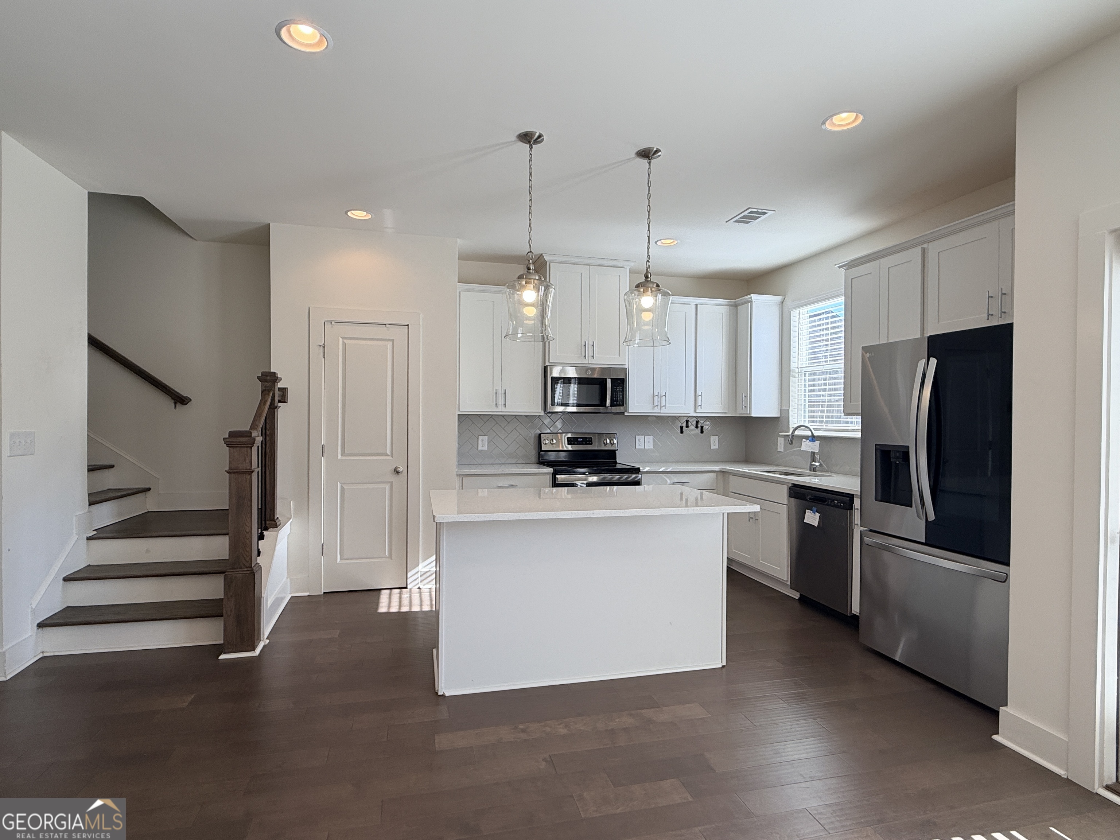
Move-in ready 3-bedroom, 2.5-bath townhome built in 2021, offering modern finishes and low-maintenance living in a convenient Lithonia location. The open-concept floor plan features hardwood floors on the main level, oak stair treads, an arched foyer entry, and a spacious kitchen with upgraded quartz countertops, 42-inch cabinets, and a dining area perfect for entertaining. The owner's suite boasts a trey ceiling, walk-in closet, double vanity, and tile flooring in the ensuite bath. Enjoy the rare luxury of a private fenced backyard, ideal for pets or outdoor gatherings, plus the added convenience of an attached garage. Located just minutes from Stonecrest Mall, shopping, dining, and with easy access to I-20 and I-285, this move-in ready home offers comfort, style, and convenience all in one. Sold AS-IS

Save
Ask
Tour
Hide
Share
Listing Snapshot
Price 
$240,000
Days On Site 
1 Day
Bedrooms 
3
Inside Area (SqFt) 
1,590 sqft
Total Baths 
2.5
Full Baths 
2
Partial Baths 
1
Lot Size 
N/A
Year Built 
2022
MLS® Number 
10775065
Status 
Active
Property Tax 
$5,016.41
HOA/Condo/Coop Fees 
$18.25 monthly
Sq Ft Source 
Public Records
Friends & Family
Recent Activity
4 hours agoStatus changed to Active
4 hours agoListing updated with changes from the MLS®
yesterdayListing first seen on site
General Features
Foundation 
Slab
Garage 
Yes
Garage Spaces 
2
Land Lease 
No
Levels 
Two
Parking 
Garage
Parking Spaces 
2
Property Sub Type 
Townhouse
Sewer 
Public Sewer
SqFt Above 
1590
Style 
Brick Front
Utilities 
Cable AvailableElectricity AvailablePhone Available
Water Source 
Public
Interior Features
Appliances 
DishwasherMicrowave
Basement 
None
Cooling 
Central Air
Electric 
220 Volts
Fireplace 
Yes
Fireplaces 
1
Flooring 
HardwoodTileCarpet
Heating 
Central
Interior 
Kitchen IslandHigh Ceilings
Laundry Features 
Upper Level
Window Features 
Insulated WindowsDouble Pane Windows
Kitchen 
Save
Ask
Tour
Hide
Share
Exterior Features
Construction Details 
Other
Fencing 
Back Yard
Patio And Porch 
Patio
Roof 
Composition
Waterfront Features 
NONE
Windows/Doors 
Insulated WindowsDouble Pane Windows
Community Features
Association Dues 
219
HOA Fee Frequency 
Annually
Schools
School District
Unknown
Elementary School
Marbut
Middle School
Salem
High School
Lithonia
Listing courtesy of BridgeWell Realty Inc.


Information deemed reliable but not guaranteed. The data relating to real estate for sale on this web site comes in part from the Broker Reciprocity Program of Georgia MLS. Real estate listings held by brokerage firms other than this office are marked with the Broker Reciprocity logo and detailed information about them includes the name of the listing brokers. Copyright © 2020-present Georgia MLS. All rights reserved.
Last checked: 2026-05-31 05:56 AM UTC

Neighborhood & Commute
Source: Walkscore
Disclosure: Community information and market data powered by Constellation Data Labs. Information is deemed reliable but not guaranteed.
Save
Ask
Tour
Hide
Share