Premier Real Estate & Investments

220 Allie DRMcDonough, GA 30252
Mortgage Calculator
Monthly Payment (Est.)
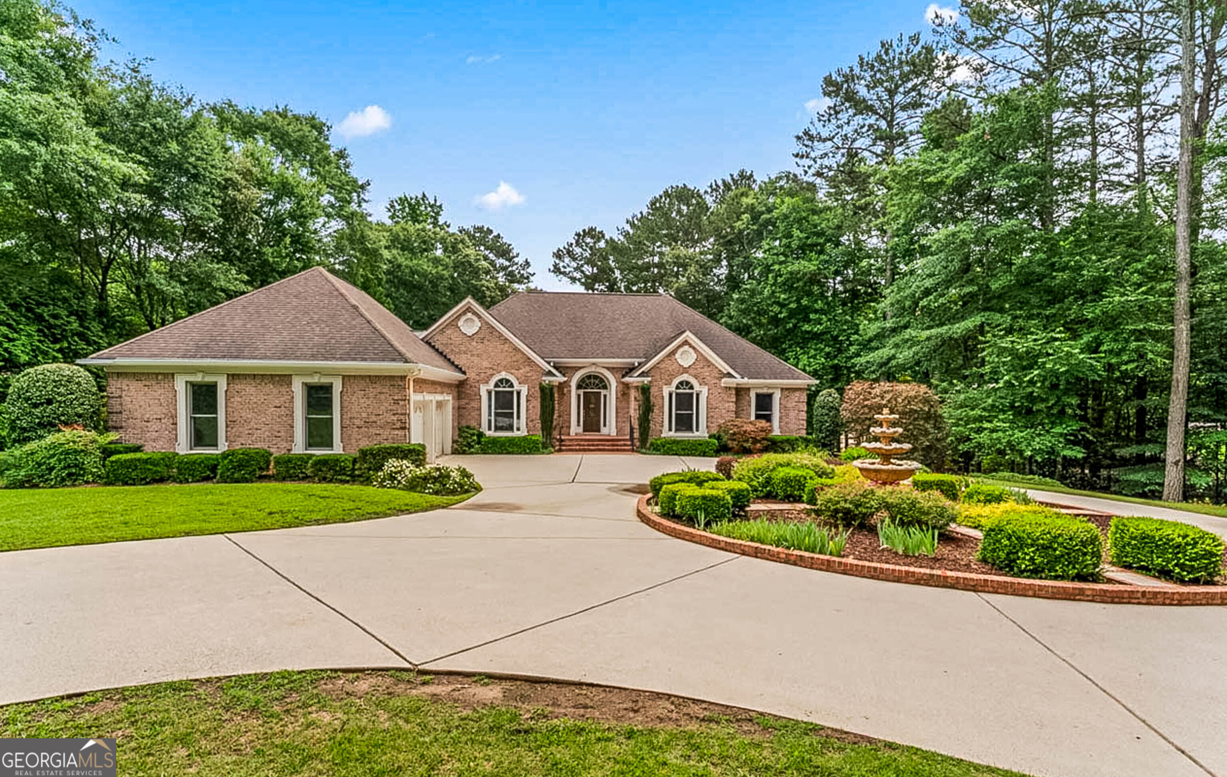
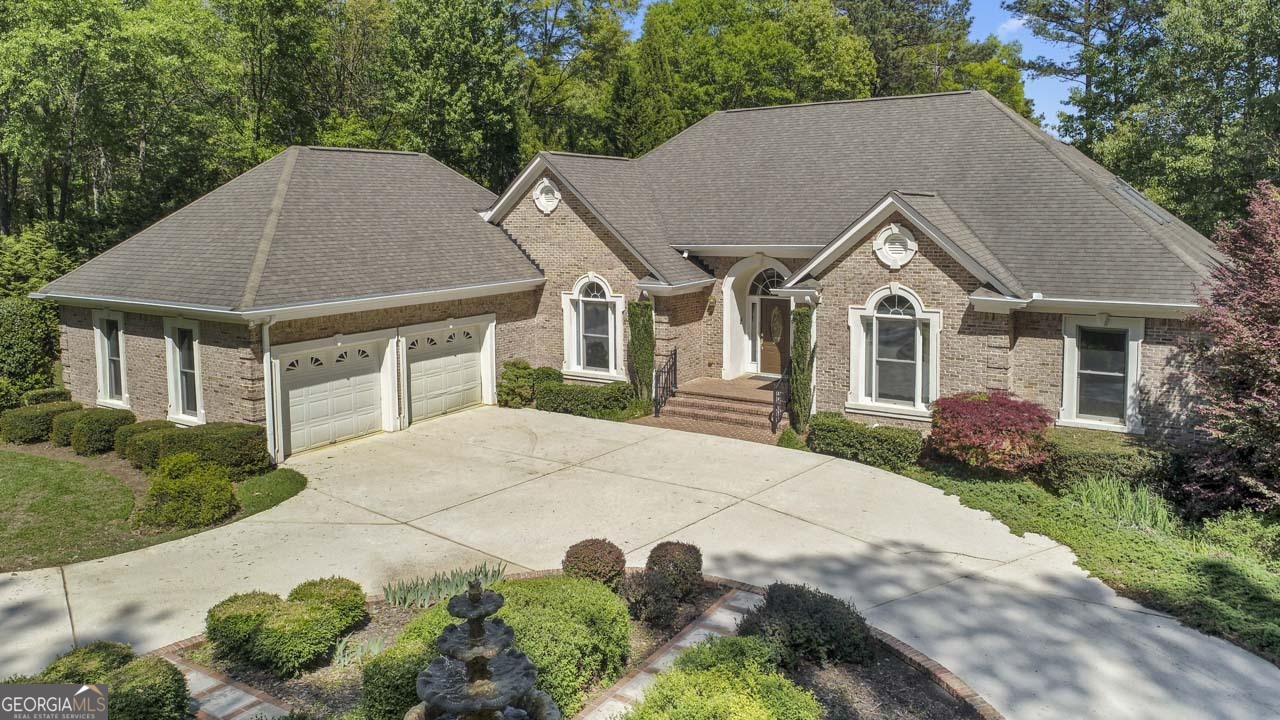
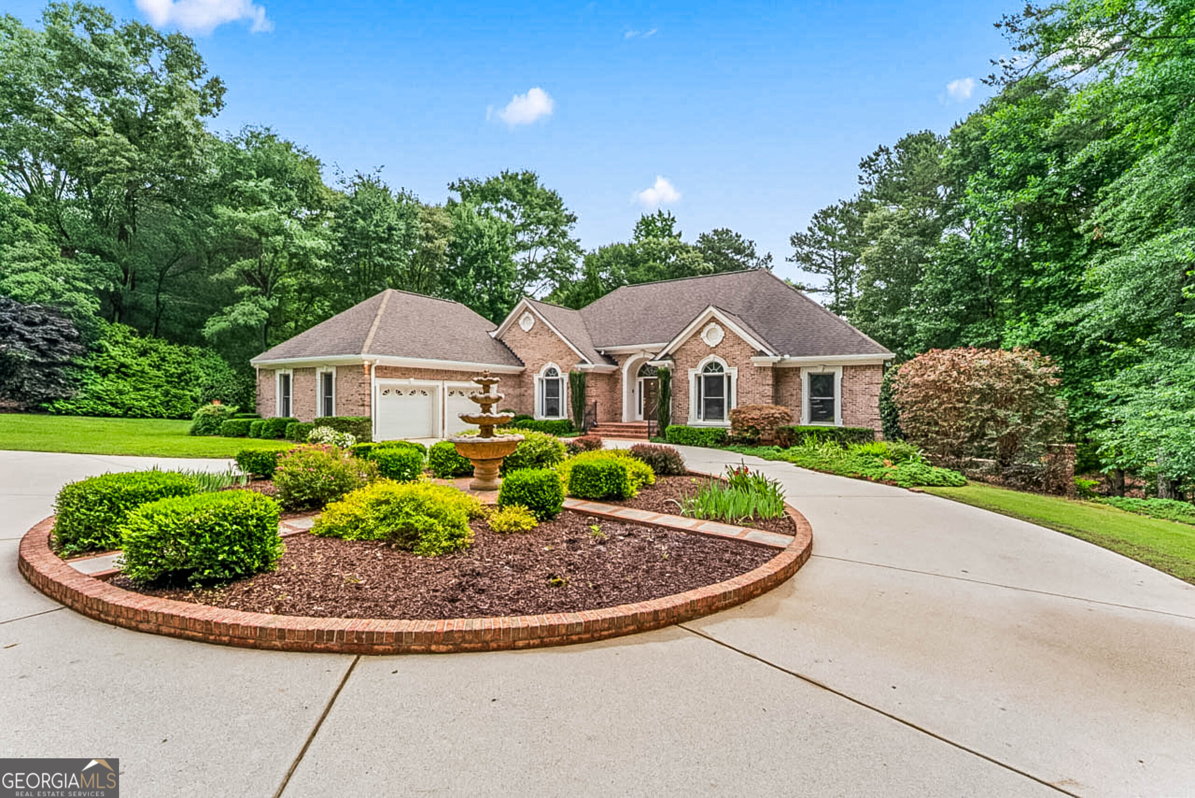
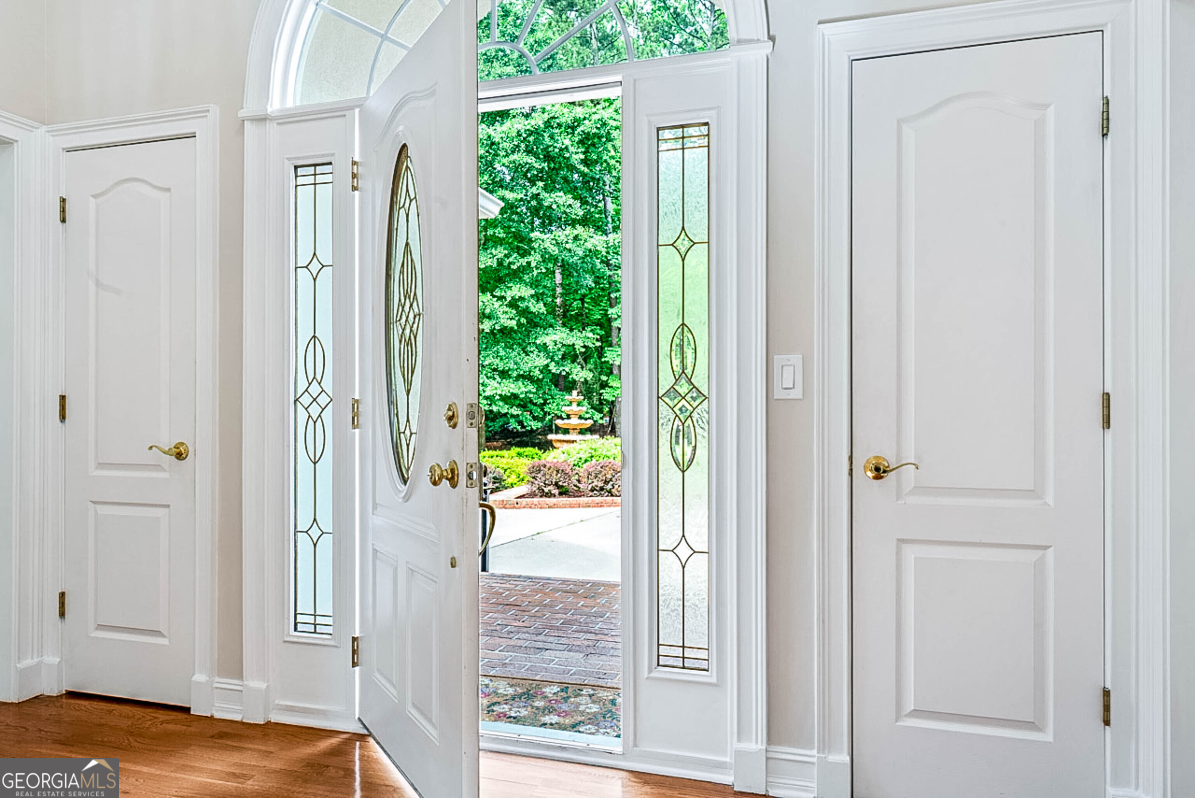
$3,080Welcome to this custom-built masterpiece, where thoughtful design & timeless elegance meet. Upon arrival, you are welcomed by a grand circular driveway adorned w/a stunning centerpiece fountain, setting the tone for the exceptional home that awaits. Mature hydrangeas & azaleas frame the property, while flourishing blueberry bushes offer a delightful farm-to-table touch right in your own backyard. Step inside & the soaring 2-story foyer continues the sense of grandeur. Freshly painted throughout, the home feels crisp, clean & completely move-in ready. The main level offers an ideal layout for entertaining & everyday living, featuring a formal living room & an elegant formal dining room where a lighted tray ceiling creates an atmosphere of sophistication perfect for hosting memorable gatherings. The heart of this home is the chef's kitchen, a true culinary haven featuring over & under cabinet lighting, a skylight over the sink flooding the space w/natural light, BRAND NEW QUARTZ COUNTERTOPS & an abundance of cabinetry offering unmatched storage. The expansive kitchen island anchors the space beautifully, while the stainless steel appliances ensure the serious home chef has everything they need. A sun-drenched breakfast area overlooks the back deck, making your morning coffee feel like a daily retreat. Unwind in the stunning sunroom boasting a vaulted ceiling or gather around the fireplace in the dramatic 2-story living room, where soaring skylights bathe the space in natural light. Luxurious heated floors in the kitchen, sunroom, and living room add a touch of everyday indulgence underfoot. The luxurious primary suite on the main floor is a true sanctuary, offering serene backyard views & a breathtaking glimpse of the lake. The spa-inspired primary bath features dual vanities, a private water closet, a beautifully tiled walk-in shower, and not one, but 2 generously sized walk-in closets outfitted with custom racks, shelves, & shoe cubbies for the ultimate in organization & style. Also on the main level, a spacious secondary bedroom offers incredible flexibility, with the potential to be divided into 2 separate bedrooms, perfect for guests, a home office, or a growing family. A full bath with double vanity serves this wing of the home beautifully. A large linen closet located in the main floor hallway provides excellent additional storage, keeping linens & essentials neatly tucked away & easily accessible. Everyday living is made effortless with a well-appointed laundry room featuring additional cabinetry for extra storage, keeping everything neat & organized. A conveniently located 1/2 bath rounds out the main level perfectly. Step outside from the main floor onto the beautiful wooden deck, the perfect spot for outdoor dining, grilling, or simply soaking in the peaceful surroundings. Car enthusiasts & outdoor lovers alike will appreciate the extra-large 2-car garage, offering generous space for vehicles along w/a dedicated golf cart bay complete with its own garage door, a rare and wonderful bonus for those who love to explore the neighborhood in style. Head upstairs to discover even more impressive living space. A versatile loft area provides the perfect setting for a home office, media room, playroom, or reading retreat, the possibilities are endless. The upper level also features an additional bedroom bathed in natural light from charming skylights, complete w/its own private full bath & a spacious walk-in closet, offering comfort & privacy that guests or family members will truly appreciate. The partially finished basement expands the living space further, offering incredible versatility for any lifestyle. A huge family room, another secondary bedroom & full bath provide even more space to enjoy! Multiple unfinished areas in the basement provide even more room to expand. A stunning entertainment deck overlooking the lake, where breathtaking water views create the ultimate backdrop for relaxing evenings & weekend gatherings.
| 4 hours ago | Status changed to Active | |
| 4 hours ago | Price changed to $675,000 | |
| 4 hours ago | Listing updated with changes from the MLS® | |
| yesterday | Listing first seen on site |

Information deemed reliable but not guaranteed. The data relating to real estate for sale on this web site comes in part from the Broker Reciprocity Program of Georgia MLS. Real estate listings held by brokerage firms other than this office are marked with the Broker Reciprocity logo and detailed information about them includes the name of the listing brokers. Copyright © 2020-present Georgia MLS. All rights reserved.
Last checked: 2026-05-31 05:56 AM UTC