Premier Real Estate & Investments

Save
Ask
Tour
Hide
Share
$229,000
1 Day On Site

207 Iris DR
Centre, AL 35960

For Sale|Single Family Residence|Active
4
Beds
2.5
Total Baths
2
Full Baths
1
Partial Bath
2,631
SqFt
$87
/SqFt
1954
Built
Subdivision:
Reed
County:
Cherokee
Call Now: 770-899-1279
Is this the listing for you? We can help make it yours.
770-899-1279
207 Iris DR207 Iris DR207 Iris DR207 Iris DR
Save
Ask
Tour
Hide
Share

Mortgage Calculator

Monthly Payment (Est.)

$1,045
Calculator powered by Showcase IDX, a Constellation1 Company. Copyright ©2026 Information is deemed reliable but not guaranteed.

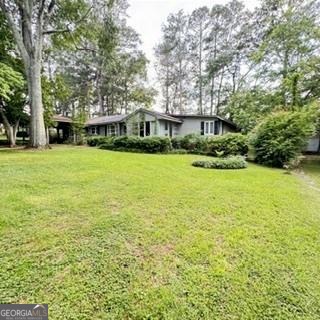
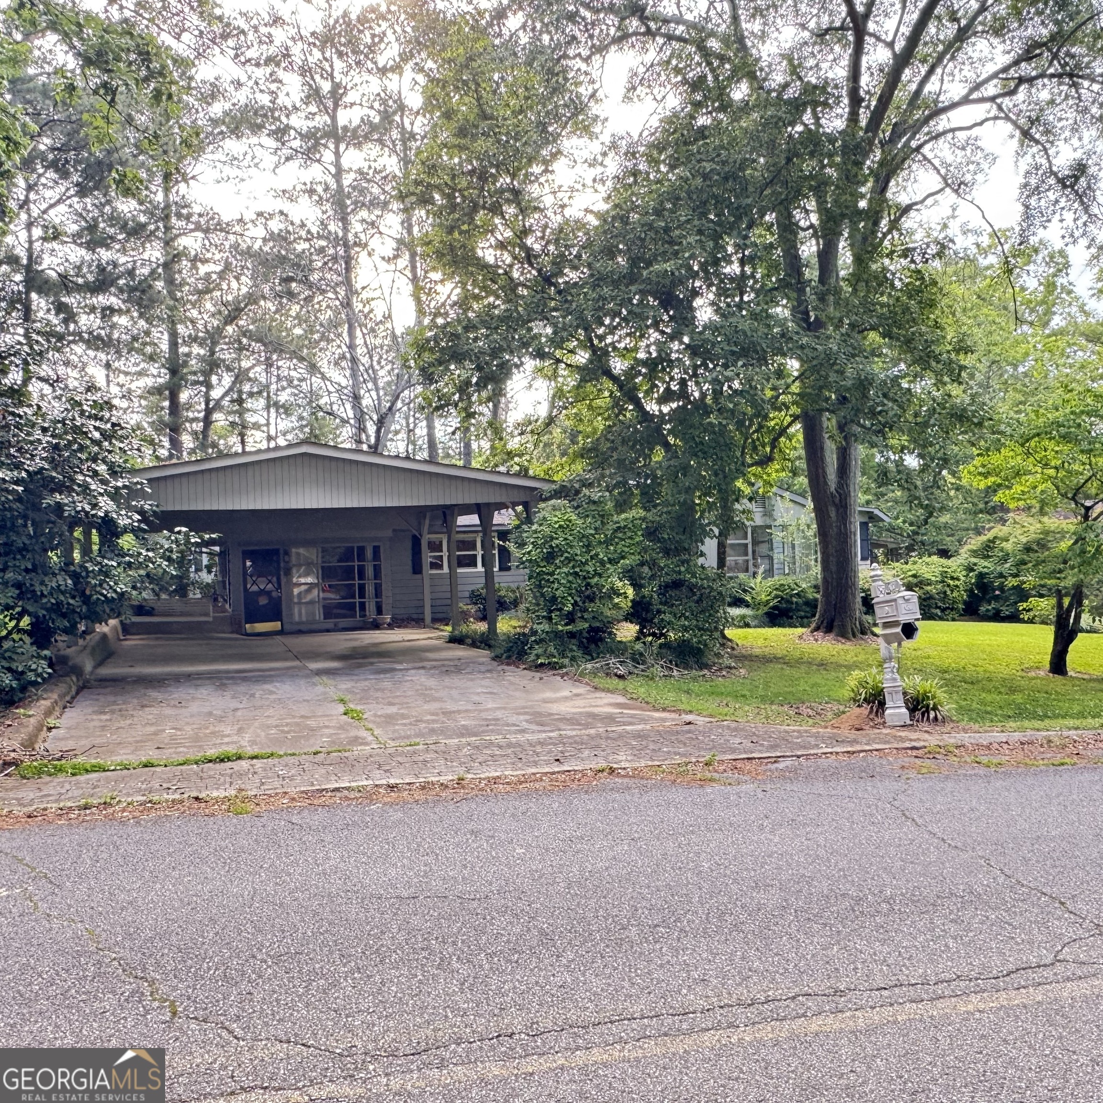
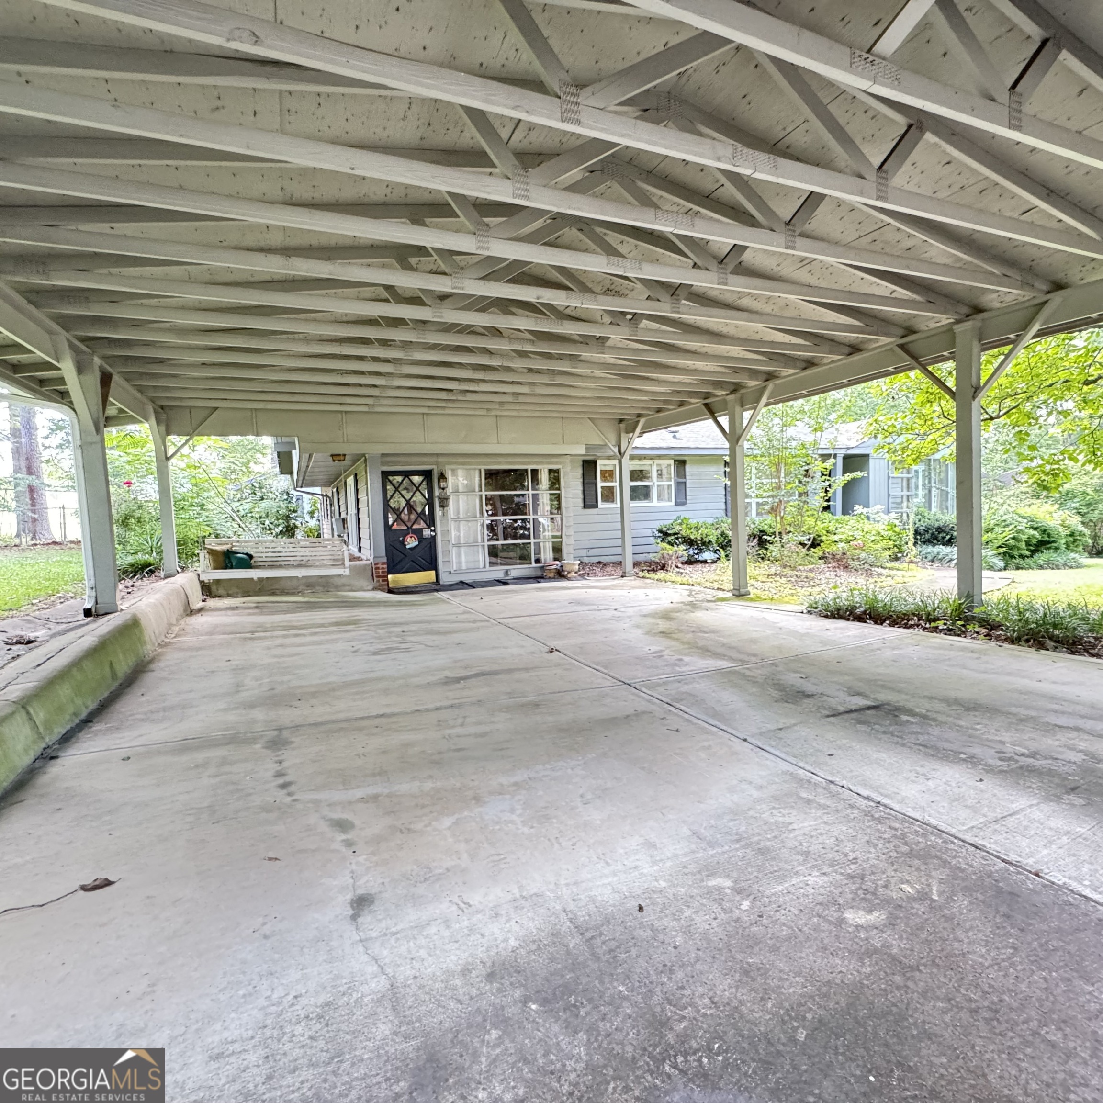
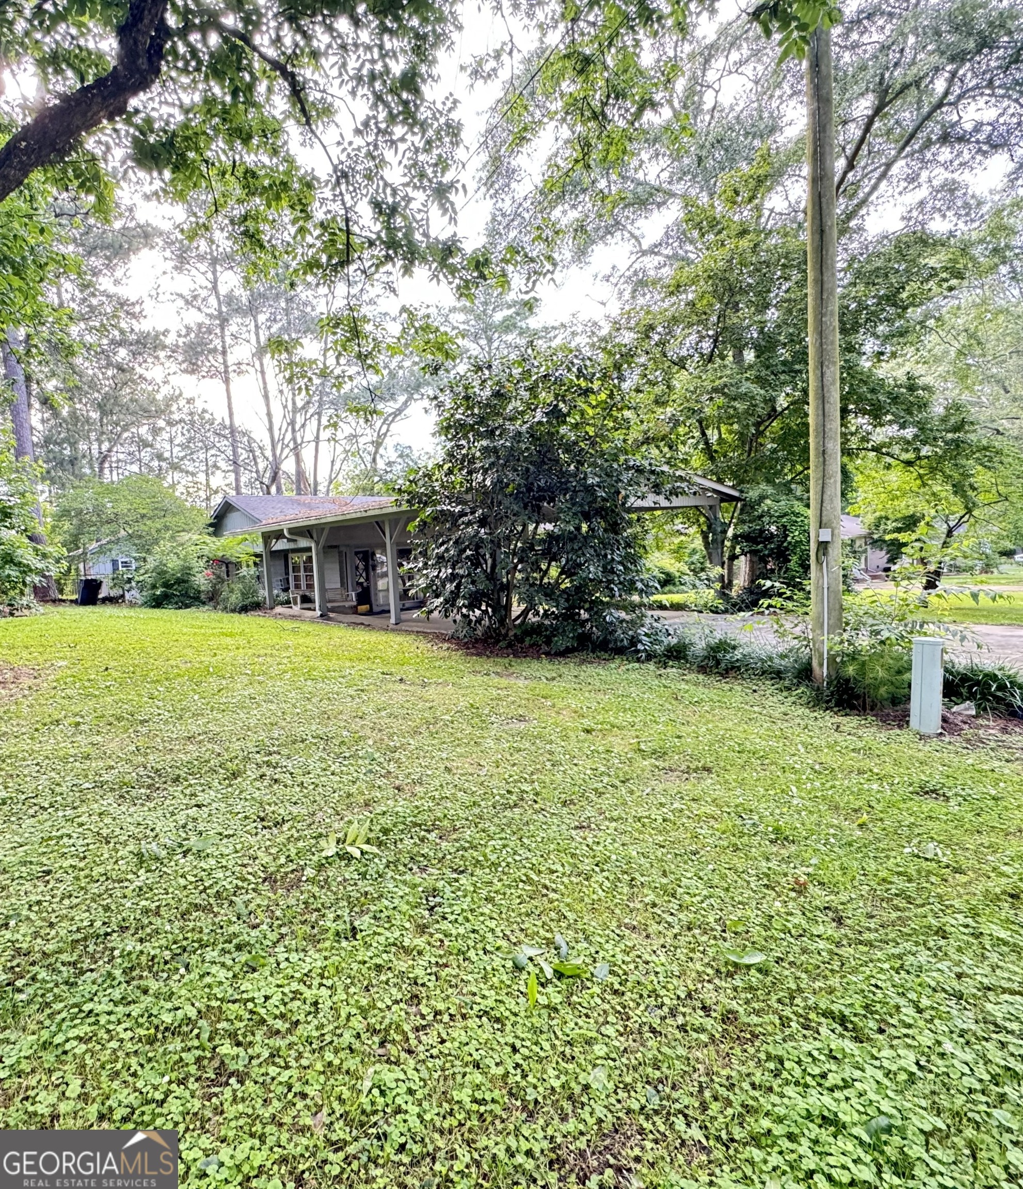
Location, Location, Location! Lovely Serene setting around this home with lots of flowering trees and plants. Quiet established neighborhood within walking distance to shopping. So much potential in this spacious 4 bedroom, 2 1/2 bath home with plenty of storage. House has 2 Car Carport, Sitting Area, Kitchen with solid countertops, Living Room/Sunroom Combo with plenty of windows for natural light, and beautiful hardwood floors. Oversized Bedrooms, Built-in bookcases in one bedroom, Mudroom/Laundry Room combo with extra shower stall, toilet and sink, Concrete Patio in back, Storage Building, Fenced in back yard. All appliances stay. Home needs a little TLC. Please do not go in the A Frame Shed against the back fence. Home is being sold AS-IS

Save
Ask
Tour
Hide
Share
Listing Snapshot
Price 
$229,000
Days On Site 
1 Day
Bedrooms 
4
Inside Area (SqFt) 
2,631 sqft
Total Baths 
2.5
Full Baths 
2
Partial Baths 
1
Lot Size 
N/A
Year Built 
1954
MLS® Number 
10775060
Status 
Active
Property Tax 
$919
HOA/Condo/Coop Fees 
N/A
Sq Ft Source 
Public Records
Friends & Family
Recent Activity
4 hours agoStatus changed to Active
4 hours agoListing updated with changes from the MLS®
yesterdayListing first seen on site
General Features
Land Lease 
No
Levels 
One
Parking 
Carport
Property Sub Type 
Single Family Residence
Sewer 
Public Sewer
SqFt Above 
2631
Style 
Brick/Frame
Utilities 
Cable AvailableElectricity AvailableNatural Gas Available
Water Source 
Public
Interior Features
Appliances 
RangeOvenDishwasherDryerRefrigeratorWasher
Basement 
Crawl Space
Cooling 
Ceiling Fan(s)Central Air
Flooring 
CarpetHardwoodLaminate
Heating 
Central
Interior 
BookcasesMaster DownstairsHigh Speed Internet
Laundry Features 
Laundry Room
Main Level Bedrooms 
4
Window Features 
Skylight(s)
Dining Room 
Save
Ask
Tour
Hide
Share
Exterior Features
Construction Details 
BrickWood Siding
Lot Features 
Level
Roof 
Composition
Windows/Doors 
Skylight(s)
Community Features
Accessibility Features 
Accessible Entrance
Community Features 
None
Financing Terms Available 
CashConventional
Schools
School District
Unknown
Elementary School
Centre
Middle School
Centre
High School
Other
Listing courtesy of GO Realty


Information deemed reliable but not guaranteed. The data relating to real estate for sale on this web site comes in part from the Broker Reciprocity Program of Georgia MLS. Real estate listings held by brokerage firms other than this office are marked with the Broker Reciprocity logo and detailed information about them includes the name of the listing brokers. Copyright © 2020-present Georgia MLS. All rights reserved.
Last checked: 2026-05-31 05:56 AM UTC

Neighborhood & Commute
Source: Walkscore
Disclosure: Community information and market data powered by Constellation Data Labs. Information is deemed reliable but not guaranteed.
Save
Ask
Tour
Hide
Share