Premier Real Estate & Investments

200 McClure DRCumming, GA 30028
Mortgage Calculator
Monthly Payment (Est.)
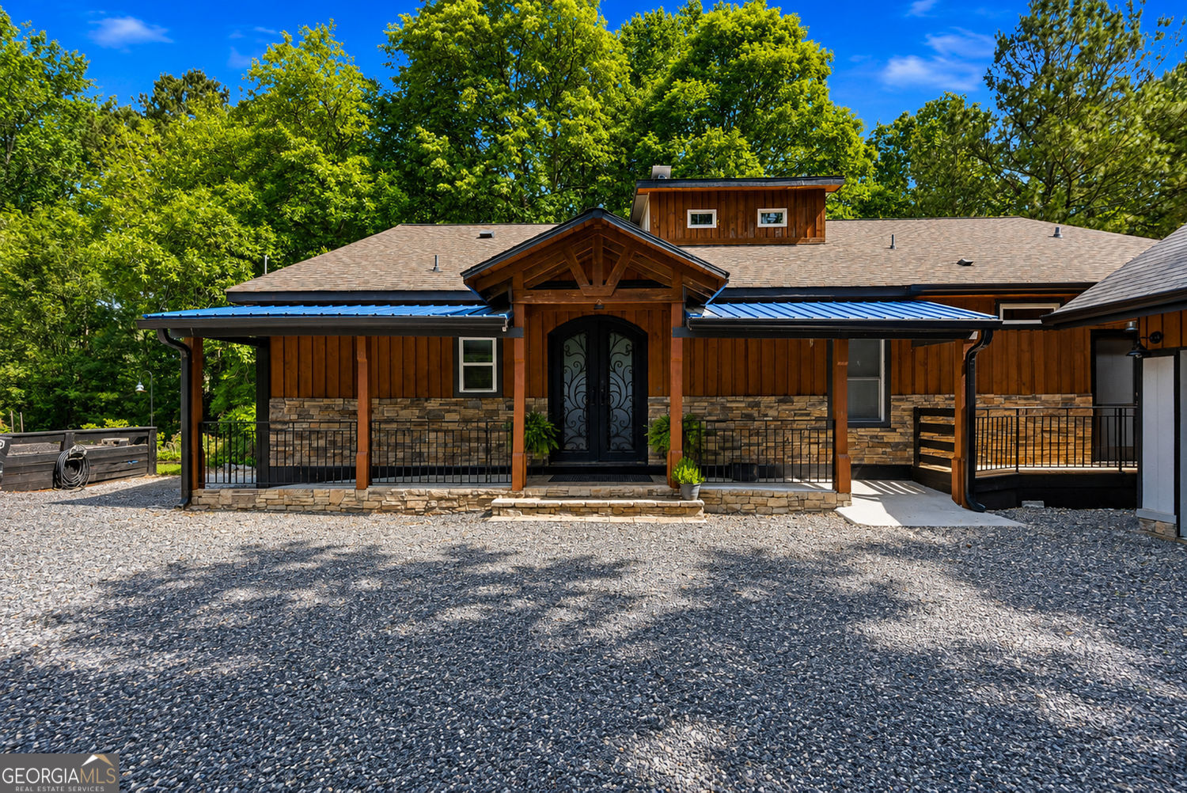
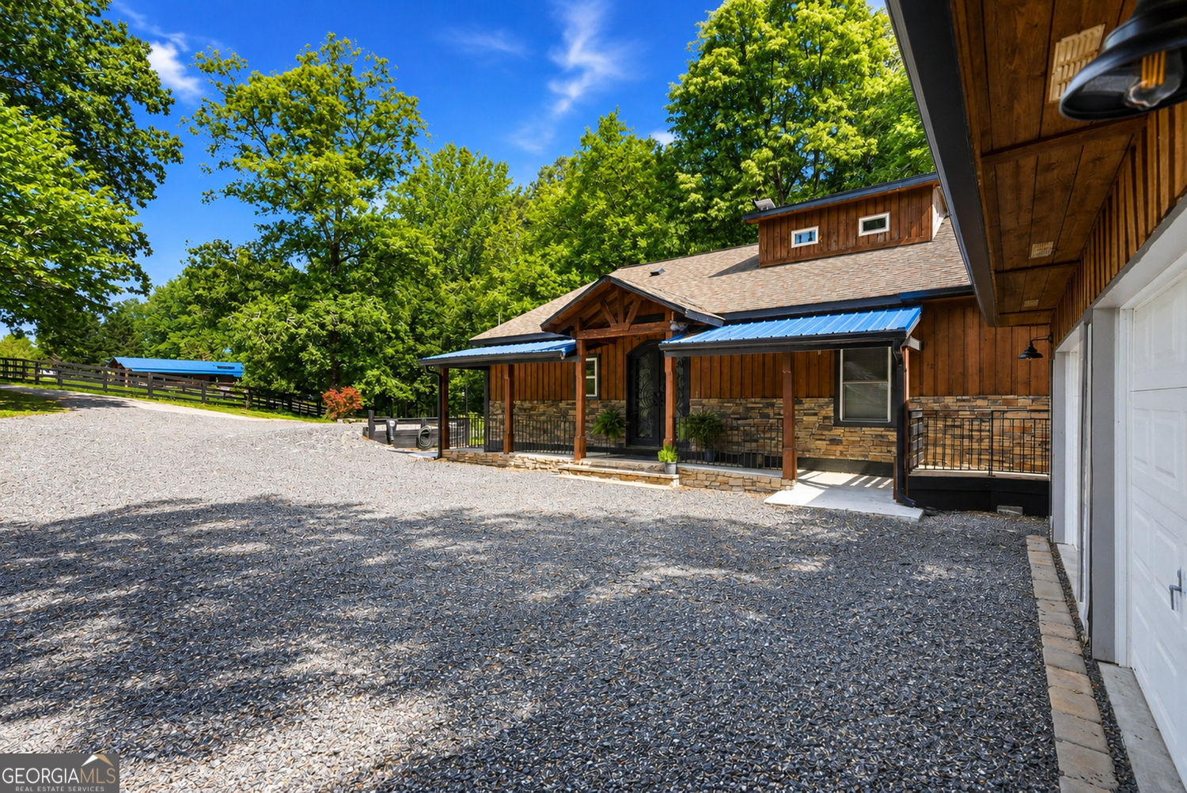
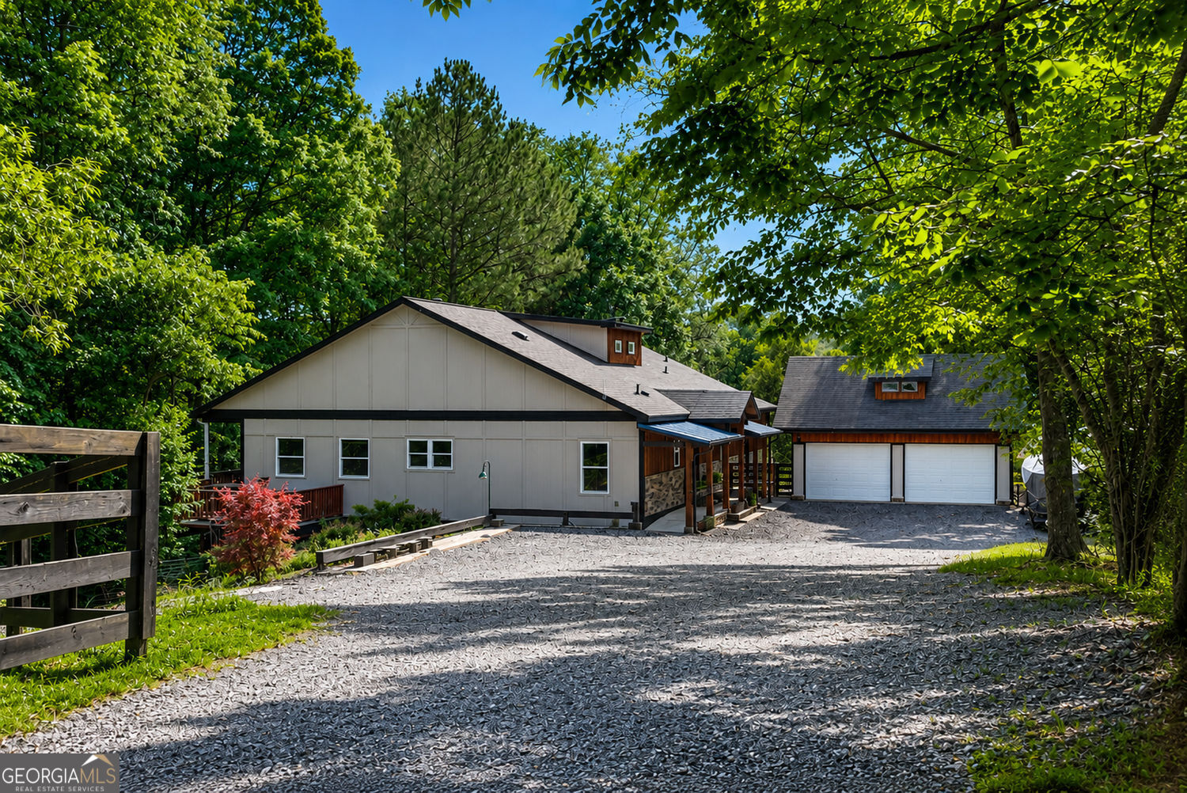
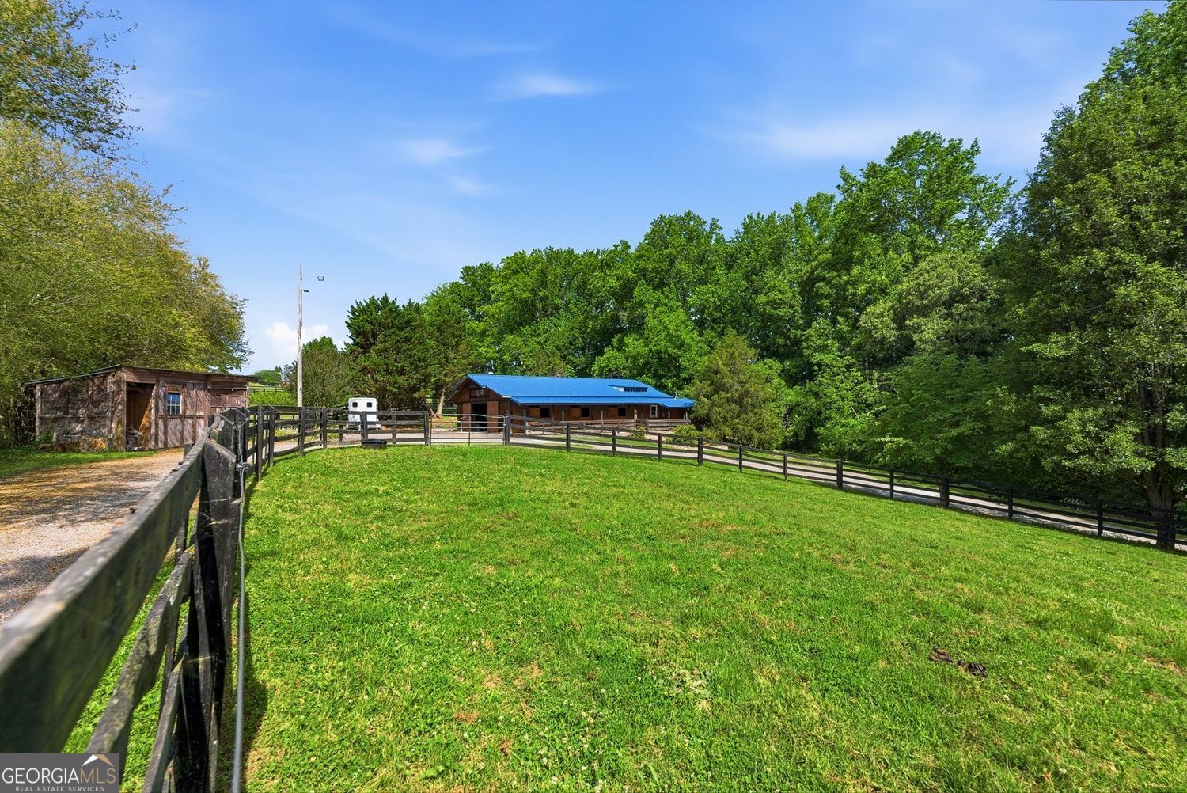
$6,844Boutique equestrian property on 8.38 scenic acres offering a thoughtfully designed 4-bedroom ranch home with a finished terrace basement level apartment, professional horse facilities, rolling pastureland, and peaceful privacy in a prime Cherokee County location. Tucked away behind a long private drive, this 2015 built home combines the feel of a private countryside retreat with exceptional convenience. Located just 1 mile from Freehome Publix, less than 10 minutes to Cherokee Feed & Seed, 15 minutes to Vickery Village and Downtown Ball Ground, and approximately 20 minutes to Downtown Cumming and Downtown Milton Crabapple. Zoned for sought after Creekview High School. Designed with both horse and rider in mind, the equestrian amenities include a 6 stall center aisle barn with electric to each stall, wash stall, tack room, hay storage, and half bathroom with washer hook-up. The oversized 210x80 dressage arena features professional M10 footing and sits just steps from the barn for exceptional day-to-day functionality. The property is fenced with 4 board fencing and includes 2 large established grass pastures connected by a walking path perfect for hack days, along with an additional smaller paddock. Gently rolling pastureland, mature trees, and creek frontage create a picturesque setting throughout the property. The custom ranch home offers approximately 5,040 square feet with an open and inviting layout filled with natural light and views of the barn and property. The spacious chef's kitchen features quartz countertops, a large center island, stainless appliances, extensive cabinetry, walk in pantry, and oversized dining area. The adjoining great room provides generous gathering space with expansive windows that bring the outdoors in. The private primary suite is positioned to capture peaceful views and includes dual cedar closets along with a spa inspired bathroom featuring a soaking tub, double vanities, and separate shower. Two additional secondary bedrooms and a full bathroom are located on the main level along with a large laundry room. The finished terrace level apartment is perfect for multi-generational living or as a second residence with its own private entrance, oversized living area, secondary kitchen, spacious bedroom, luxury bathroom, and flex/exercise room. Additional features include detached garage space with storage above, an additional outbuilding/storage structure, expansive outdoor entertaining areas, and decks overlooking the barn and pastureland. A rare opportunity to own a turnkey horse farm offering privacy, functionality, and convenience in one of North Georgia's most desirable equestrian areas.
| 5 hours ago | Status changed to Active | |
| 5 hours ago | Listing updated with changes from the MLS® | |
| yesterday | Listing first seen on site |

Information deemed reliable but not guaranteed. The data relating to real estate for sale on this web site comes in part from the Broker Reciprocity Program of Georgia MLS. Real estate listings held by brokerage firms other than this office are marked with the Broker Reciprocity logo and detailed information about them includes the name of the listing brokers. Copyright © 2020-present Georgia MLS. All rights reserved.
Last checked: 2026-05-31 05:56 AM UTC