Premier Real Estate & Investments

3719 Cameron Hills PLEllenwood, GA 30294
Mortgage Calculator
Monthly Payment (Est.)
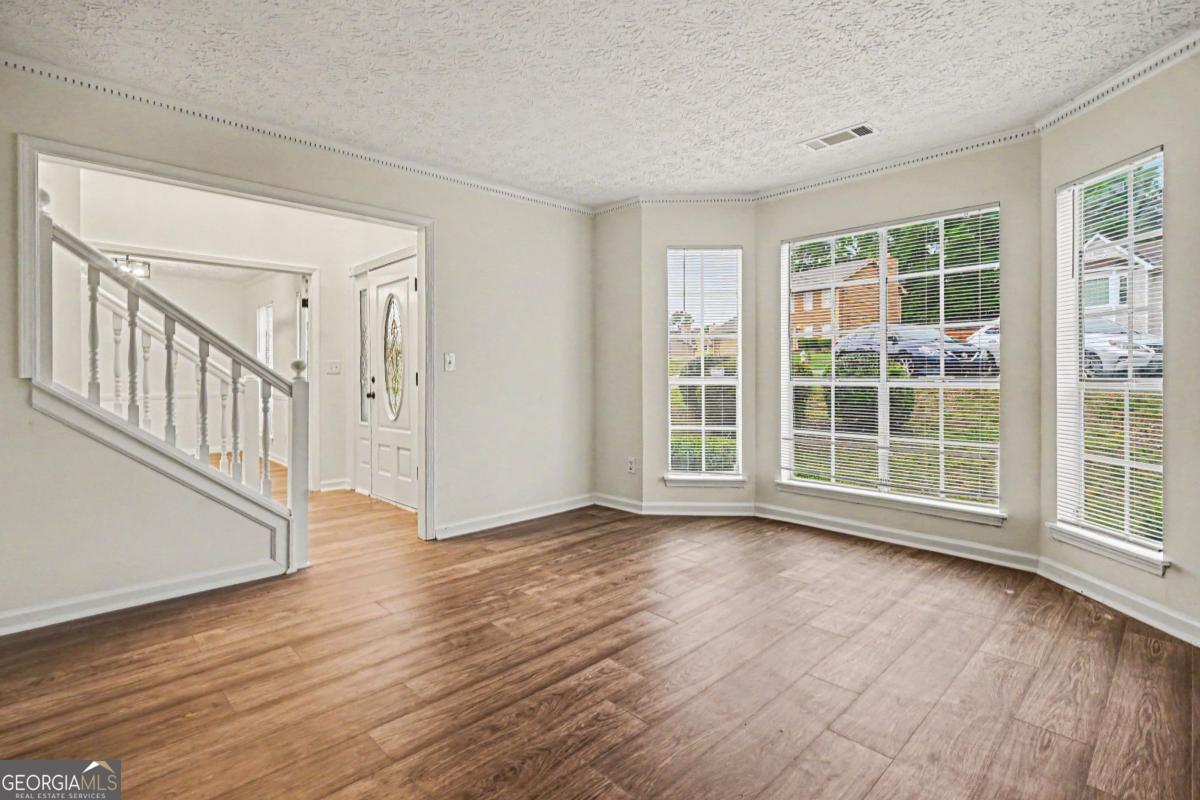
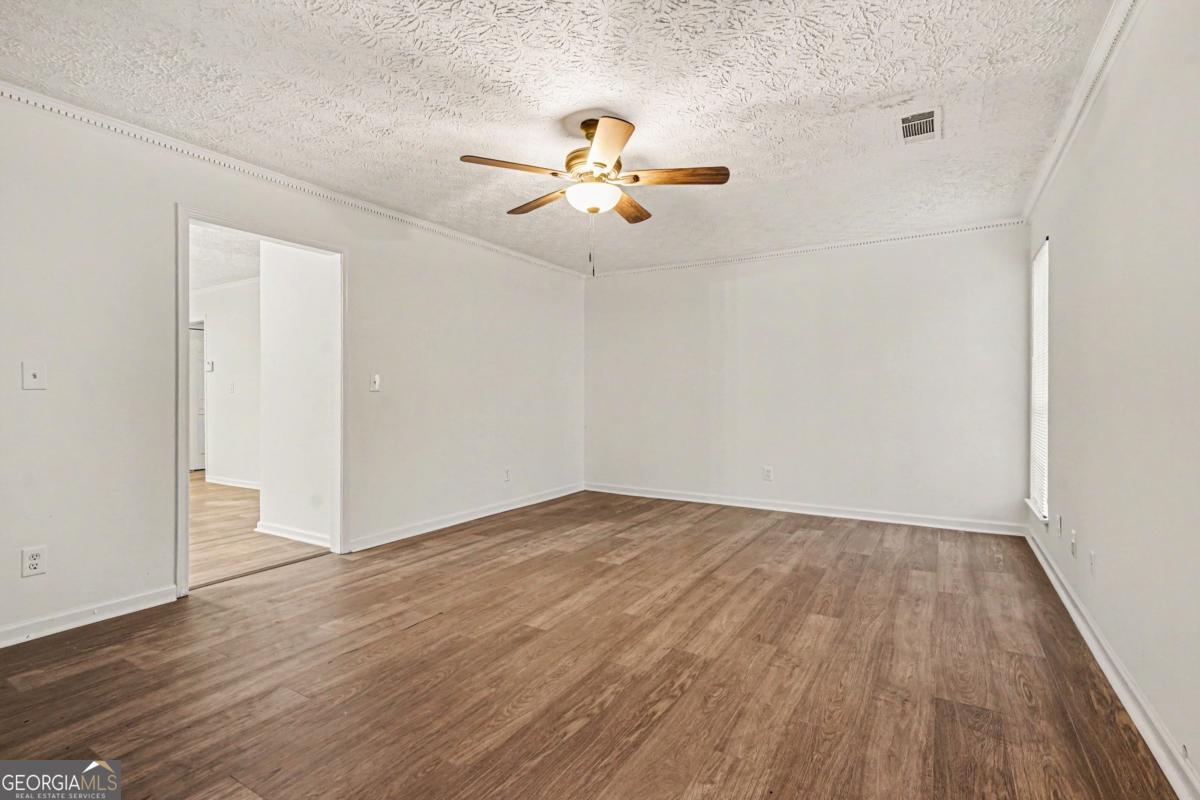
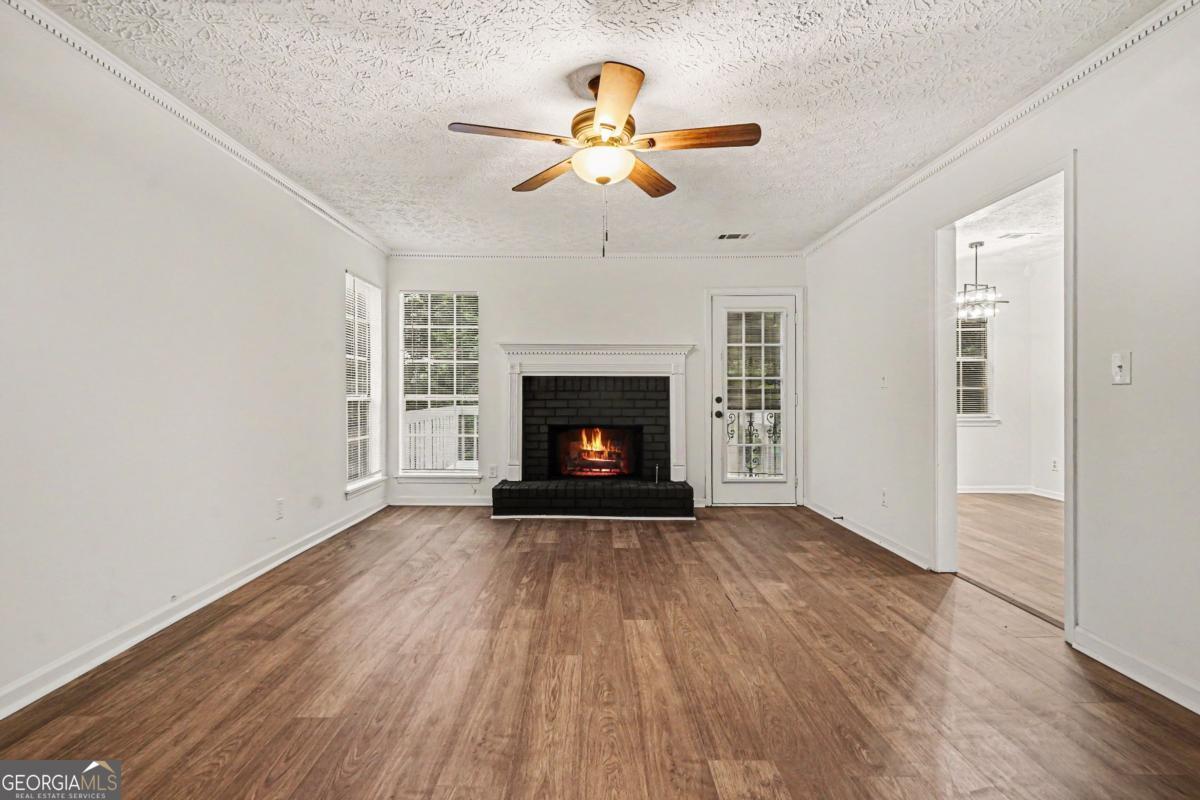
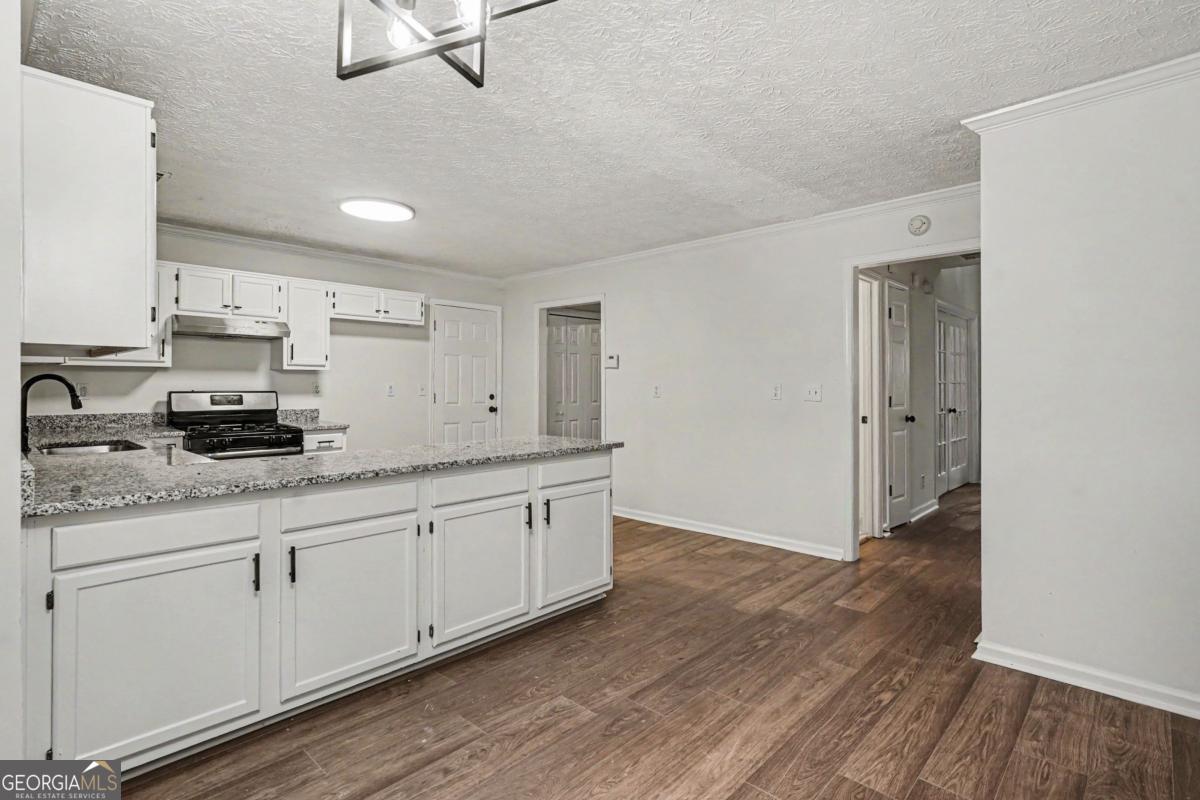
$1,825Welcome to 3719 Cameron Hills Place, a thoughtfully transformed six-bedroom, three-and-one-half-bath residence tucked away in a quiet cul-de-sac within the desirable Cameron Hills community of Ellenwood. Combining modern upgrades, flexible living space, and a peaceful natural setting, this move-in-ready home presents an exceptional opportunity for buyers seeking comfort, versatility, and value. From the moment you arrive, you'll appreciate the pride of ownership and extensive improvements that make this property truly stand apart. Stylish contemporary finishes, upgraded fixtures, and thoughtfully redesigned living spaces create a warm, inviting atmosphere that is both functional and timeless. Designed for the way people live today, the expansive floor plan offers generous living and entertaining areas filled with natural light, spacious bedrooms, and flexible gathering spaces that easily adapt to growing families, remote work needs, and everyday living. Every room has been carefully enhanced to provide comfort, convenience, and lasting appeal. One of the home's most impressive features is the professionally finished walk-out terrace level, which expands the living space with two additional bedrooms, a full bathroom, and versatile recreational areas. Whether used for multi-generational living, guest accommodations, a home office, media room, or fitness space, the lower level offers exceptional flexibility and functionality. The outdoor experience is equally compelling. Two beautifully constructed decks create seamless indoor-outdoor living, including an upper deck overlooking the backyard retreat and a lower walk-out deck providing direct access from the finished terrace level. Beyond the decks, a meticulously landscaped backyard showcases mature trees, lush greenery, professional pruning, and peaceful wooded views that create a sense of privacy and tranquility rarely found at this price point. Whether hosting family gatherings, entertaining friends, enjoying morning coffee, or relaxing after a long day, this outdoor sanctuary provides the perfect setting to enjoy every season. Conveniently located near shopping, dining, parks, schools, and major transportation corridors, 3719 Cameron Hills Place offers the ideal balance of accessibility and retreat. More than simply a renovated home, this property delivers a rare combination of space, flexibility, outdoor living, and modern updates. With six bedrooms, a finished walk-out terrace level, dual entertainment decks, and beautifully maintained grounds, it stands as one of Ellenwood's most compelling move-in-ready opportunities. Thoughtfully Upgraded. Beautifully Maintained. Ready to Welcome You Home. Discover the space, comfort, and lifestyle that make 3719 Cameron Hills Place a place you'll be proud to call home.
| 5 hours ago | Status changed to Active | |
| 5 hours ago | Listing updated with changes from the MLS® | |
| yesterday | Listing first seen on site |

Information deemed reliable but not guaranteed. The data relating to real estate for sale on this web site comes in part from the Broker Reciprocity Program of Georgia MLS. Real estate listings held by brokerage firms other than this office are marked with the Broker Reciprocity logo and detailed information about them includes the name of the listing brokers. Copyright © 2020-present Georgia MLS. All rights reserved.
Last checked: 2026-05-31 05:56 AM UTC