Premier Real Estate & Investments

105 Bell Springs RDSenoia, GA 30276
Mortgage Calculator
Monthly Payment (Est.)
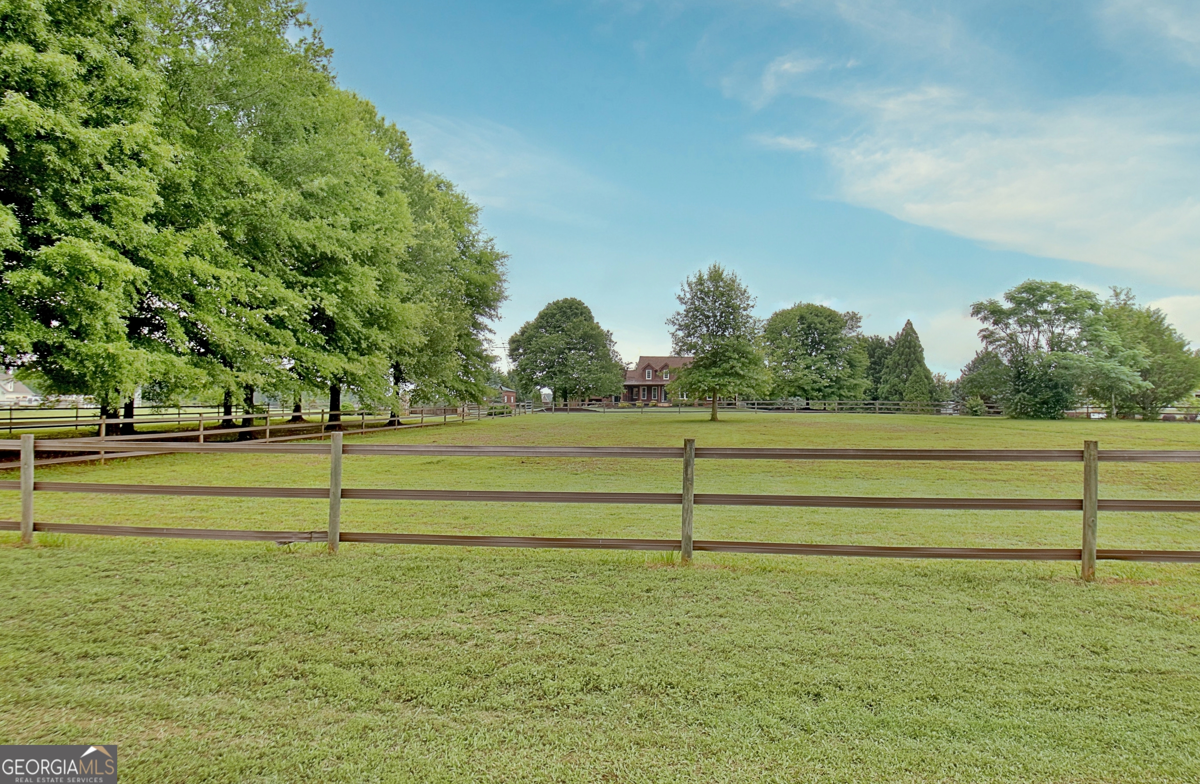
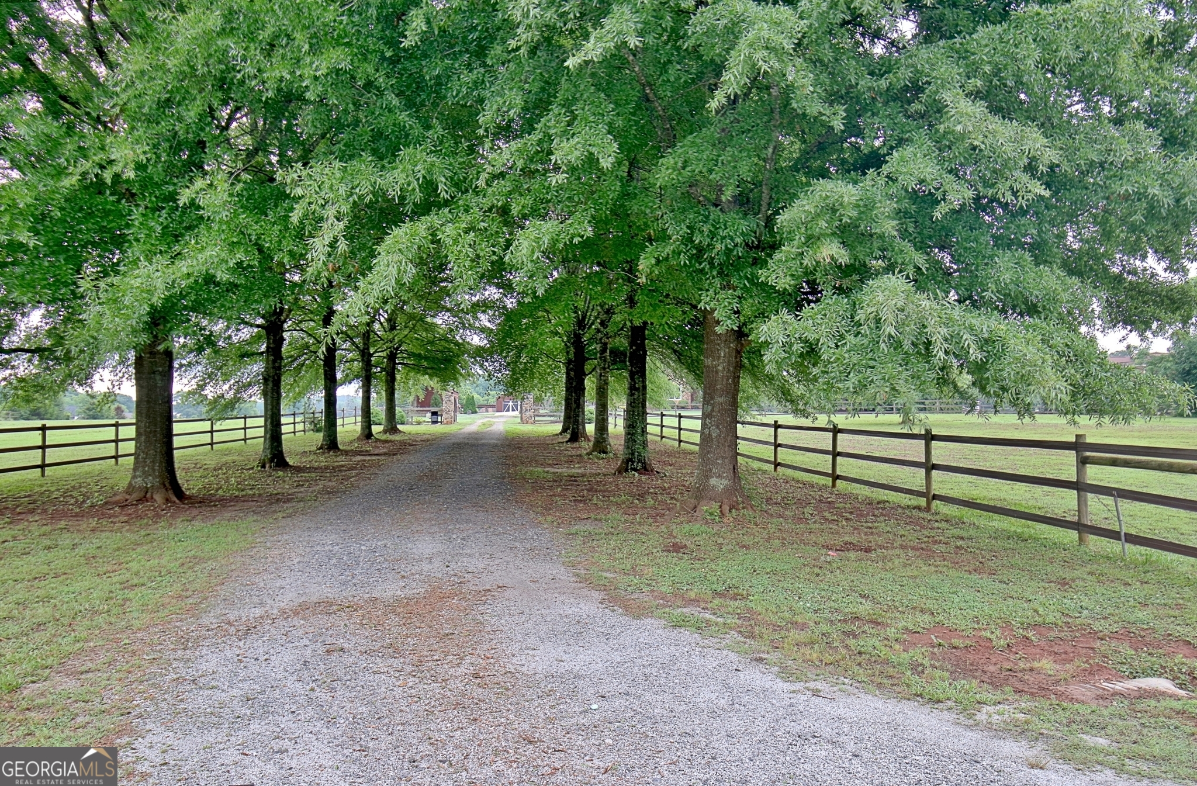
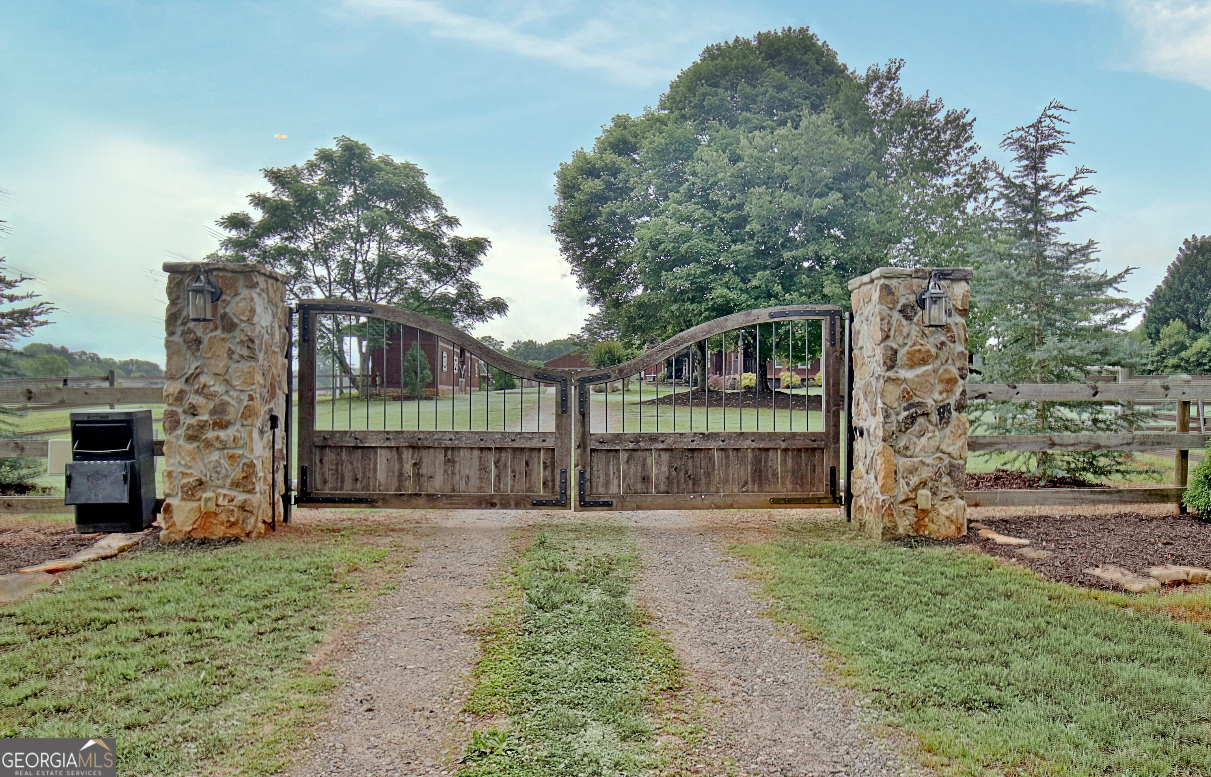
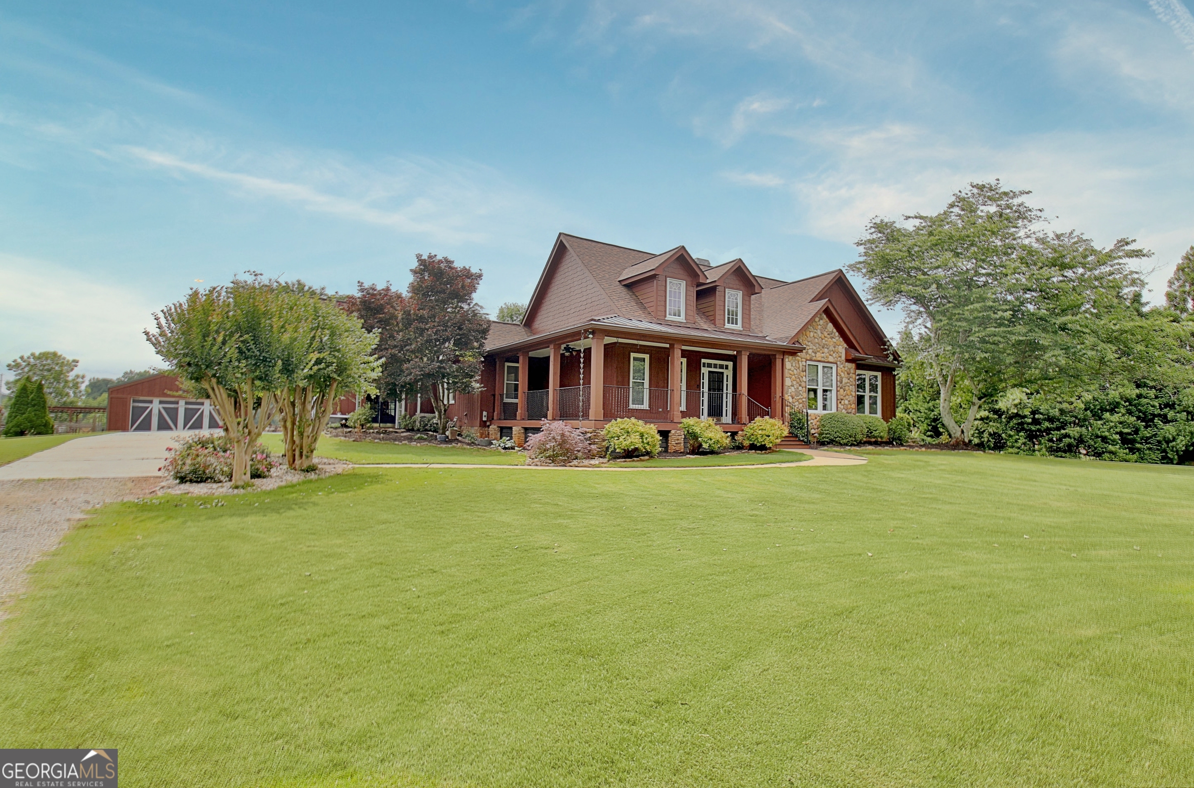
$3,627Welcome home to a rare lifestyle opportunity where equestrian living meets refined comfort - just 2 miles from the charm of historic Senoia. From the moment you pass through the electronic gated entrance, you'll feel the perfect blend of privacy and elegance that defines every inch of this one-of-a-kind mini horse farm. The full 5 acres is fenced with Ramm flex fencing; perfect for horses and family alike. A dedicated pasture - separated from the main yard but still within the property - gives horses room to roam freely, while the 4-stall barn offers everything an equestrian needs: water, electricity, and space to pamper your animals in style. Ride on your own property or simply watch neighbors trot by from the comfort of your rocking chair front porch. The yard is a showplace with mature plants and ornamental trees plus a playhouse style chicken coup, 20 x 30 detached garage/workshop, and hidden firepit area for family time or entertaining friends. On the approach to the home you are greeted with manicured landscaping, a fountain, & an oversized - covered, rocking chair front porch. Such a great place to unwind. Step into the 2-story foyer, this is truly a place to love. You immediately are blown away with how bright the sun shines in and you will love the hardwood flooring throughout. The formal dining room anchors the front of the home and the spacious great room is vaulted with built-in shelving, gorgeous wall of windows, and stone fireplace with wood stove. The open layout connects the great room to the kitchen featuring exotic granite, custom backsplash, pantry and a sundrenched breakfast room that overlooks the spacious composite rear deck. The owner's have a true luxury retreat with double tray ceilings, private double door deck access, and a spa-worthy bath complete with a freestanding clawfoot soaking tub, grand shower, stone and niche accents, and his-and-her closets. There are also 2 additional bedrooms in this ranch style living and an elegant full bath with elegant tile and vessel sink. A sunroom-style breezeway leads to the crown jewel of the home: a massive log cabin styled family/game room with exposed beams. It is anchored by a wood stove on a stone surround and a wet bar ideal for entertaining. The loft above, easily serves as a 4th bedroom and/or office. Don't miss the 3rd full bath of the home too. The full laundry room is bright and well- appointed with built-in cabinetry, laundry sink and a window - even chores feel good here. So many upgrades can be found throughout this beauty such as wood floors including Brazilian cherry floors in the bedrooms; plantation shutters; new vinyl, low maintenance windows; approximately 5 year old roof and gutters with leaf filter gutter protection; and landscape lighting round out this perfect place for you to call home.
| 7 hours ago | Listing first seen on site | |
| 7 hours ago | Listing updated with changes from the MLS® |

Information deemed reliable but not guaranteed. The data relating to real estate for sale on this web site comes in part from the Broker Reciprocity Program of Georgia MLS. Real estate listings held by brokerage firms other than this office are marked with the Broker Reciprocity logo and detailed information about them includes the name of the listing brokers. Copyright © 2020-present Georgia MLS. All rights reserved.
Last checked: 2026-05-31 06:34 AM UTC