Premier Real Estate & Investments

Save
Ask
Tour
Hide
Share
$575,000
New Listing

375 Williamsburg CIR
Mcdonough, GA 30253

For Sale|Single Family Residence|Active
4
Beds
3.5
Total Baths
3
Full Baths
1
Partial Bath
4,166
SqFt
$138
/SqFt
2005
Built
Subdivision:
Williamsburg Place
County:
Henry
Call Now: 770-899-1279
Is this the listing for you? We can help make it yours.
770-899-1279
375 Williamsburg CIR375 Williamsburg CIR375 Williamsburg CIR375 Williamsburg CIR
Save
Ask
Tour
Hide
Share

Mortgage Calculator

Monthly Payment (Est.)

$2,623
Calculator powered by Showcase IDX, a Constellation1 Company. Copyright ©2026 Information is deemed reliable but not guaranteed.

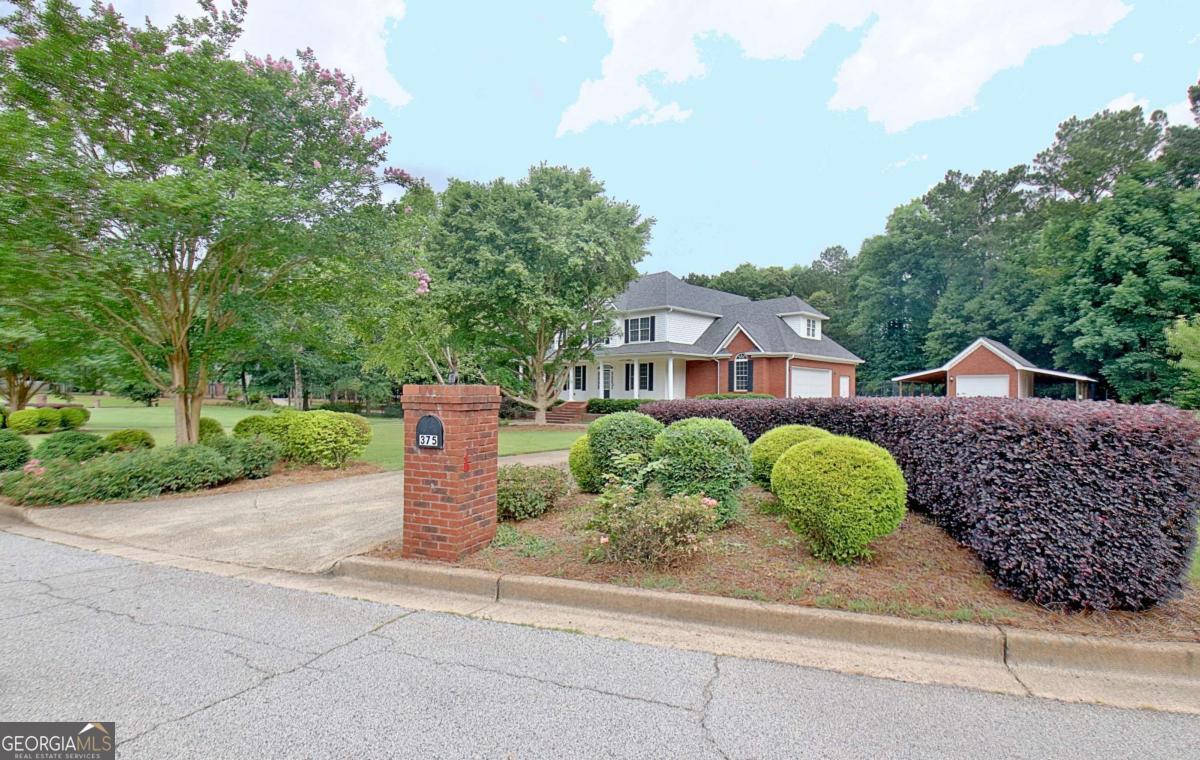
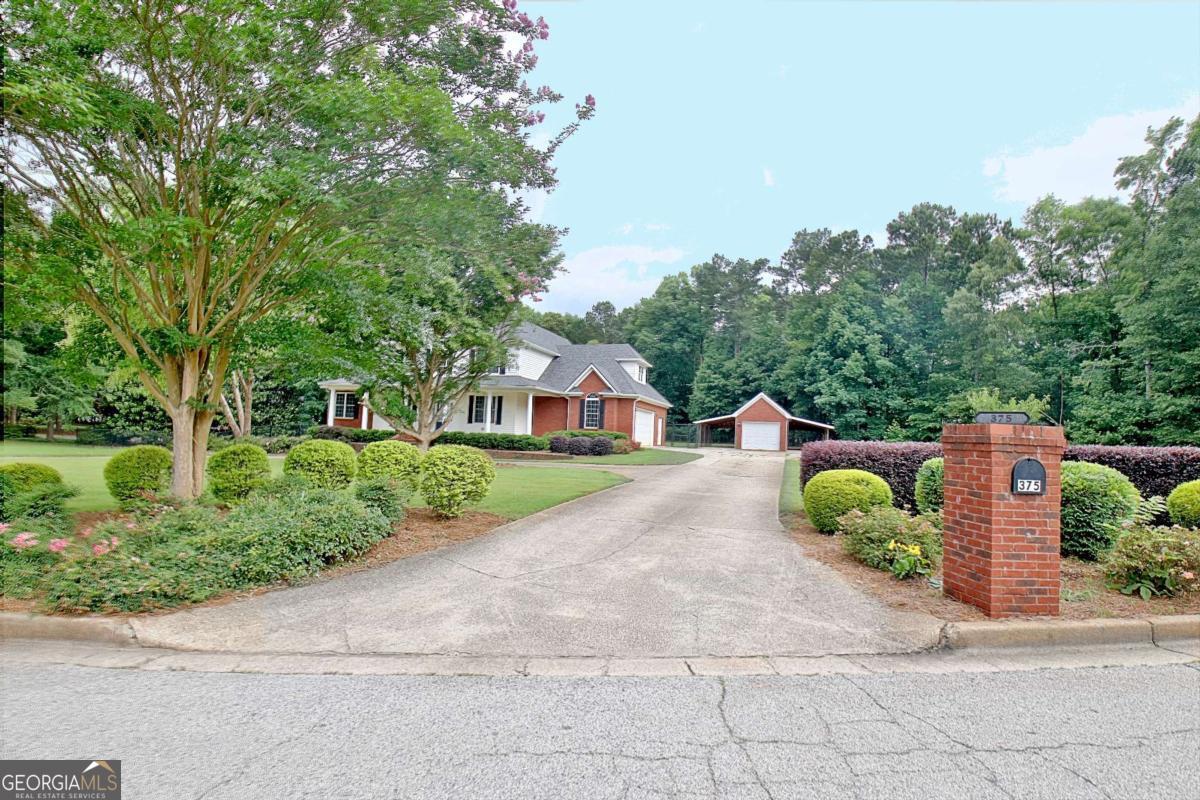
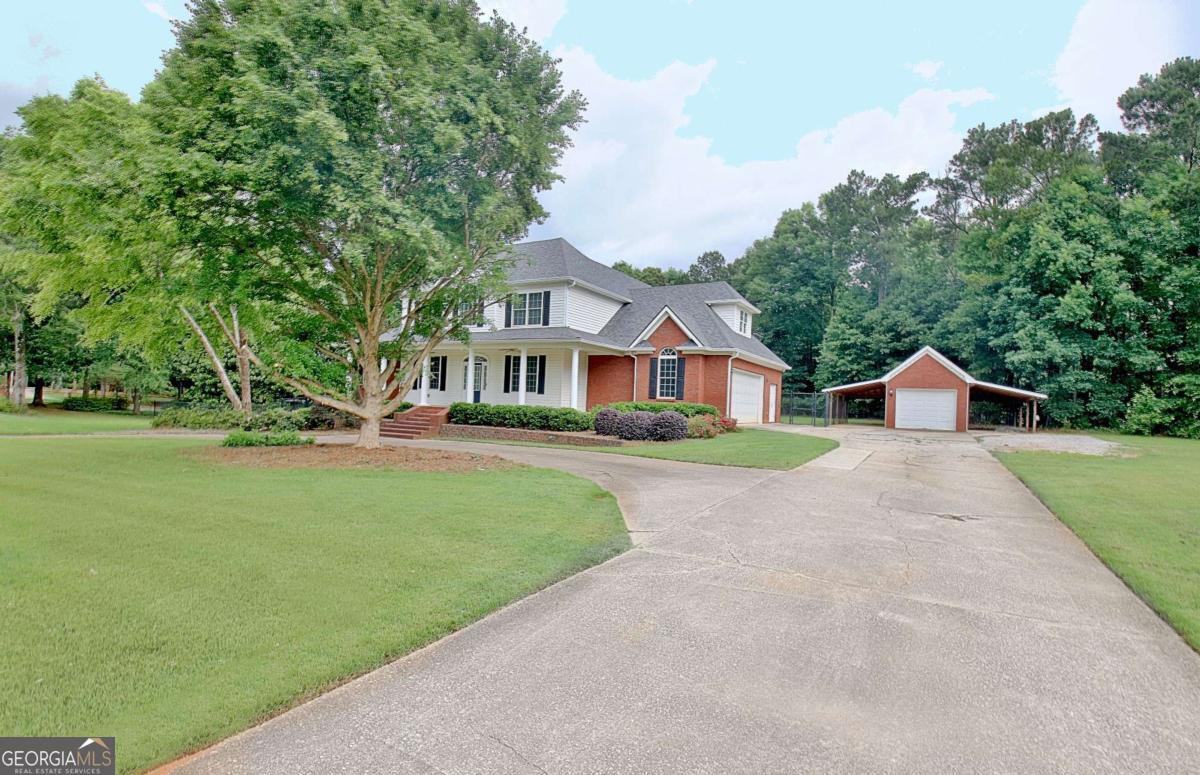
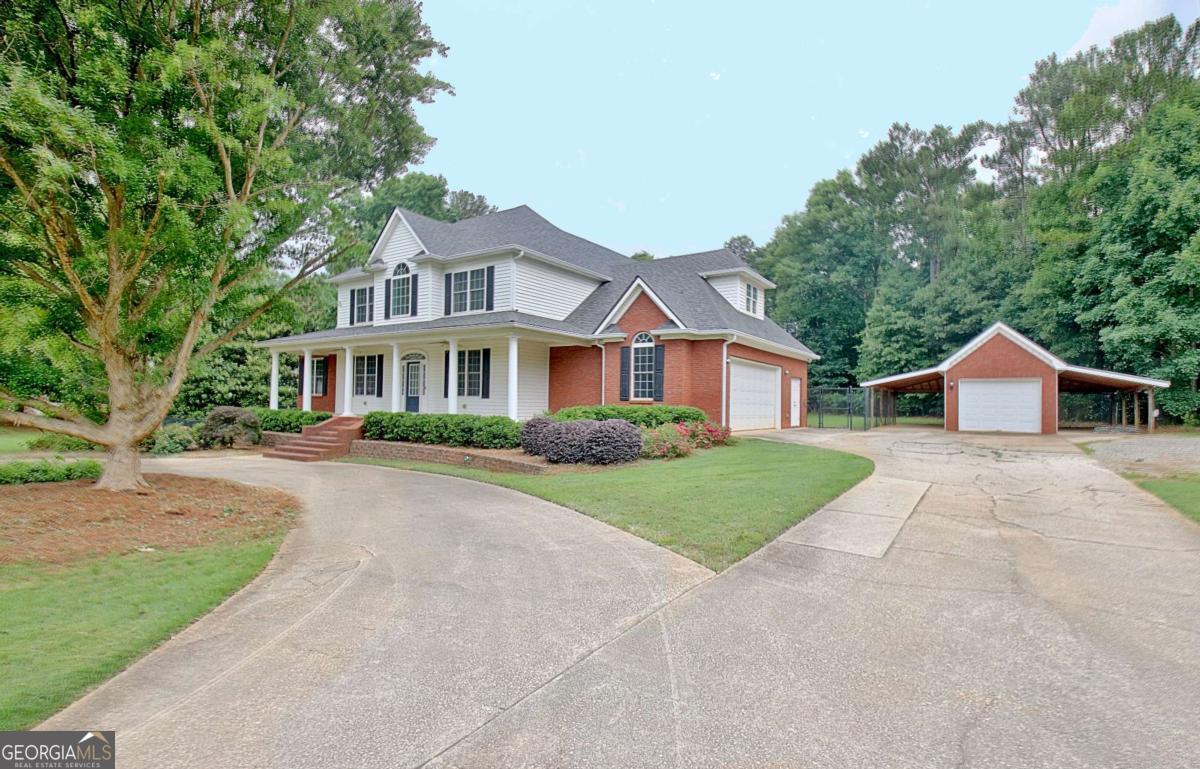
Welcome to **375 Williamsburg** - a beautifully renovated home on **over an acre with no HOA**! Perfectly positioned near **I-75, shopping, and dining**, this property offers the ideal blend of convenience, space, and privacy. Inside, you'll find a stunning updated interior featuring a **designer kitchen** with a butler's pantry, second walk-in pantry, and plenty of room to gather. The spacious **primary suite on the main level** includes a private en suite bath plus an adjoining nursery, office, or flex space. Generously sized secondary bedrooms provide comfort for everyone, while the bonus room above the garage is perfect for a media room, teen suite, home office, man cave, or possible fifth bedroom. Enjoy evenings on the beautiful covered back porch overlooking the **large, fully fenced backyard** - perfect for entertaining, pets, or outdoor living. With a **brand new roof**, renovated finishes, acreage, and no HOA, this one checks all the boxes!

Save
Ask
Tour
Hide
Share
Listing Snapshot
Price 
$575,000
Days On Site 
0 Days
Bedrooms 
4
Inside Area (SqFt) 
4,166 sqft
Total Baths 
3.5
Full Baths 
3
Partial Baths 
1
Lot Size 
1.34 Acres
Year Built 
2005
MLS® Number 
10774988
Status 
Active
Property Tax 
$7,971.44
HOA/Condo/Coop Fees 
N/A
Sq Ft Source 
Public Records
Friends & Family
Recent Activity
10 hours agoListing first seen on site
10 hours agoListing updated with changes from the MLS®
General Features
Acres 
1.34
Attached Garage 
Yes
Garage 
Yes
Garage Spaces 
4
Green Energy Efficient 
RoofThermostatWater Heater
Land Lease 
No
Levels 
Two
Parking 
AttachedGarageGarage Door OpenerKitchen Level
Parking Spaces 
4
Property Sub Type 
Single Family Residence
Security 
Security SystemSmoke Detector(s)
Sewer 
Septic Tank
SqFt Above 
4166
Style 
Brick FrontTraditional
Utilities 
Electricity AvailableUnderground Utilities
Water Source 
Public
Interior Features
Appliances 
DishwasherStainless Steel Appliance(s)
Basement 
Crawl Space
Cooling 
Central AirElectric
Fireplace 
Yes
Fireplace Features 
Factory BuiltFamily Room
Fireplaces 
1
Flooring 
CarpetHardwoodTile
Heating 
Forced AirNatural Gas
Interior 
Breakfast BarKitchen IslandPantryEntrance FoyerBookcasesDouble VanityHigh CeilingsSoaking TubWalk-In Closet(s)Wet BarMaster DownstairsHigh Speed Internet
Laundry Features 
Laundry Room
Main Level Bedrooms 
1
Dining Room 
Kitchen 
Save
Ask
Tour
Hide
Share
Exterior Features
Construction Details 
Aluminum SidingVinyl Siding
Exterior 
Garden
Fencing 
Back YardFenced
Lot Features 
LevelPrivate
Other Structures 
OutbuildingWorkshop
Patio And Porch 
DeckPatioPorch
Roof 
Composition
Community Features
Community Features 
None
Financing Terms Available 
CashConventionalFHAVA Loan
Schools
School District
Unknown
Elementary School
Mount Carmel
Middle School
Luella
High School
Luella
Listing courtesy of Tri-City Realty


Information deemed reliable but not guaranteed. The data relating to real estate for sale on this web site comes in part from the Broker Reciprocity Program of Georgia MLS. Real estate listings held by brokerage firms other than this office are marked with the Broker Reciprocity logo and detailed information about them includes the name of the listing brokers. Copyright © 2020-present Georgia MLS. All rights reserved.
Last checked: 2026-05-31 06:39 AM UTC

Neighborhood & Commute
Source: Walkscore
Disclosure: Community information and market data powered by Constellation Data Labs. Information is deemed reliable but not guaranteed.
Save
Ask
Tour
Hide
Share