Premier Real Estate & Investments

25 Pine Chase DRCarrollton, GA 30116
Mortgage Calculator
Monthly Payment (Est.)
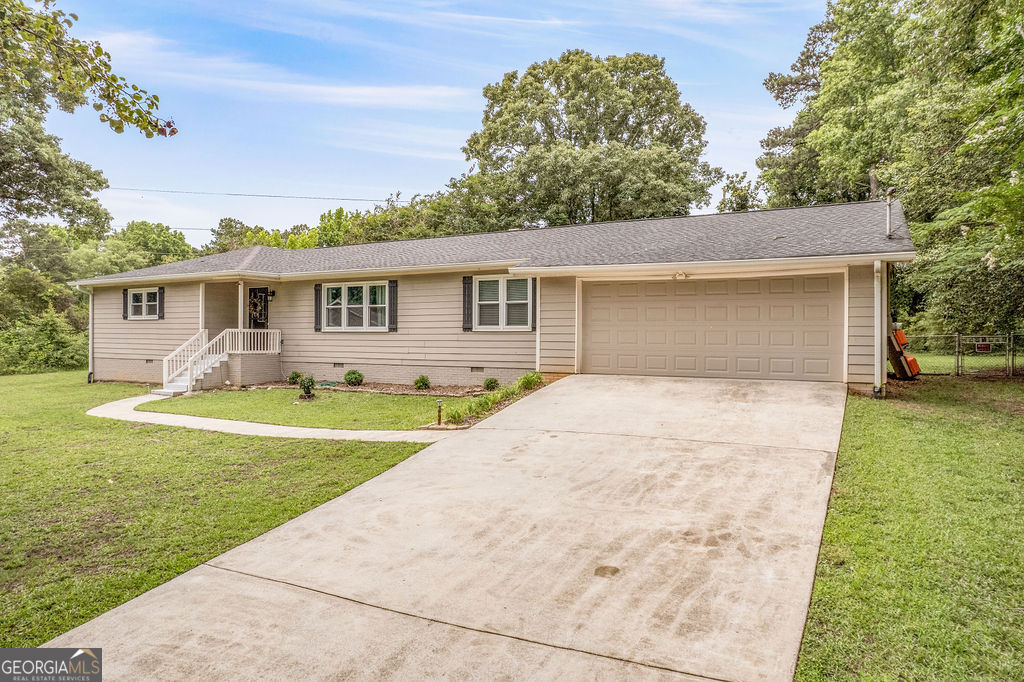
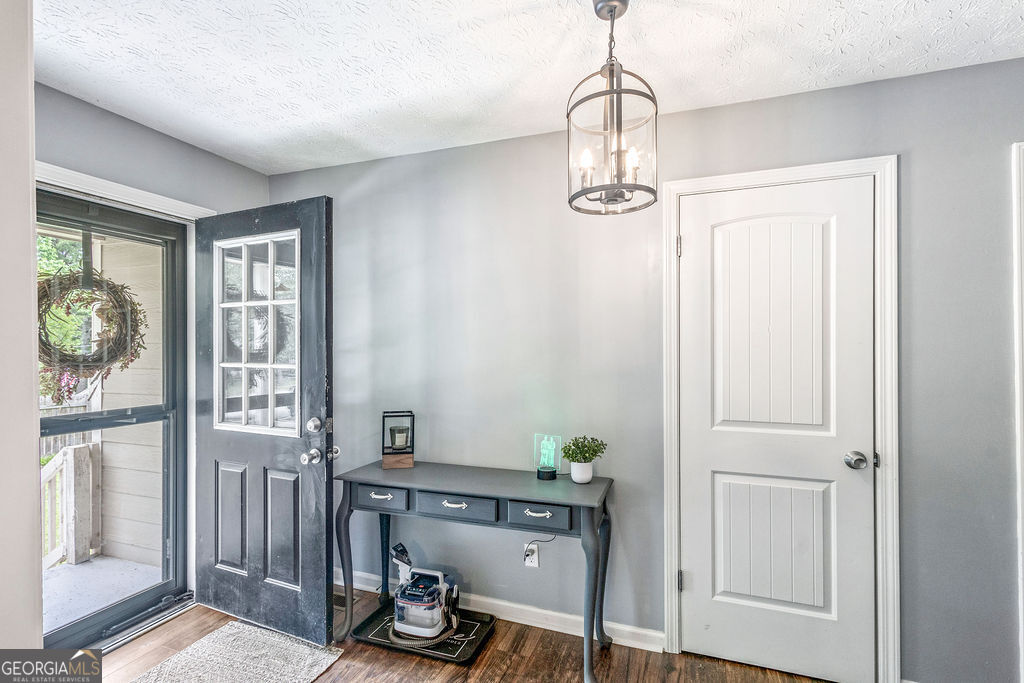
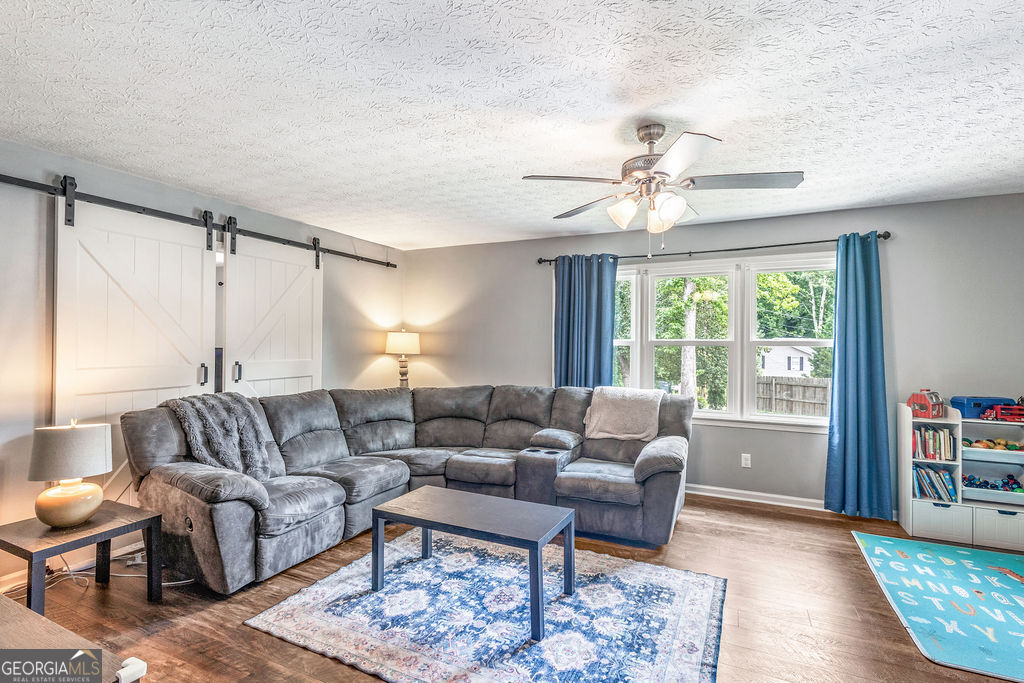
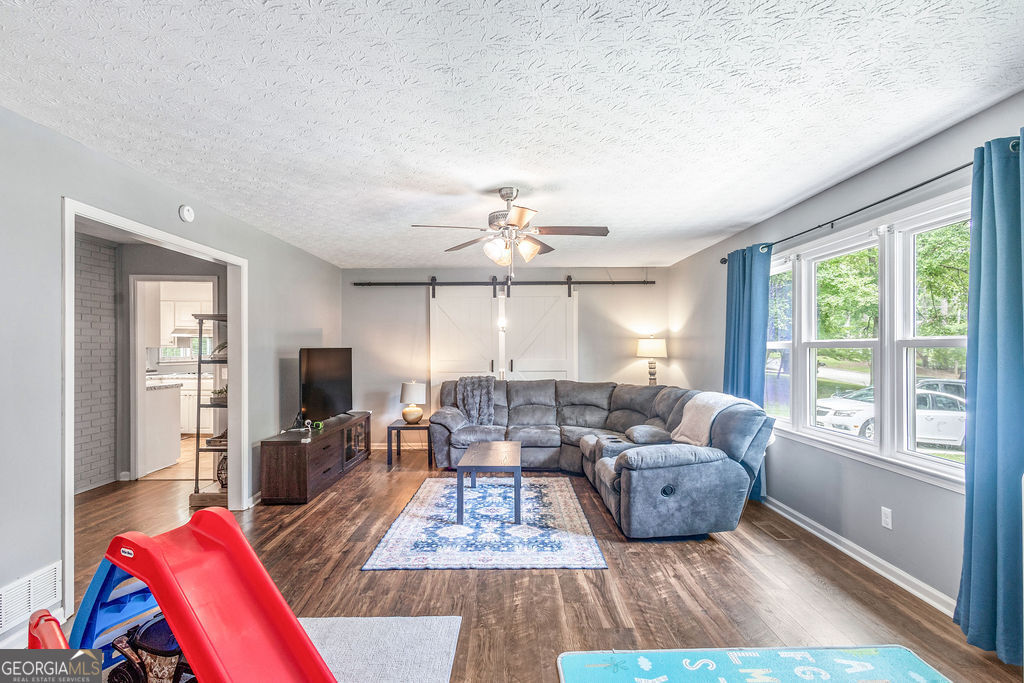
$1,574Welcome Home! Tucked away on a spacious but cul-da-sac private lot, this inviting 4 Bedroom 2 and a half bath ranch home offers the perfect blend of comfort, charm, and everyday functionality. From the moment you pull into the driveway, you'll appreciate the peaceful setting this neighborhood and home have to offer. Step inside and discover just over 2,000 square feet of cozy living. The oversized family room is designed for gathering, whether you're hosting game day celebrations, movie nights, or simply relaxing after a long day. Large windows fill the room with natural light while barn doors add a touch of character. Just beyond, the dining area invites family dinners and holiday traditions, centered around a cozy brick fireplace that adds warmth and ambiance year-round. Sliding doors lead outdoors, creating the perfect flow for indoor-outdoor entertaining and backyard barbecues. Take the party to screened-in back patio and comfortably watch your family and guests enjoy the pool and spacious backyard. The heart of the home is the cozy kitchen, where crisp white cabinetry, stainless steel appliances, and a stylish tile backsplash come together to create a bright and timeless space. Are you an avid baker or like to host all the holidays? Then the double oven is just for you! Whether you're preparing a quick weekday breakfast or hosting friends for dinner, you'll love the abundance of workspace, storage, and natural light pouring in through the windows above the sink. Outside, the generous yard offers endless possibilities-from gardening and playtime to evenings spent swimming under the stars. Surrounded by mature trees, the property provides a sense of privacy while still being in a quaint little neighborhood but conveniently located near everyday amenities. Warm, welcoming, and thoughtfully updated, this home is more than just a place to live-it's a place where memories are made, milestones are celebrated, and life unfolds comfortably every day. Be sure to add this one to the 'must-see' list!! All new windows, interior paint, carpet, and pool pump.
| 11 hours ago | Listing first seen on site | |
| 11 hours ago | Listing updated with changes from the MLS® |

Information deemed reliable but not guaranteed. The data relating to real estate for sale on this web site comes in part from the Broker Reciprocity Program of Georgia MLS. Real estate listings held by brokerage firms other than this office are marked with the Broker Reciprocity logo and detailed information about them includes the name of the listing brokers. Copyright © 2020-present Georgia MLS. All rights reserved.
Last checked: 2026-05-31 06:34 AM UTC