Premier Real Estate & Investments

513 Pine Hollow DRMcDonough, GA 30253
Mortgage Calculator
Monthly Payment (Est.)
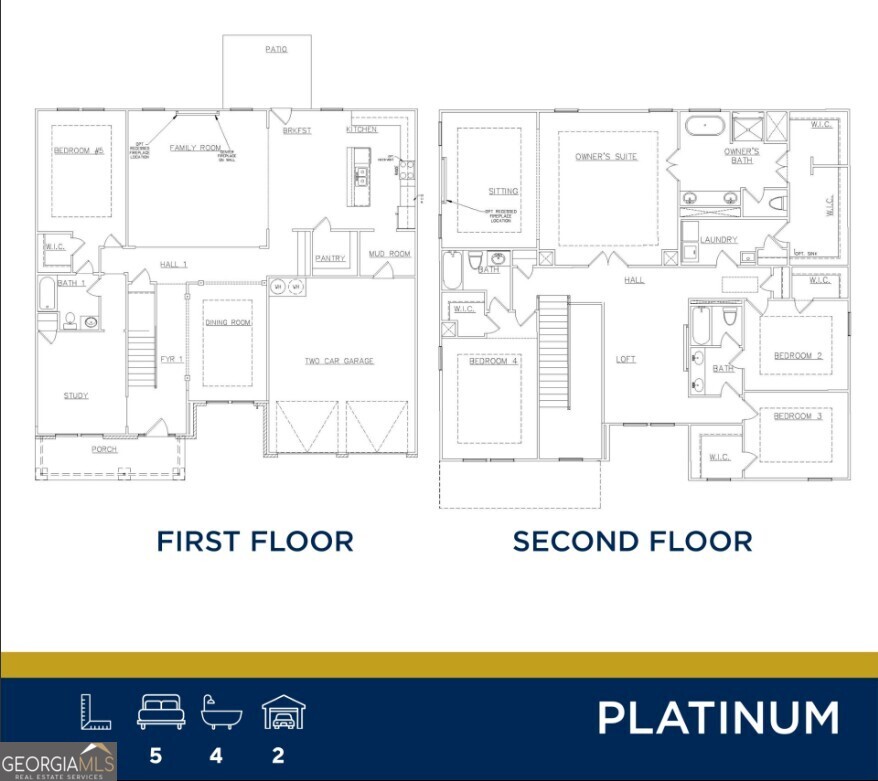
$3,206*Pre-Design Center Pricing*The West Point, an expansive two-story home offering 3,965 square feet of thoughtfully designed living space. Featuring 5 bedrooms, 4 bathrooms, and a 2-car garage, this stunning home seamlessly blends elegance, comfort, and functionality. A charming covered front porch welcomes you into a grand foyer, where a private study provides the perfect work-from-home space. Just beyond, the formal dining room flows effortlessly into the open-concept family room and gourmet kitchen, creating an ideal setting for both everyday living and entertaining. The main level also includes a spacious guest bedroom and full bath, along with a convenient mudroom located just off the garage for added organization and storage. Upstairs, a generous loft serves as a central gathering space for relaxation or entertainment. The luxurious primary suite offers a private retreat complete with a spacious sitting area, spa-inspired bathroom featuring a standalone soaking tub, LED mirrors, dual vanities, and an oversized walk-in closet. Three additional secondary bedrooms and two full bathrooms are thoughtfully situated on the opposite side of the upper level, providing ample space for family and guests. A large upstairs laundry room adds everyday convenience. Located in the growing and vibrant city of McDonough, GA, residents enjoy easy access to shopping, dining, parks, and year-round community events. Conveniently situated near Interstate 75, this community offers an easy commute to Atlanta while maintaining the comfort and charm of suburban living. The West Point delivers the perfect combination of modern design, upscale features, and spacious living - a place you'll be proud to call home.
| 12 hours ago | Listing first seen on site | |
| 12 hours ago | Listing updated with changes from the MLS® |

Information deemed reliable but not guaranteed. The data relating to real estate for sale on this web site comes in part from the Broker Reciprocity Program of Georgia MLS. Real estate listings held by brokerage firms other than this office are marked with the Broker Reciprocity logo and detailed information about them includes the name of the listing brokers. Copyright © 2020-present Georgia MLS. All rights reserved.
Last checked: 2026-05-31 06:39 AM UTC