Premier Real Estate & Investments

1101 Longview CMNSGreensboro, GA 30642
Mortgage Calculator
Monthly Payment (Est.)
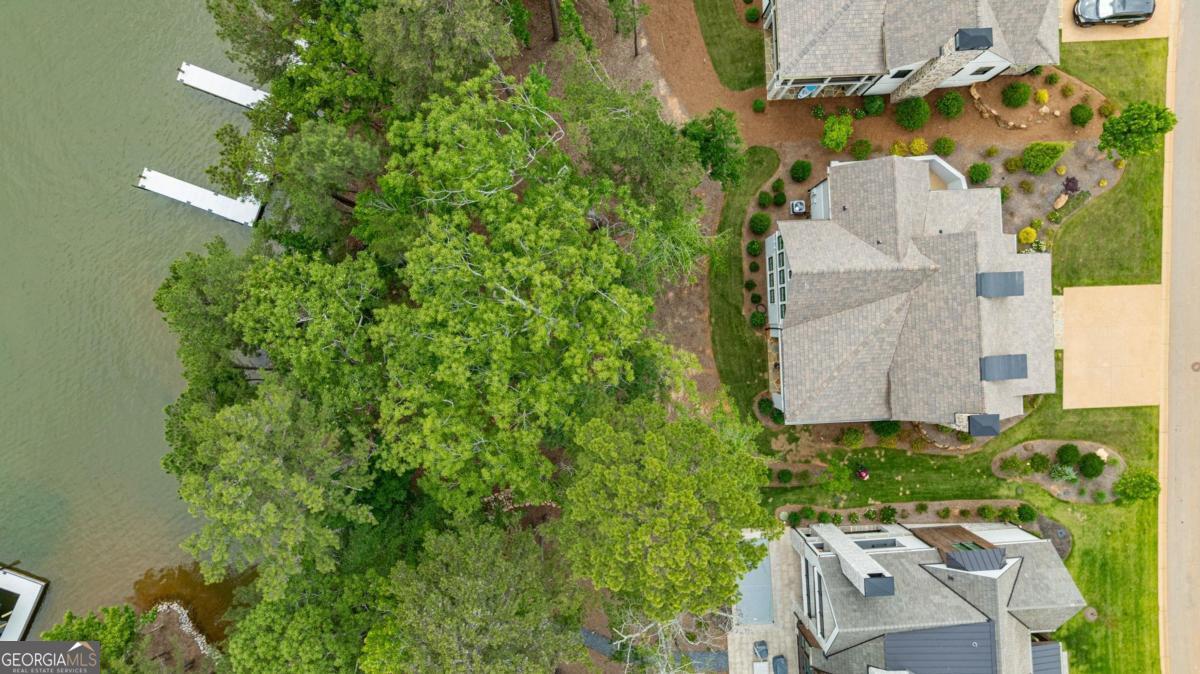
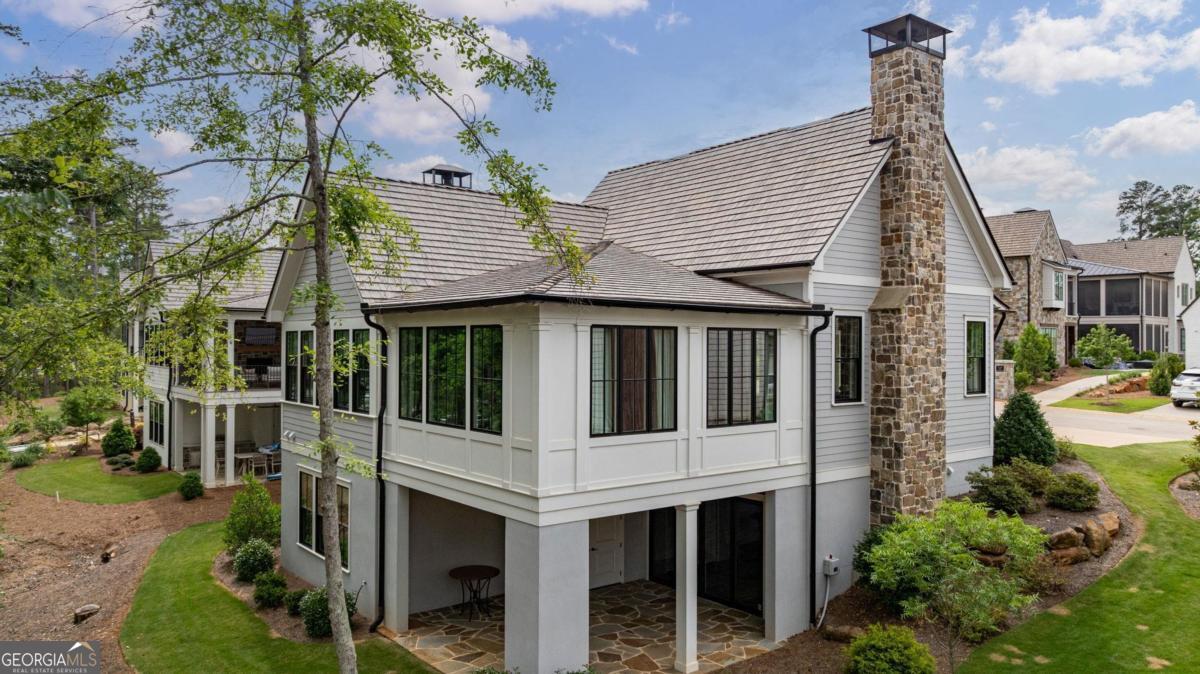
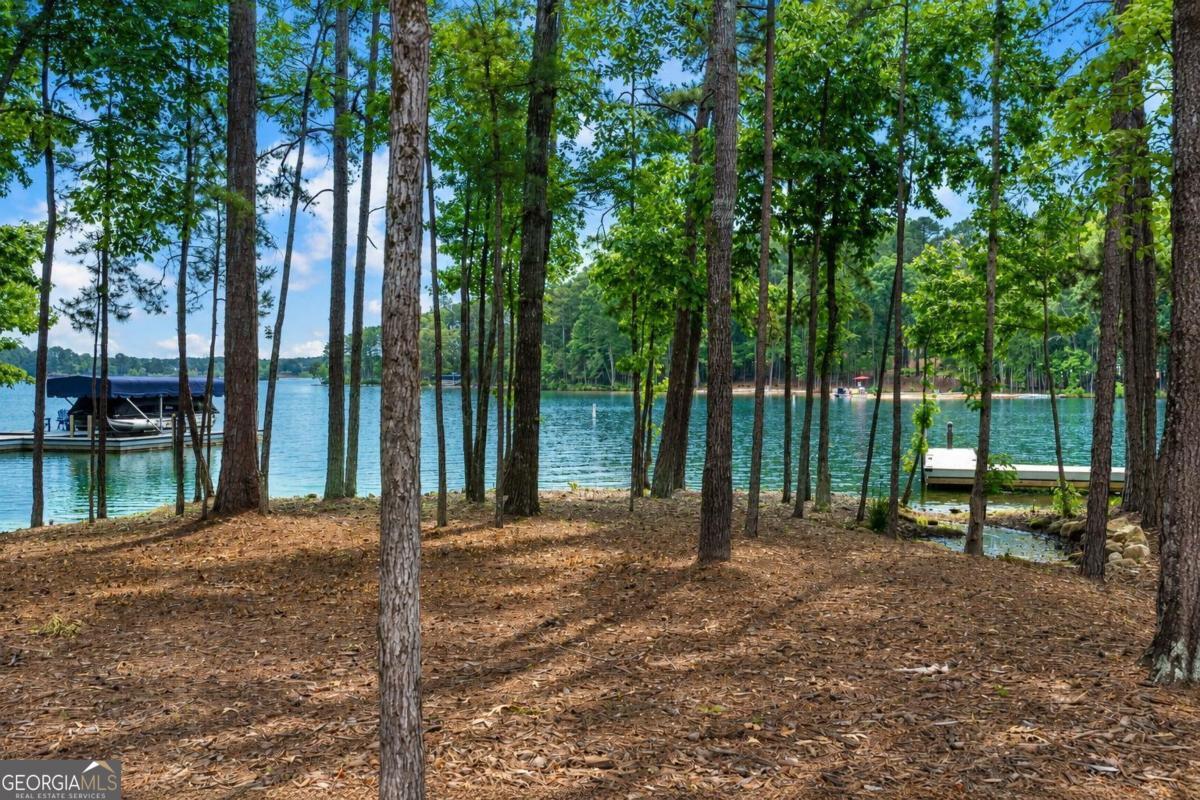
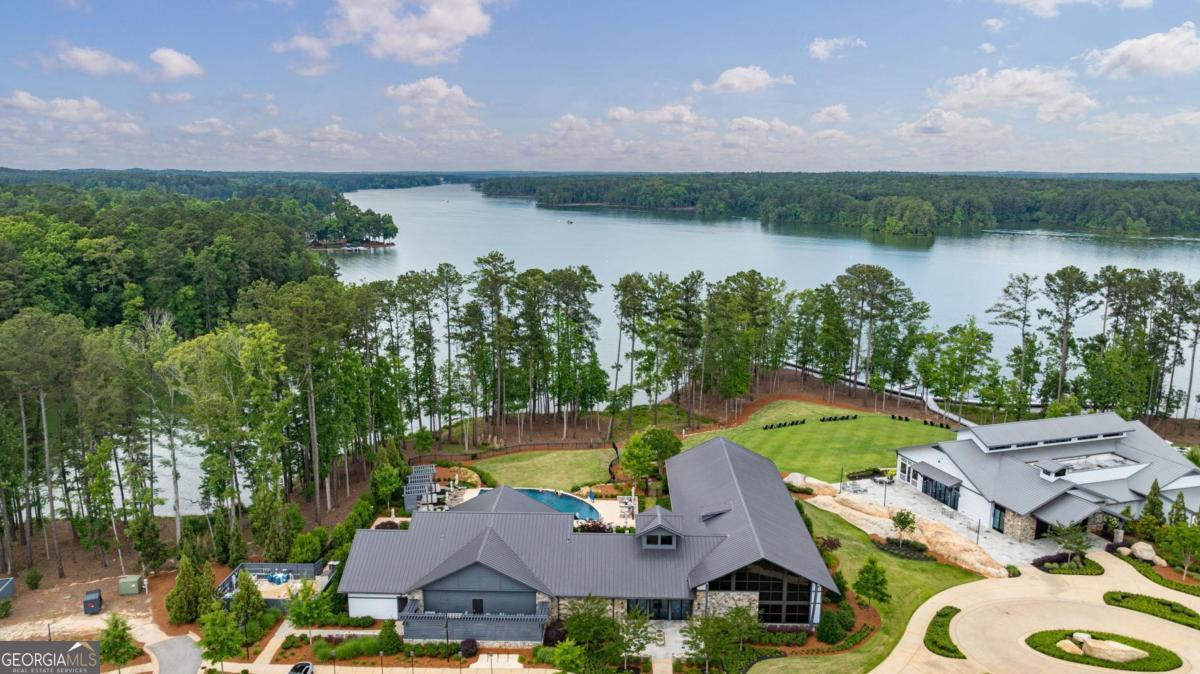
$13,664STUNNING LAKE HOME, NEWER CONSTRUCTION, OFFERED FURNISHED AND MOVE-IN READY STEPS FROM THE GYM, SPA, POOLS, WORLD-CLASS RESTAURANT WITH THE LAKE RIGHT AT YOUR BACKYARD! Nestled in the heart of Richland Pointe Village, just steps from amenities, this home was appointed by Alicia Mooney Interiors, where every space balances elevated design with warmth and functionality. The welcoming front porch features stone tile, tongue and groove ceiling, and classic architectural details. Inside, white oak floors, designer lighting, handcrafted materials, wallpaper accents, and layered textures create a warm refined atmosphere throughout the main level. Soft neutral furnishings, tailored drapery, and understated modern finishes give the home a relaxed luxury lake house feel. The great room is centered around a distinctive teak fireplace, while a sunroom, with it custom vaulted ceiling, overlooks the lake. The kitchen features an expansive quartz island, Sub Zero refrigerator, Wolf range, Cove dishwasher, custom soft-close cabinetry, reverse osmosis water filtration, retractable TV concealed within cabinetry, and marble tile backsplash. An integrated Sonos system carries throughout the kitchen, great room, and sunroom. The dining area is anchored by a dramatic linear chandelier adding a modern architectural focal point. Adjacent, the wet bar and butler's pantry includes illuminated glass cabinetry, wine storage, beverage refrigeration, secondary sink, and prep space designed for entertaining. Nearby, the powder room features rich wallpaper, floating vanity with underlighting, and designer pendant lighting. The main level primary suite captures lake views through a wall of windows. A grasscloth accent wall adds warmth and texture, while the bath features dual vanities, custom cabinetry, walk-in closet, and direct access to the laundry room. A modern glass staircase leads to the terrace level featuring a spacious family room and three guest suites, each showcasing its own blend of tile, cabinetry, and designer finishes. Step outside to the covered patio, already designed to accommodate an outdoor kitchen and grill, and enjoy the rare flat walkout backyard offering an easy stroll from patio to water's edge for effortless lakeside living. The exclusive Richland Pointe spa, fitness center, pool, dining, and wellness amenities are all just steps away. Live like you're on vacation everyday. Membership available.
| 13 hours ago | Listing first seen on site | |
| 13 hours ago | Listing updated with changes from the MLS® |

Information deemed reliable but not guaranteed. The data relating to real estate for sale on this web site comes in part from the Broker Reciprocity Program of Georgia MLS. Real estate listings held by brokerage firms other than this office are marked with the Broker Reciprocity logo and detailed information about them includes the name of the listing brokers. Copyright © 2020-present Georgia MLS. All rights reserved.
Last checked: 2026-05-31 06:39 AM UTC