Premier Real Estate & Investments

1583 Mclendon AVE NEAtlanta, GA 30307
Mortgage Calculator
Monthly Payment (Est.)
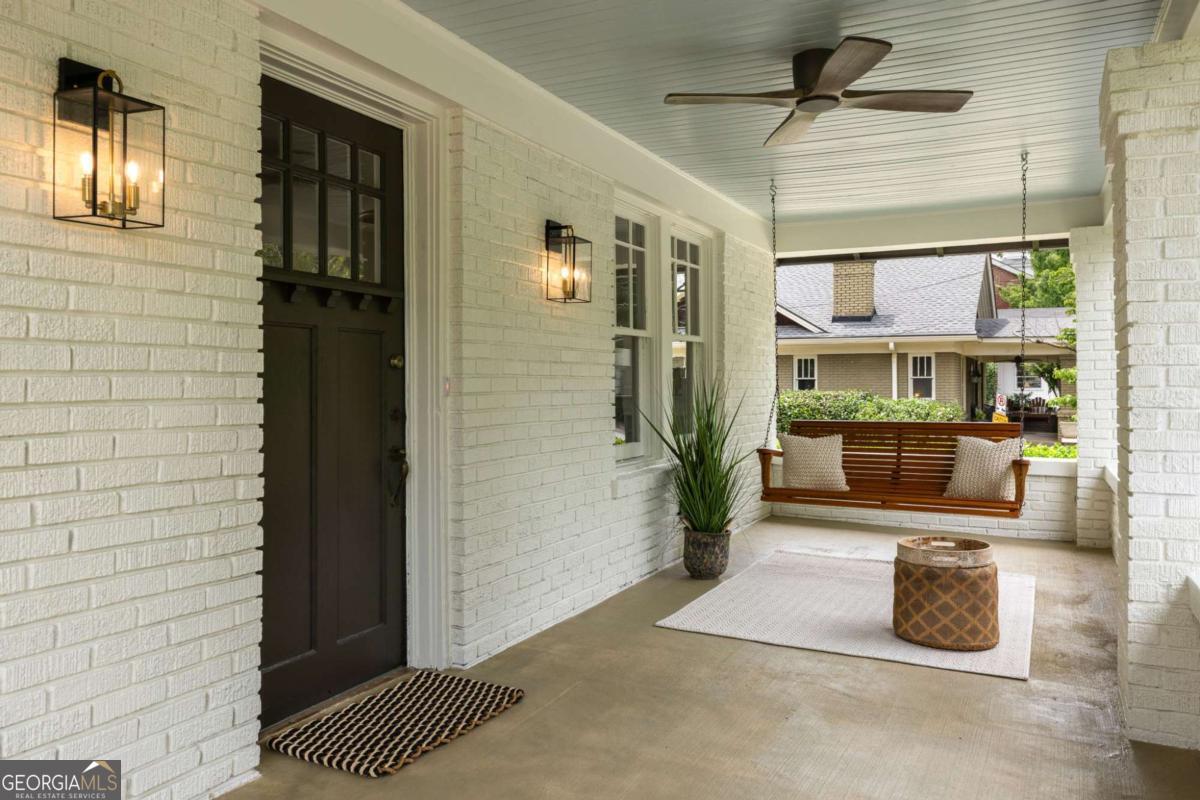
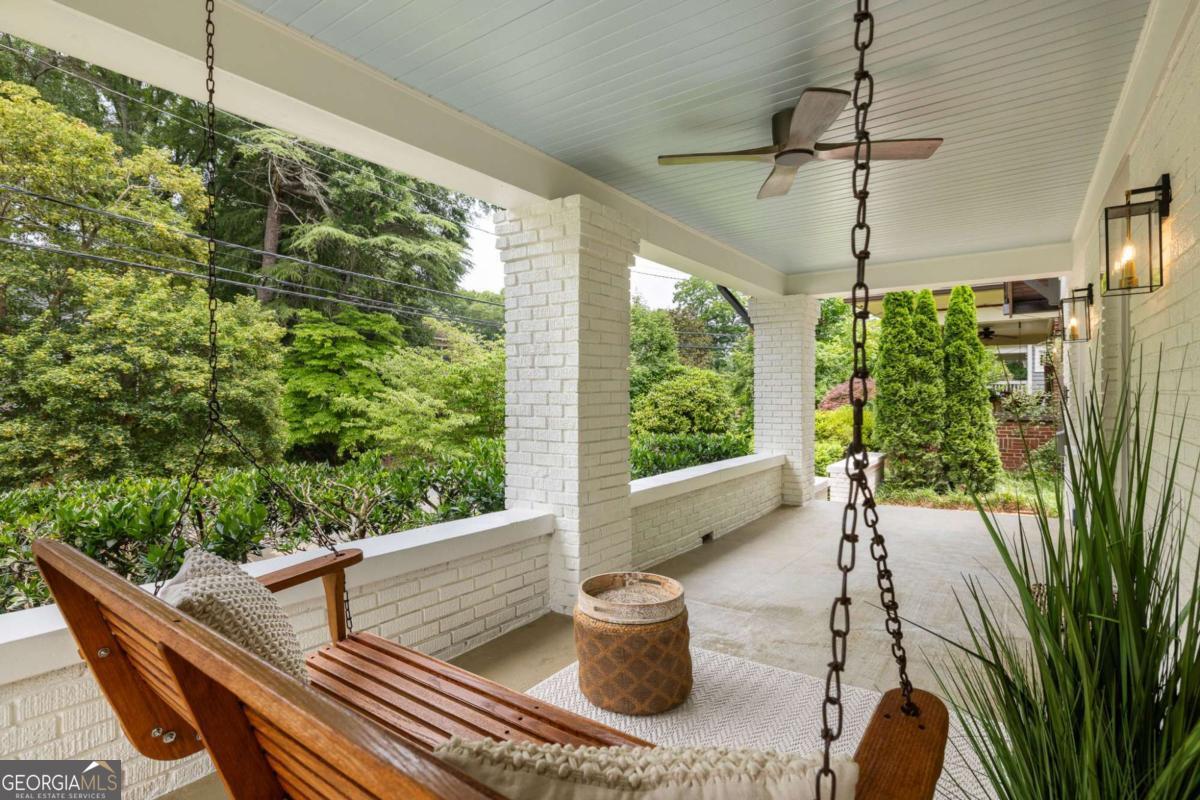
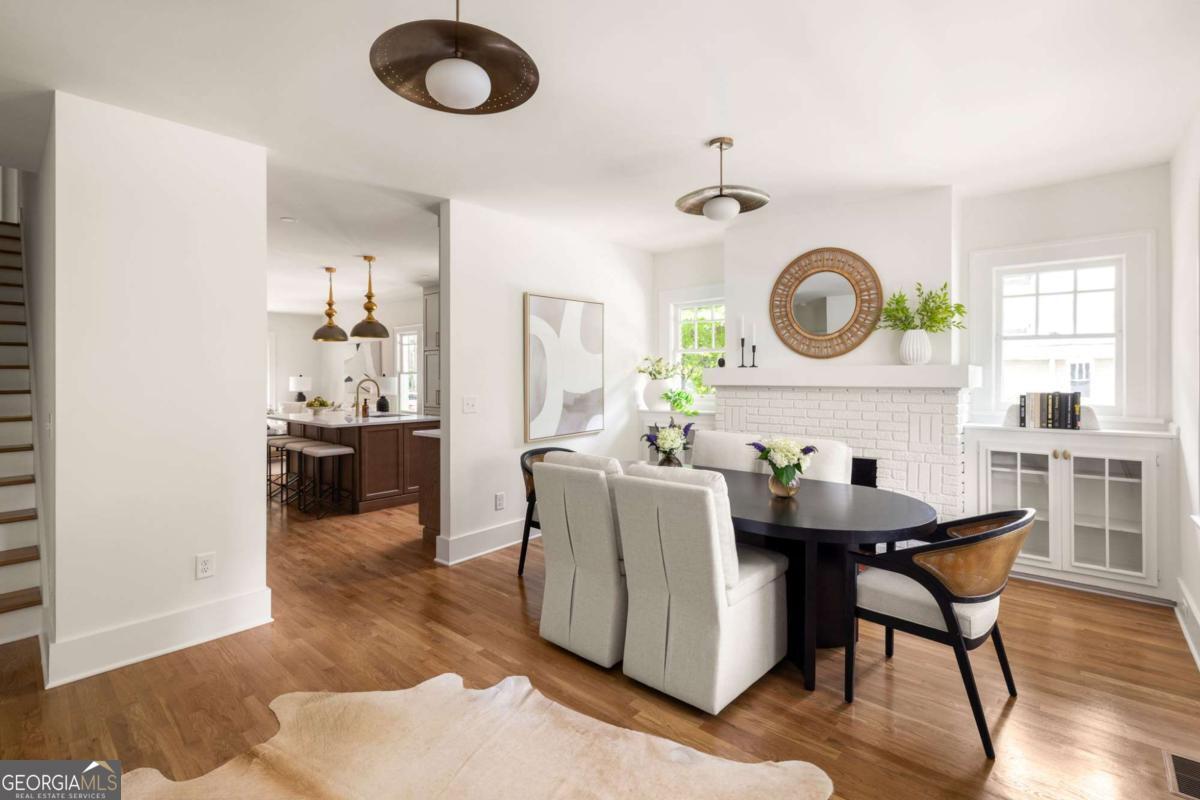
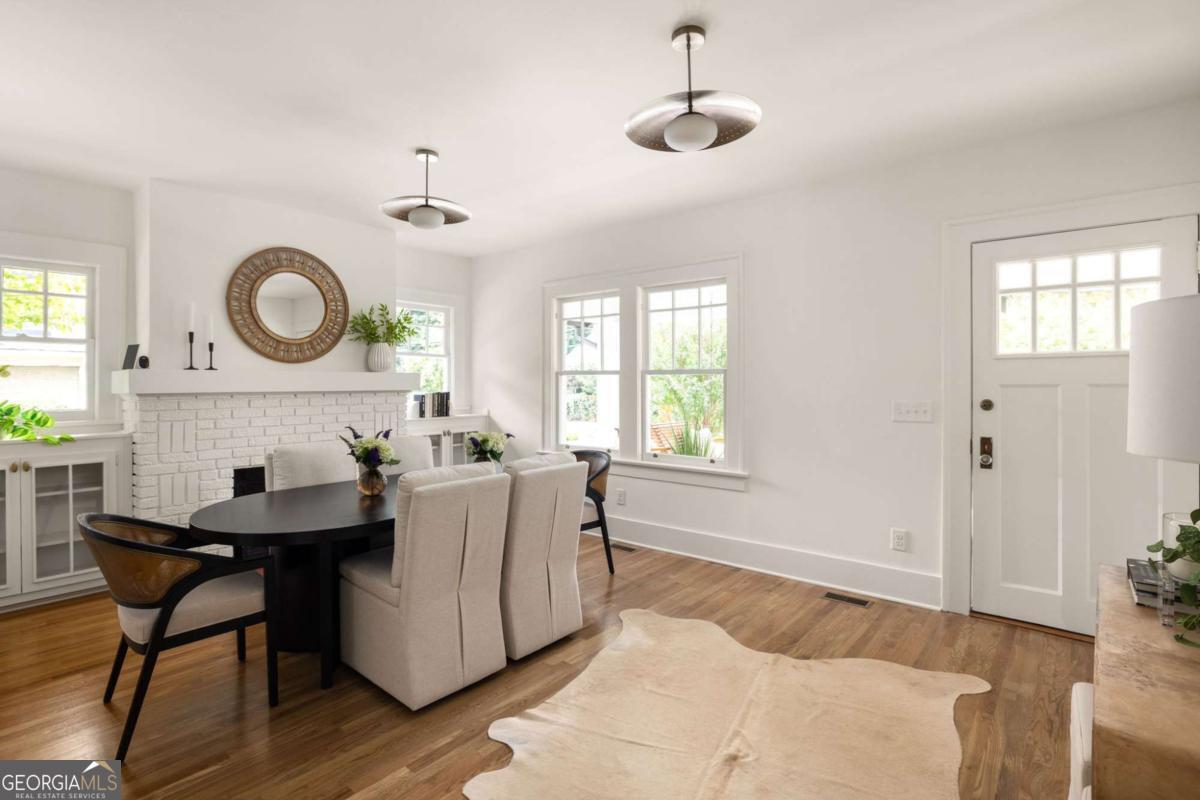
$6,365Perfectly positioned in one of Atlanta's most beloved neighborhoods, this home places you steps from the places and people that make this community so special. Grab groceries at Candler Park Market, meet friends for a slice on the patio at Fellini's, and soon you'll be able to pick up pastries from Little Tart, or enjoy an evening cocktail at the new Midi, all without getting in the car. With Candler Park just across the street, you'll find yourself connected to playgrounds, green space, neighborhood events, festivals, and the everyday moments that make this such a wonderful place to call home. Thoughtfully reimagined through a full renovation including all updated mechanicals (plumbing, electrical, and HVAC) and a second floor addition, this home delivers the character of an intown bungalow with the space, functionality, and quality construction buyers crave. Offering five bedrooms, three full baths, a rare two-car garage accessed from a quiet dead-end street, and an unfinished basement for storage or workshop space, this is the kind of home that's nearly impossible to find in such a coveted location. Inside, designer finishes and meticulous attention to detail are evident at every turn. The stunning kitchen anchors the home with a complete Thermador appliance package, beautiful cabinetry blending creamy finishes with warm wood tones, and a generous island designed for gathering and entertaining. Natural light pours into the family room, where views of the backyard create a seamless connection to outdoor living. Step outside to a brick patio ideal for entertaining, established landscaping with mature trees, and a grassy yard perfect for play, gardening, or simply enjoying a quiet afternoon. The main-level primary suite is privately tucked away behind a pocket door, creating a true retreat. The spa-inspired bath features dual showerheads, thoughtful controls that allow you to start the water before stepping in, double vanities, and a separate water closet. A secondary bedroom on the main level, with direct access to the front porch, offers flexibility as a guest suite, home office, or den and is served by a beautifully finished full bath with distinctive designer details. Upstairs, three additional bedrooms surround a flexible loft space ideal for a playroom, home office, or reading nook. An enviable laundry room with abundant storage and folding space makes daily life easier, while cleverly designed bonus storage areas ensure every square foot is maximized. Behind the walls, quality construction continues with details such as spray foam attic insulation for improved energy efficiency and lower utility costs. A secondary laundry area and unfinished basement provide even more practical functionality. This is the bungalow renovation you've been dreaming of but didn't want to take on yourself. 360 Construction has earned a reputation for thoughtful design, quality construction, and an appreciation for the historic homes and vibrant communities that make intown Atlanta so special. Their careful stewardship is evident throughout, resulting in a home that honors the character of the neighborhood while delivering the convenience and functionality of new construction. At 1583 McLendon Avenue, you're not just buying a beautifully crafted home, you're putting down roots in one of Atlanta's most connected and cherished neighborhoods, where parks, local businesses, community traditions, and everyday conveniences are all just outside your front door.
| 13 hours ago | Listing first seen on site | |
| 13 hours ago | Listing updated with changes from the MLS® |

Information deemed reliable but not guaranteed. The data relating to real estate for sale on this web site comes in part from the Broker Reciprocity Program of Georgia MLS. Real estate listings held by brokerage firms other than this office are marked with the Broker Reciprocity logo and detailed information about them includes the name of the listing brokers. Copyright © 2020-present Georgia MLS. All rights reserved.
Last checked: 2026-05-31 06:39 AM UTC