Premier Real Estate & Investments

1914 Allagash LNKennesaw, GA 30144
Mortgage Calculator
Monthly Payment (Est.)
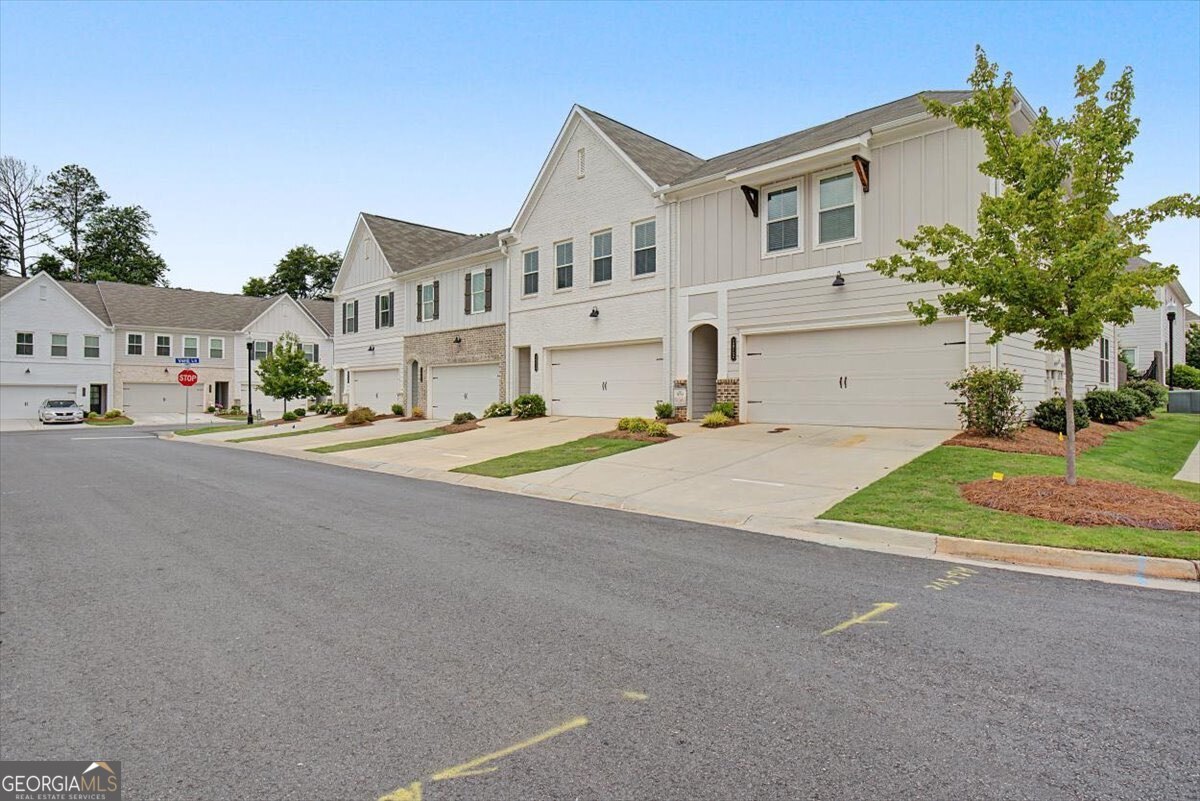
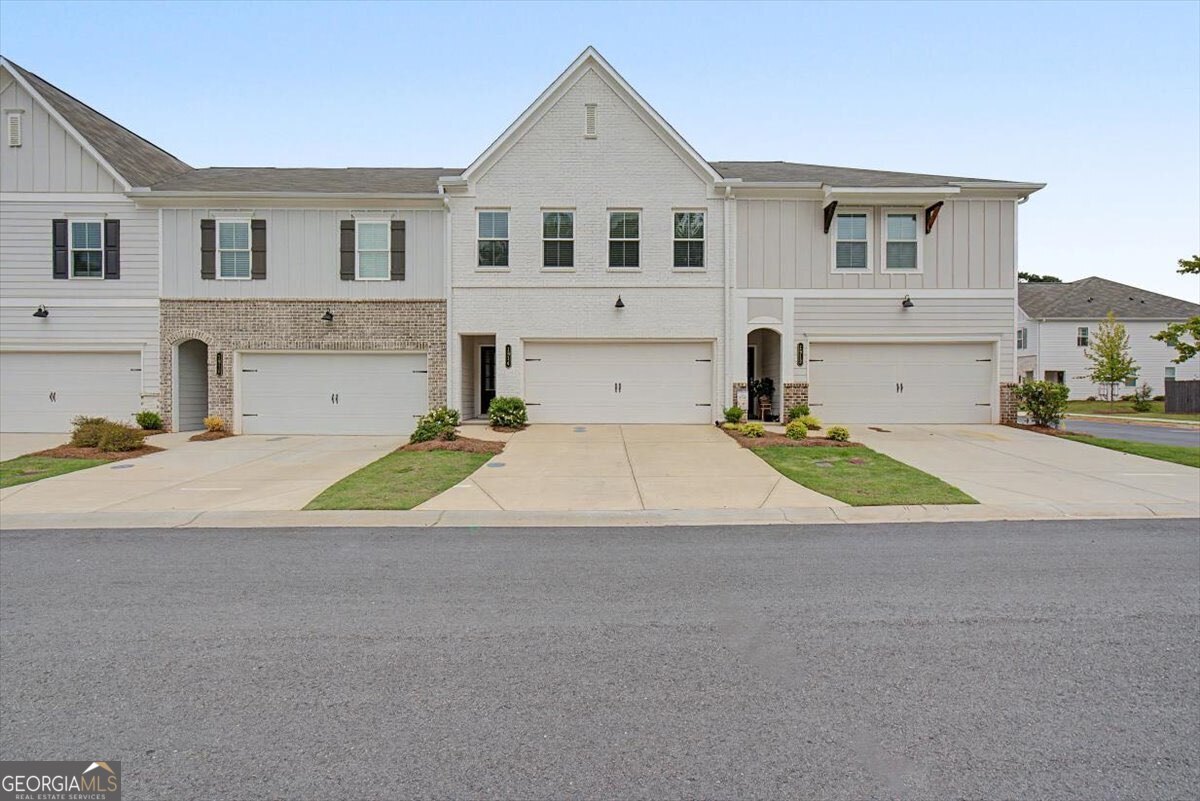
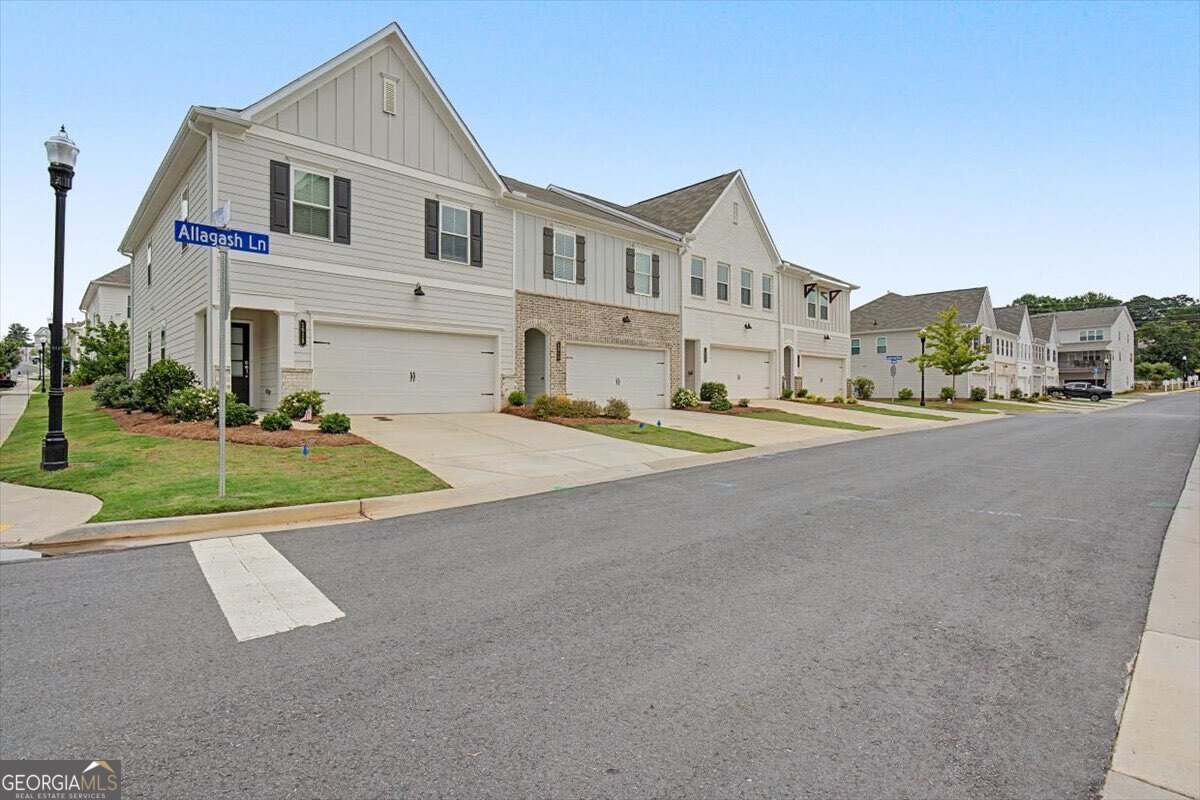
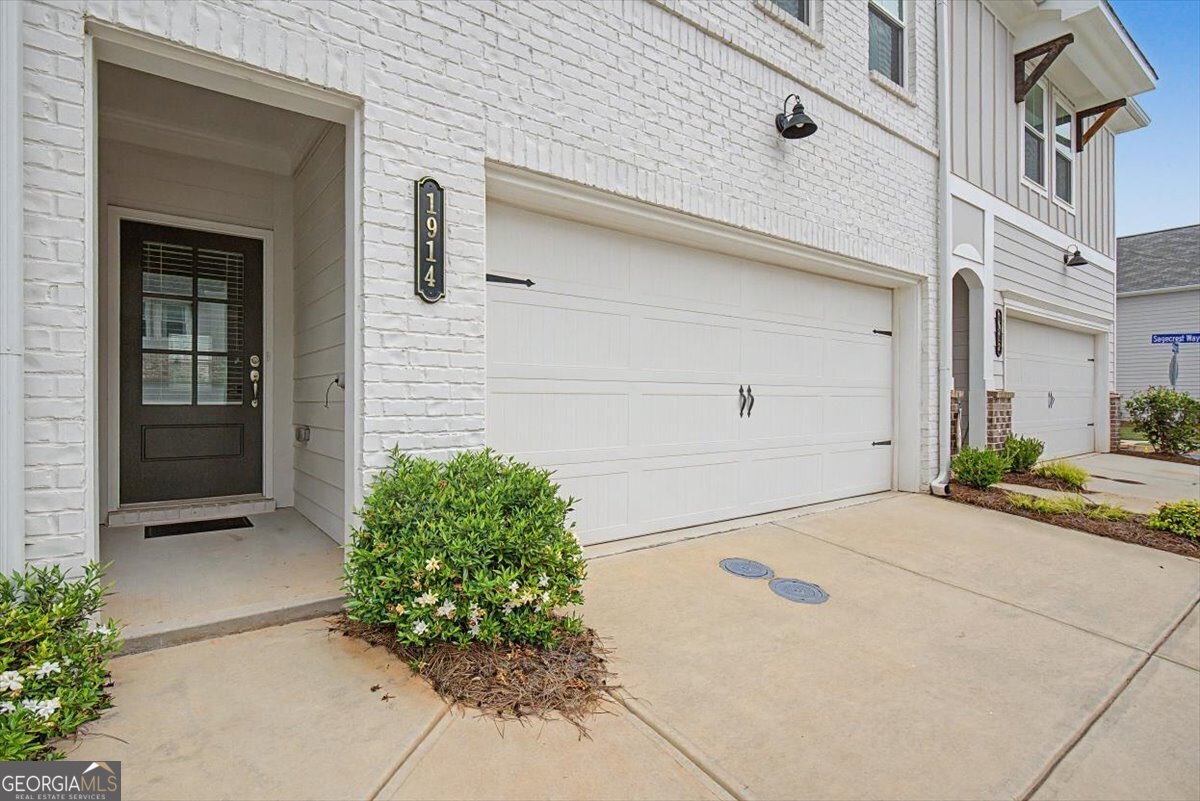
$1,939Welcome to this BEAUTIFULLY UPGRADED 2023 TRATON HOMES townhome offering modern finishes, functional living space, and low-maintenance convenience in East Park Village, voted Best Neighborhood in Cobb County. This move-in ready home features an attractive upgraded all-brick front facade and an impressive interior loaded with $7K of premium builder upgrades throughout. Step inside to discover luxury LVP flooring spanning both the main and upper levels (no carpet), complemented by upgraded wood stair treads and elegant iron stair balusters. The open-concept floor-plan is centered around a stunning 10-foot granite kitchen island, providing seating for 5+, real wood painted shaker cabinetry with contrasting color on the island, walk-in pantry with lighting, stainless steel appliances including dishwasher, microwave, gas range, and French door refrigerator. The main level also includes a convenient half bath, spacious dining area with chandelier, and pre-wired for mounting a TV in both the living room and primary suite. Upstairs includes two large bedrooms and a large hall bathroom with shower/tub enclosure. Enjoy a large loft area ideal for a media room, office, or flex space, along with an oversized laundry room which can accommodate both stackable or side by side washer and dryer, and plentiful closet storage including a generous 5 foot hall closet. The spacious primary suite offers a spa-inspired bathroom featuring a custom tile shower with frameless glass door, double vanity sinks, and a large shelved walk-in closet. Additional upgrades include custom-fit 3" blinds throughout, smart home readiness, dual-zone HVAC, pull-down attic access with floored storage, and a full-size two-car garage with additional storage space. Outdoor living is equally impressive with an extra-large concrete patio and a spacious private backyard with fencing potential - perfect for entertaining, pets, or relaxing outdoors. The double-width concrete driveway easily accommodates full-size vehicles, plus the community offers abundant off street parking for guests. Community amenities include a resort-style pool with cabana, community brick fireplace gathering area, dog park, and sidewalks throughout the neighborhood. HOA coverage includes lawn care, both exterior siding and roof maintenance, providing exceptional low-maintenance living. Conveniently located near all the new restaurants, breweries, parks and shops that downtown Kennesaw offers. Enjoy concerts and festivals at the new amphitheater/ green-space adjacent to the historic downtown. Don't forget the much anticipate completion of Chalker Park by the City of Kennesaw, which is currently under construction, adjacent to East Park Village bringing expanded green space, recreation, playground and future employment. Ideally situated just 1 mile from downtown Kennesaw, 2 miles from I-75, 2 miles from Hwy 41, and 3 miles from KSU.
| 13 hours ago | Listing first seen on site | |
| 13 hours ago | Listing updated with changes from the MLS® |

Information deemed reliable but not guaranteed. The data relating to real estate for sale on this web site comes in part from the Broker Reciprocity Program of Georgia MLS. Real estate listings held by brokerage firms other than this office are marked with the Broker Reciprocity logo and detailed information about them includes the name of the listing brokers. Copyright © 2020-present Georgia MLS. All rights reserved.
Last checked: 2026-05-31 06:34 AM UTC