Premier Real Estate & Investments

12 Ashwood DR SECartersville, GA 30120
Mortgage Calculator
Monthly Payment (Est.)
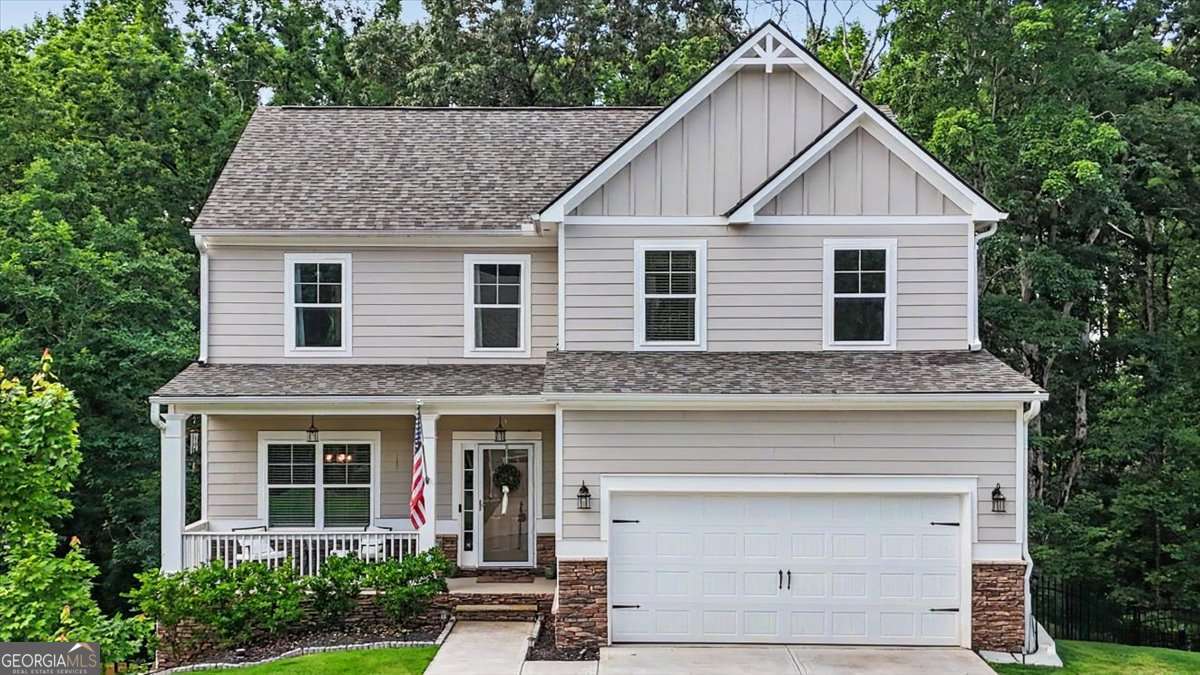
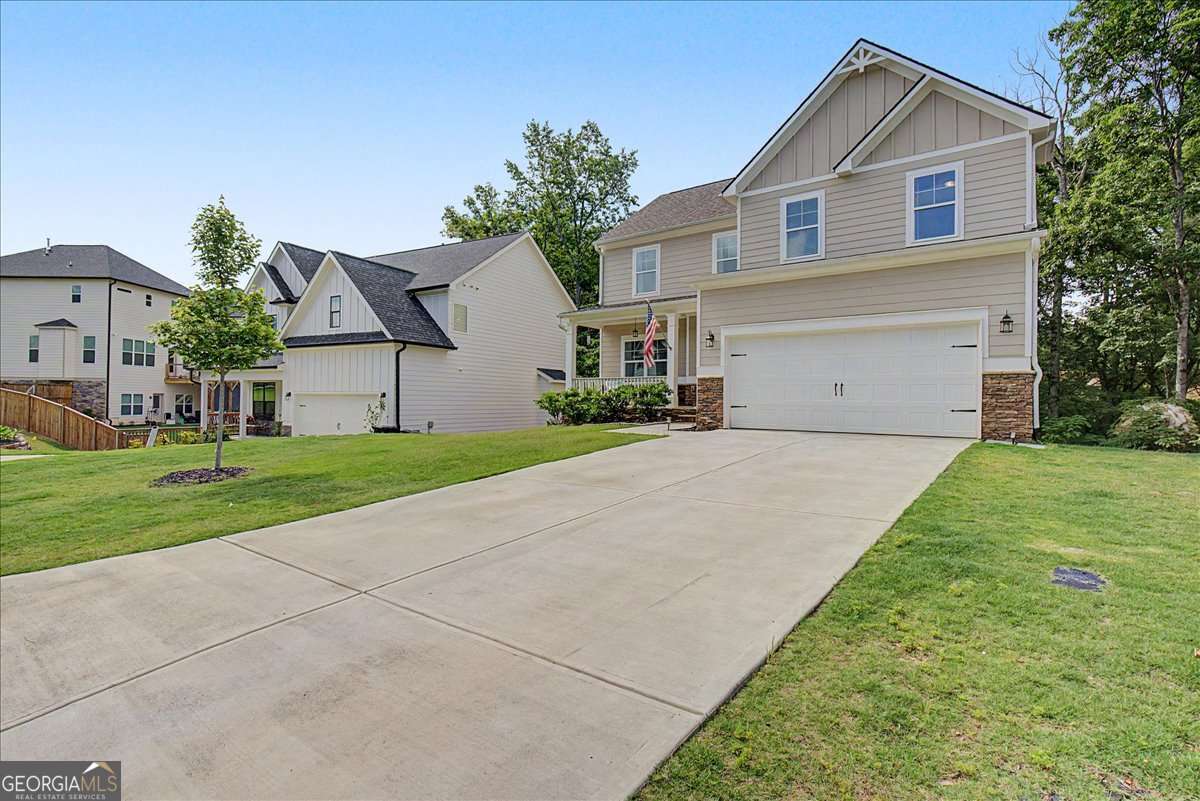
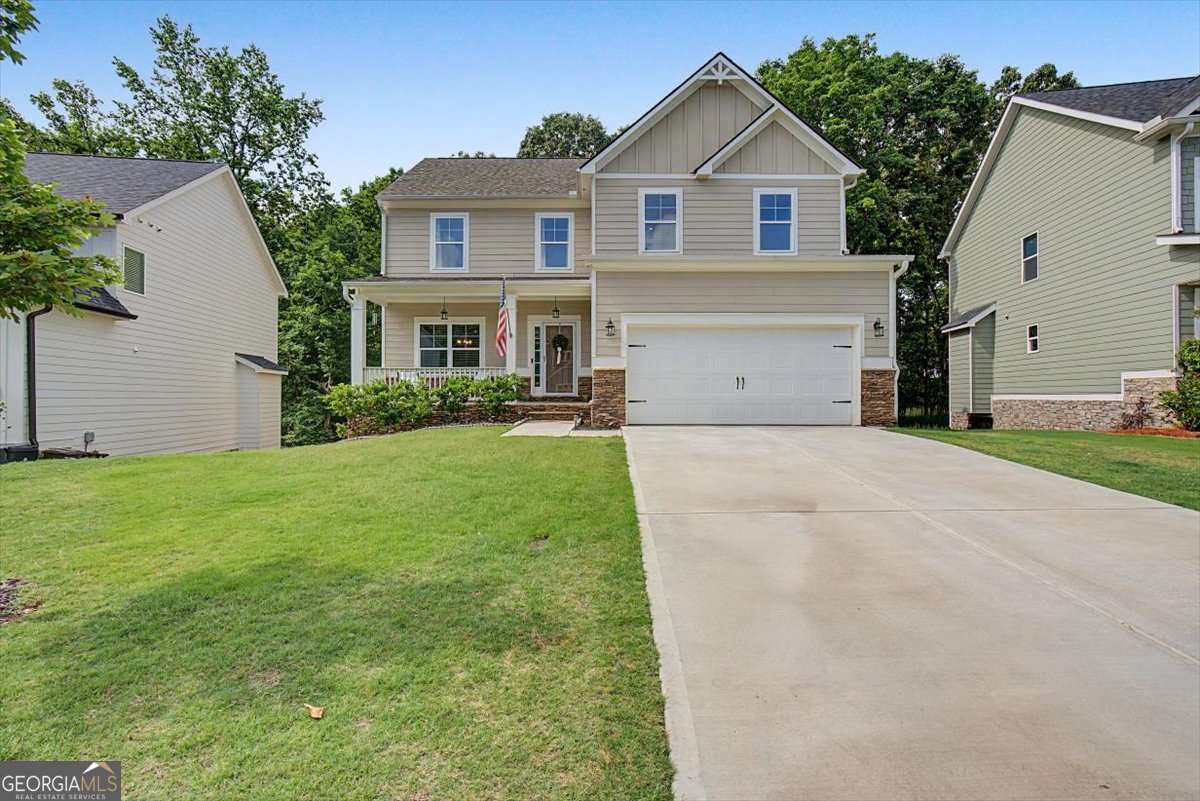
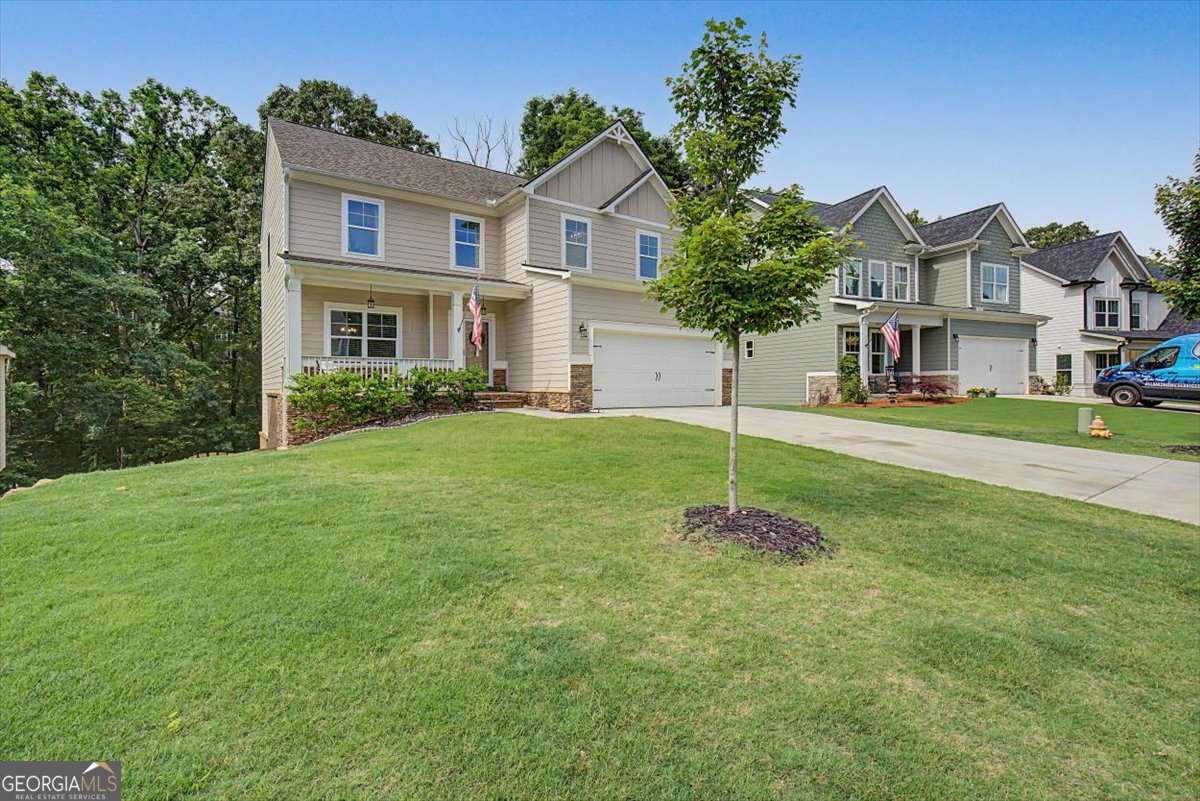
$2,281Welcome to 12 Ashwood Drive in the highly sought-after Carter Grove Community! This beautiful two-story Craftsman/Farmhouse-style home offers the perfect blend of charm, privacy, and functionality. Relax and unwind on the inviting covered front porch before stepping inside to a welcoming foyer and spacious open-concept layout. A formal dining room sits just off the foyer, while the large great room flows seamlessly into the kitchen and breakfast area - ideal for everyday living and entertaining. The kitchen features granite countertops, a convenient eat-in bar, and picturesque views of the private wooded backyard, making even everyday tasks feel enjoyable. The oversized primary suite offers a relaxing retreat with a soaking tub, separate shower, and plenty of space to unwind. Downstairs, the full unfinished basement provides endless possibilities and easy walk-out access to the backyard. Enjoy outdoor living with both an upper deck off the great room and a lower deck from the basement level. A rare find in Carter Grove, this property offers a usable, level backyard space - perfect for entertaining, play, or relaxation. A portion of the backyard is already fenced, making it ready for pets or kids. Located in the desirable Carter Grove neighborhood, residents enjoy the convenience of having their own Cartersville Primary School and fire department nearby, plus quick access to I-75, shopping, dining, and entertainment. Privacy, charm, and space - this home truly has it all!
| 14 hours ago | Listing first seen on site | |
| 14 hours ago | Listing updated with changes from the MLS® |

Information deemed reliable but not guaranteed. The data relating to real estate for sale on this web site comes in part from the Broker Reciprocity Program of Georgia MLS. Real estate listings held by brokerage firms other than this office are marked with the Broker Reciprocity logo and detailed information about them includes the name of the listing brokers. Copyright © 2020-present Georgia MLS. All rights reserved.
Last checked: 2026-05-31 06:39 AM UTC