Premier Real Estate & Investments

Save
Ask
Tour
Hide
Share
$449,900
New Listing

1312 SE Sims RD SE
Winder, GA 30680

For Sale|Single Family Residence|Active
4
Beds
3
Total Baths
3
Full Baths
2,426
SqFt
$185
/SqFt
2017
Built
Subdivision:
Dove Creek Estates
County:
Barrow
Call Now: 770-899-1279
Is this the listing for you? We can help make it yours.
770-899-1279
1312 SE Sims RD SE1312 SE Sims RD SE1312 SE Sims RD SE1312 SE Sims RD SE
Save
Ask
Tour
Hide
Share

Mortgage Calculator

Monthly Payment (Est.)

$2,053
Calculator powered by Showcase IDX, a Constellation1 Company. Copyright ©2026 Information is deemed reliable but not guaranteed.

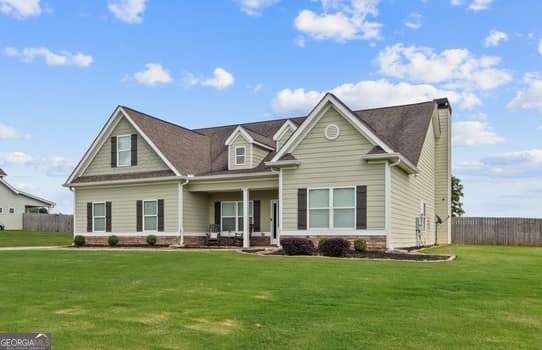
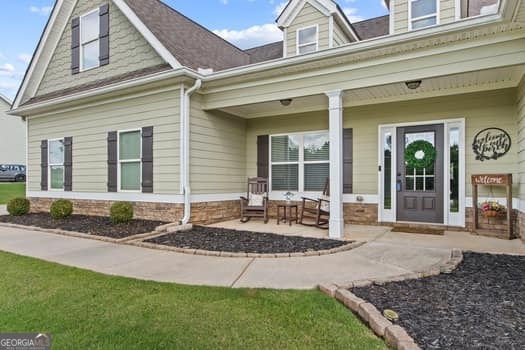
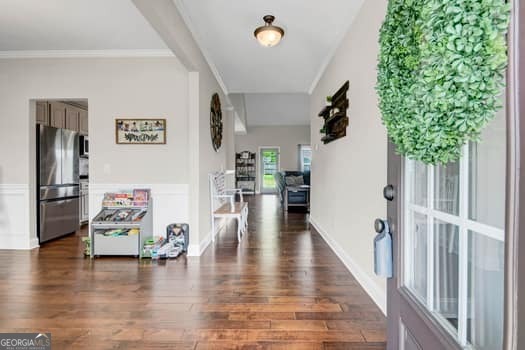
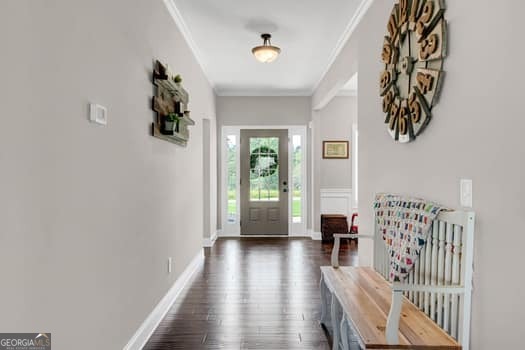
Welcome home to 1312 Sims Road, where comfort, space, and family living come together on a beautiful large lot in Winder. This spacious 2,426-square-foot step-less ranch offers a thoughtfully designed split-bedroom floor plan, providing privacy for the owner's suite while keeping the heart of the home perfect for gathering with family and friends. Start your mornings on the inviting rocking chair front porch and spend your evenings relaxing on the covered back patio overlooking the expansive fenced backyard. With plenty of room for children to play, pets to roam, family cookouts, and outdoor entertaining, this property offers the outdoor space that so many families are searching for. Inside, you'll find generous living spaces designed for both everyday life and special occasions. The functional one-level layout makes it easy to stay connected while still providing comfortable retreats for everyone in the household. Conveniently located near schools, shopping, dining, and everyday amenities, this move-in-ready home offers the perfect blend of peaceful living and modern convenience. If you've been searching for a home with room to grow, space to gather, and a yard the whole family can enjoy, 1312 Sims Road is a must-see.

Save
Ask
Tour
Hide
Share
Listing Snapshot
Price 
$449,900
Days On Site 
0 Days
Bedrooms 
4
Inside Area (SqFt) 
2,426 sqft
Total Baths 
3
Full Baths 
3
Partial Baths 
N/A
Lot Size 
1 Acre
Year Built 
2017
MLS® Number 
10774901
Status 
Active
Property Tax 
$3,332.43
HOA/Condo/Coop Fees 
N/A
Sq Ft Source 
Public Records
Friends & Family
Recent Activity
15 hours agoListing first seen on site
15 hours agoListing updated with changes from the MLS®
General Features
Acres 
1
Foundation 
Slab
Garage 
Yes
Garage Spaces 
2
Land Lease 
No
Levels 
One and One Half
Parking 
Garage Door OpenerGarage
Parking Spaces 
2
Property Sub Type 
Single Family Residence
Sewer 
Septic Tank
SqFt Above 
2426
Style 
CraftsmanTraditional
Utilities 
Cable AvailableElectricity AvailableUnderground UtilitiesWater Available
Water Source 
Public
Interior Features
Appliances 
Convection OvenCooktopDishwasherElectric Water HeaterMicrowaveStainless Steel Appliance(s)
Basement 
None
Cooling 
ElectricCeiling Fan(s)Central AirHeat Pump
Fireplace 
Yes
Fireplace Features 
Family RoomFactory Built
Fireplaces 
1
Flooring 
CarpetHardwoodTile
Heating 
Heat PumpElectricCentral
Interior 
Breakfast BarPantryDouble VanityHigh CeilingsSoaking TubTray Ceiling(s)Walk-In Closet(s)Master DownstairsHigh Speed Internet
Laundry Features 
Laundry RoomIn Hall
Main Level Bedrooms 
3
Kitchen 
Save
Ask
Tour
Hide
Share
Exterior Features
Construction Details 
Concrete
Lot Features 
Level
Patio And Porch 
PatioPorch
Roof 
Composition
Community Features
Community Features 
None
Schools
School District
Unknown
Elementary School
Bethlehem
Middle School
Haymon Morris
High School
Apalachee
Listing courtesy of U1 Realty


Information deemed reliable but not guaranteed. The data relating to real estate for sale on this web site comes in part from the Broker Reciprocity Program of Georgia MLS. Real estate listings held by brokerage firms other than this office are marked with the Broker Reciprocity logo and detailed information about them includes the name of the listing brokers. Copyright © 2020-present Georgia MLS. All rights reserved.
Last checked: 2026-05-31 06:39 AM UTC

Neighborhood & Commute
Source: Walkscore
Disclosure: Community information and market data powered by Constellation Data Labs. Information is deemed reliable but not guaranteed.
Save
Ask
Tour
Hide
Share