Premier Real Estate & Investments

315 Lake Bend CTMilton, GA 30004
Mortgage Calculator
Monthly Payment (Est.)
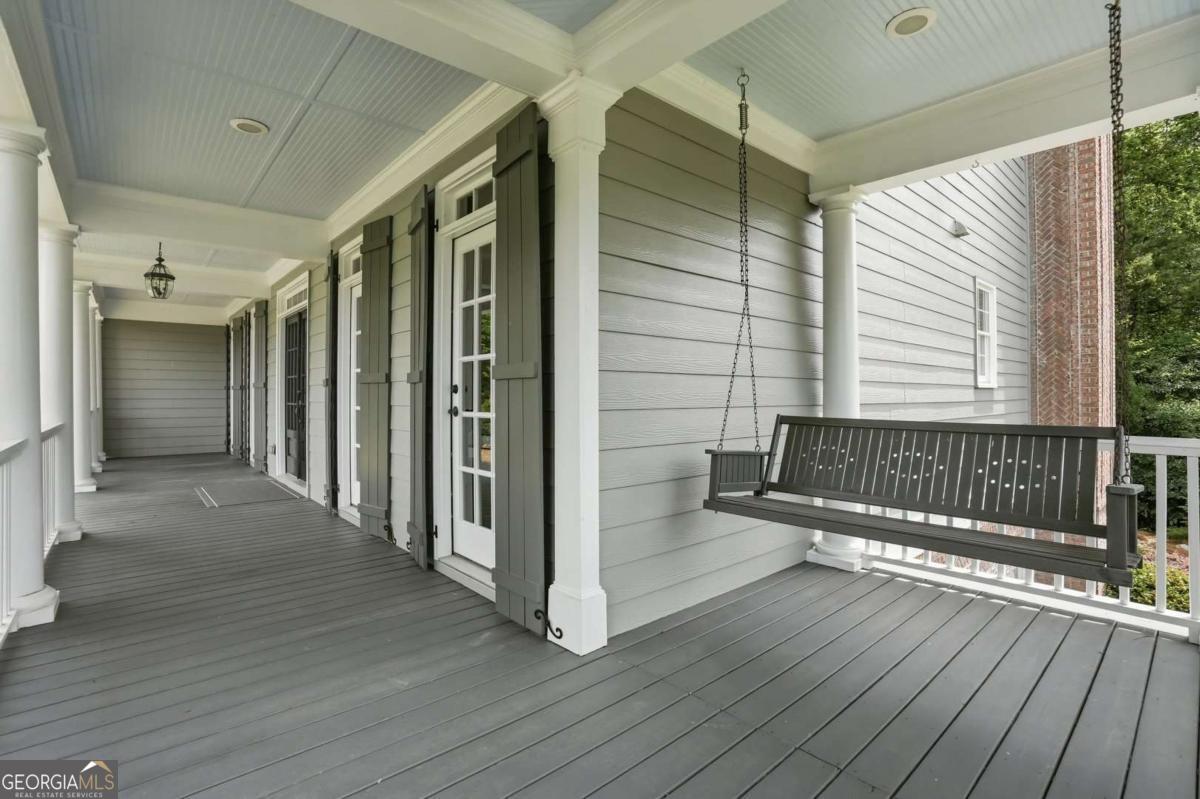
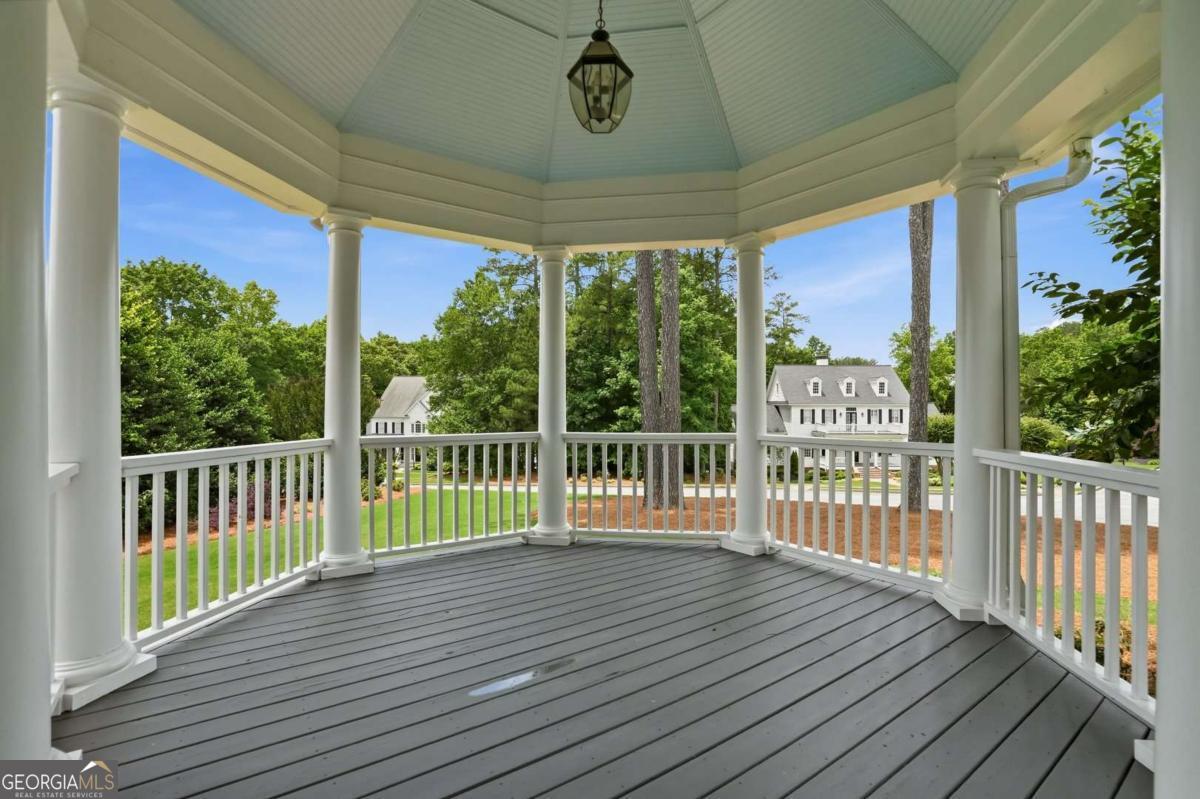
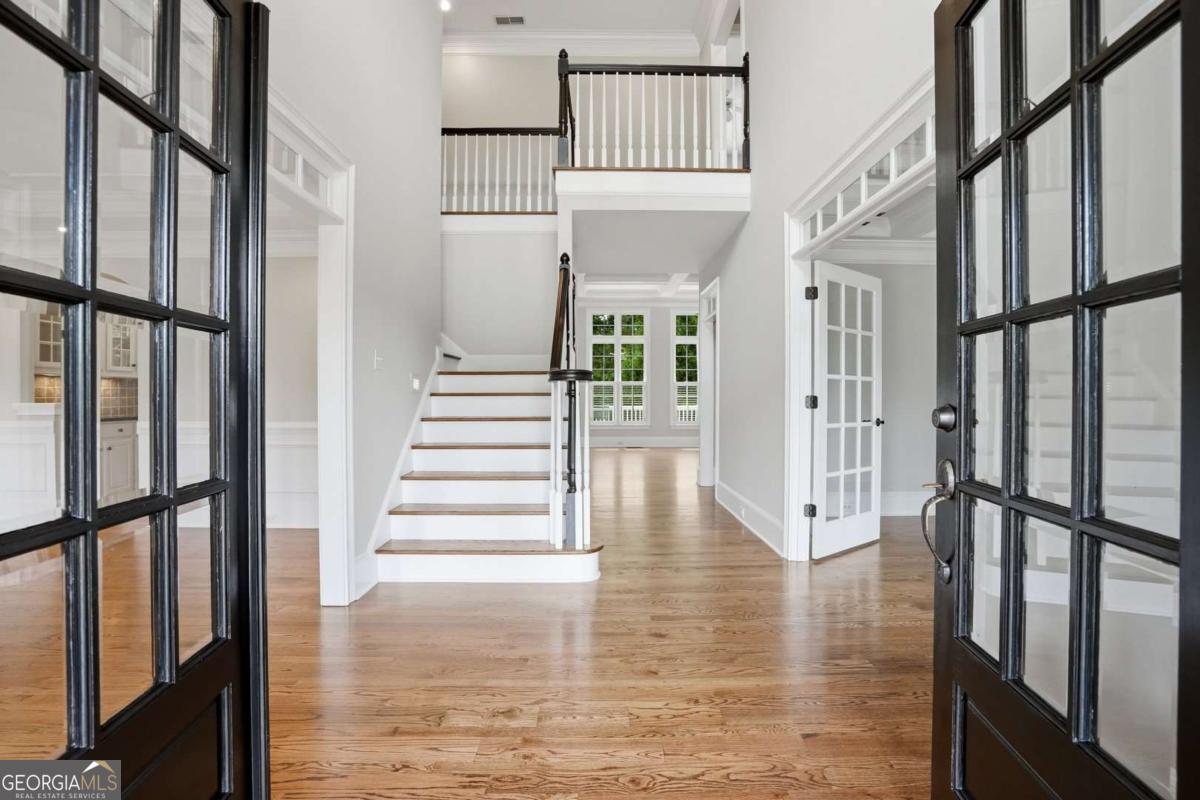
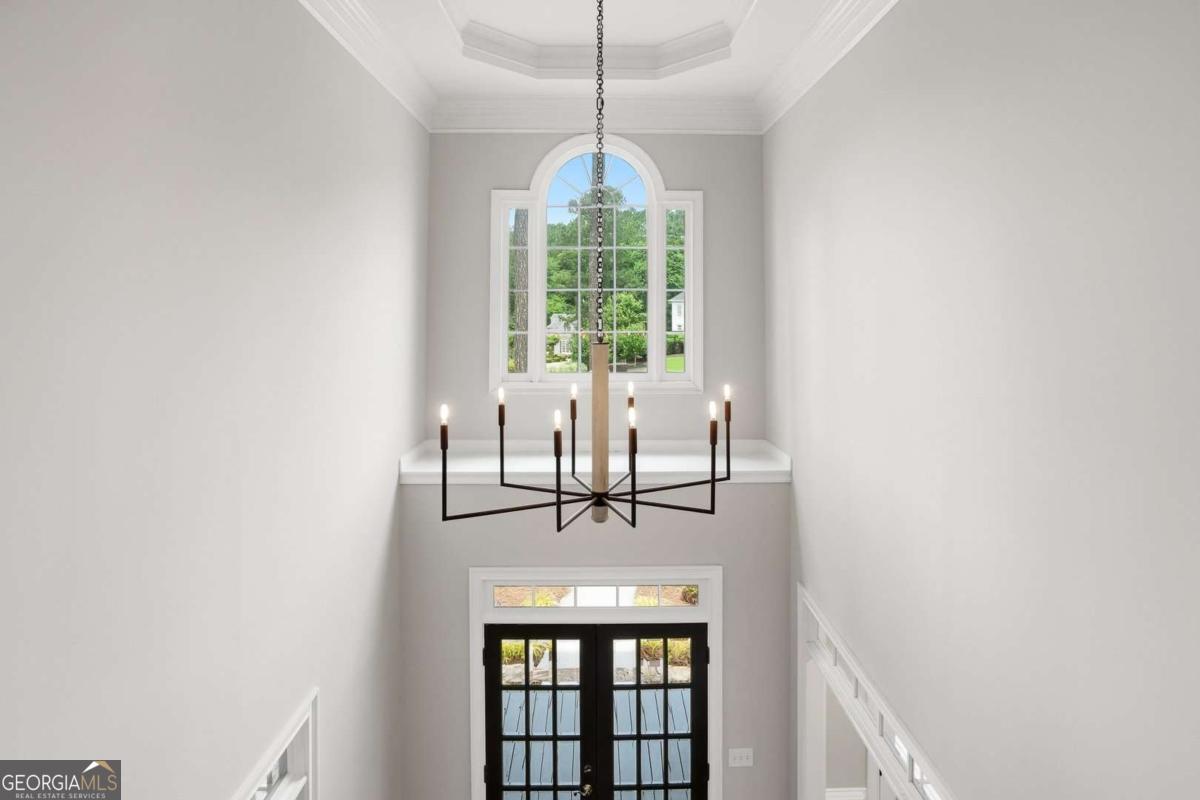
$7,733Exceptional luxury living in the gated Providence enclave of Atlanta National, located in the highly sought-after Milton High School district. This beautifully updated residence features fresh interior paint, brand-new carpet, and newly refinished hardwood floors throughout, offering a truly move-in ready experience across three finished levels. A large covered front porch welcomes you into a stunning two-story foyer flanked by an elegant dining room and private office with coffered ceilings. Designed for both everyday living and upscale entertaining, the open-concept main level features a spacious family room with coffered ceilings and gas log fireplace flowing seamlessly into the chef's kitchen and breakfast area. The oversized island comfortably seats 6-8 and anchors the space with style and functionality. Additional main-level highlights include a guest suite with full bath, rear staircase, powder room, side-entry mudroom/laundry room, and multiple outdoor living spaces including a covered deck and expansive rear deck with natural gas line for grilling. Upstairs, the luxurious owner's retreat offers a private sitting area with double-sided fireplace, exclusive covered porch access, and a spa-inspired bath featuring an oversized double shower, separate his-and-her vanities, soaking tub, and oversized walk-in closet. Three additional secondary bedrooms each include private en suite baths, plus a spacious bonus room ideal for a media room, playroom, or additional office. The fully finished terrace level is designed for entertaining and relaxation with a fitness room, media/lounge area, billiards room, kitchenette with sink and refrigerator, additional bedroom and full bath, and abundant storage space. Large metal-framed doors open to a private wooded backyard retreat complete with hot tub, firepit, and exceptional indoor-outdoor living. Located within one of Milton's premier gated golf communities, this remarkable home combines timeless architecture, thoughtful updates, generous living spaces, and resort-style amenities in an unbeatable location near top-rated schools, dining, shopping, and recreation.
| 15 hours ago | Listing first seen on site | |
| 15 hours ago | Listing updated with changes from the MLS® |

Information deemed reliable but not guaranteed. The data relating to real estate for sale on this web site comes in part from the Broker Reciprocity Program of Georgia MLS. Real estate listings held by brokerage firms other than this office are marked with the Broker Reciprocity logo and detailed information about them includes the name of the listing brokers. Copyright © 2020-present Georgia MLS. All rights reserved.
Last checked: 2026-05-31 06:39 AM UTC