Premier Real Estate & Investments

Save
Ask
Tour
Hide
Share
$340,000
New Listing

91 Holly RD
Bowdon, GA 30108

For Sale|Single Family Residence|Active
3
Beds
2
Total Baths
2
Full Baths
1,500
SqFt
$227
/SqFt
2024
Built
Subdivision:
None
County:
Carroll
Call Now: 770-899-1279
Is this the listing for you? We can help make it yours.
770-899-1279
91 Holly RD91 Holly RD91 Holly RD91 Holly RD
Save
Ask
Tour
Hide
Share

Mortgage Calculator

Monthly Payment (Est.)

$1,551
Calculator powered by Showcase IDX, a Constellation1 Company. Copyright ©2026 Information is deemed reliable but not guaranteed.

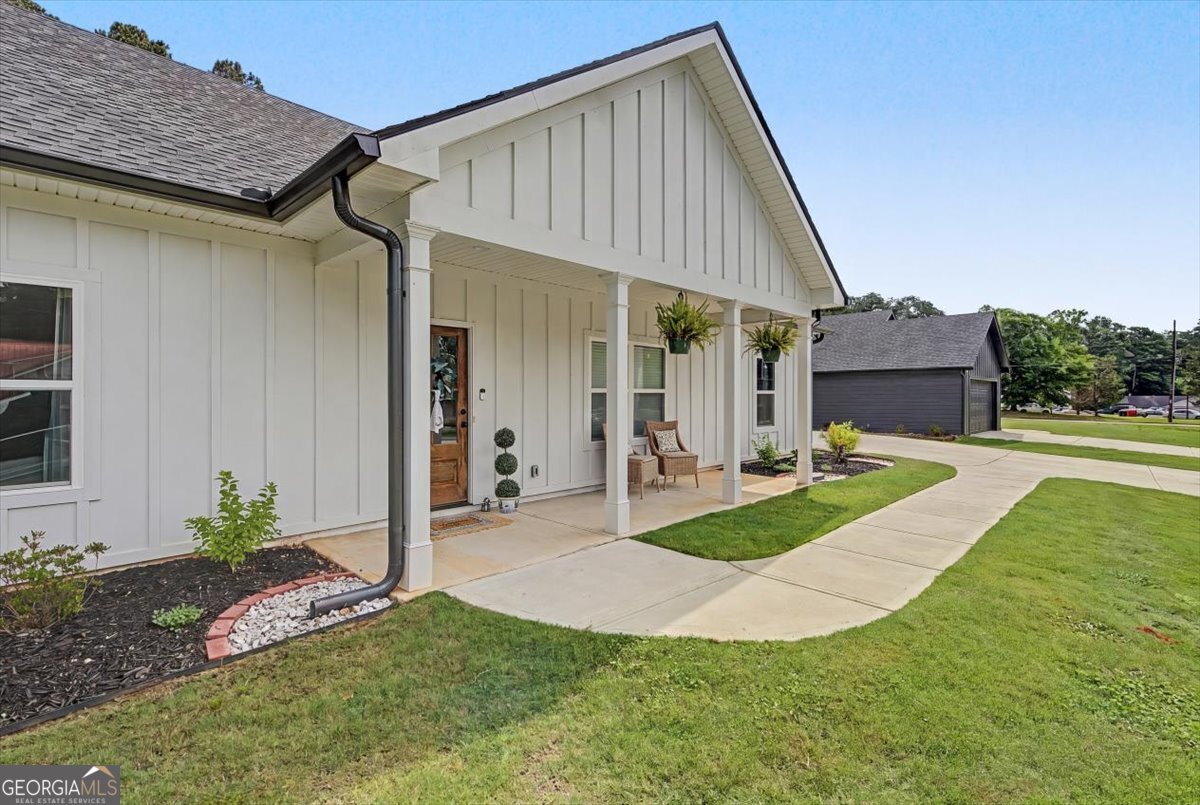
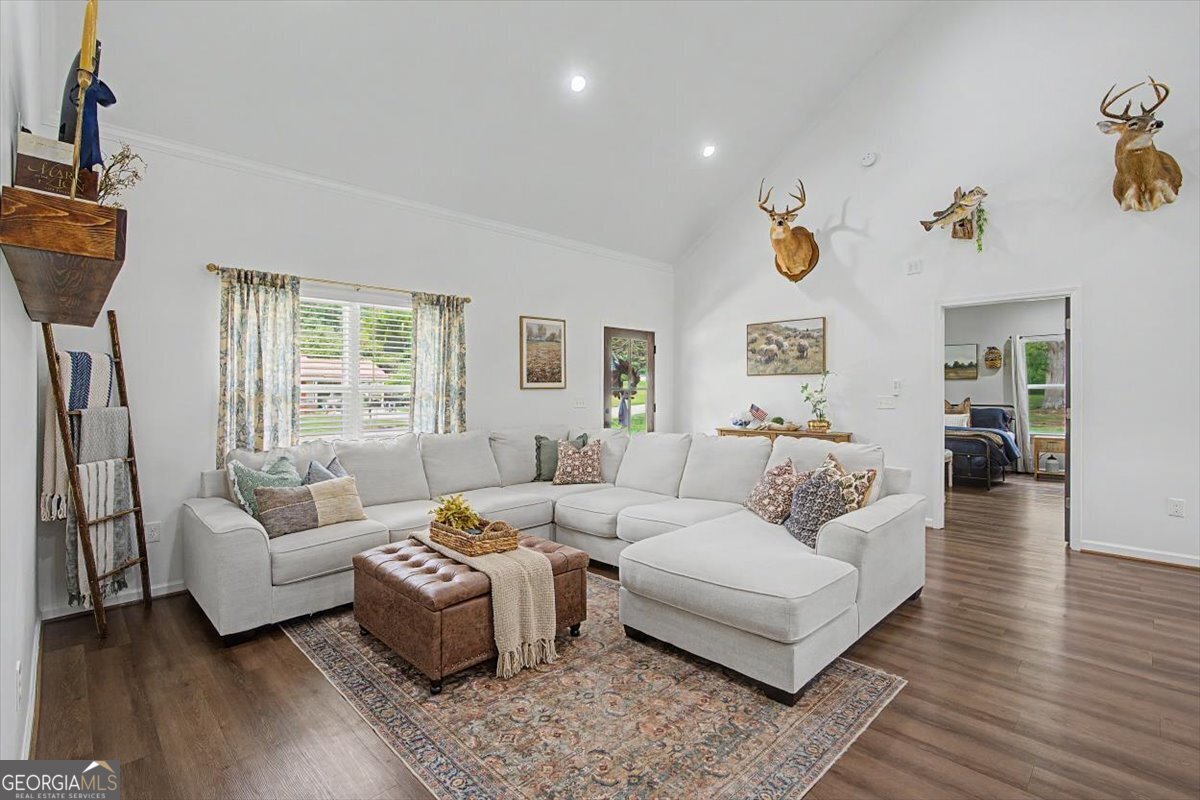
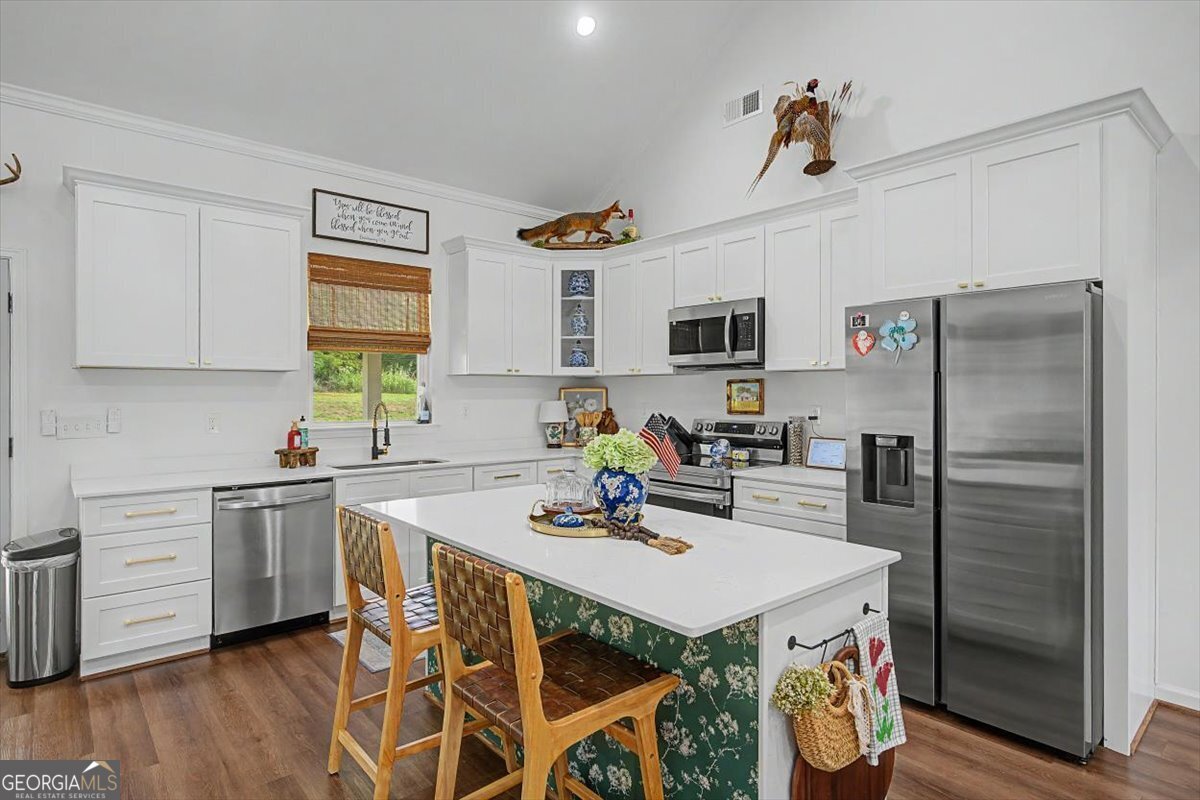
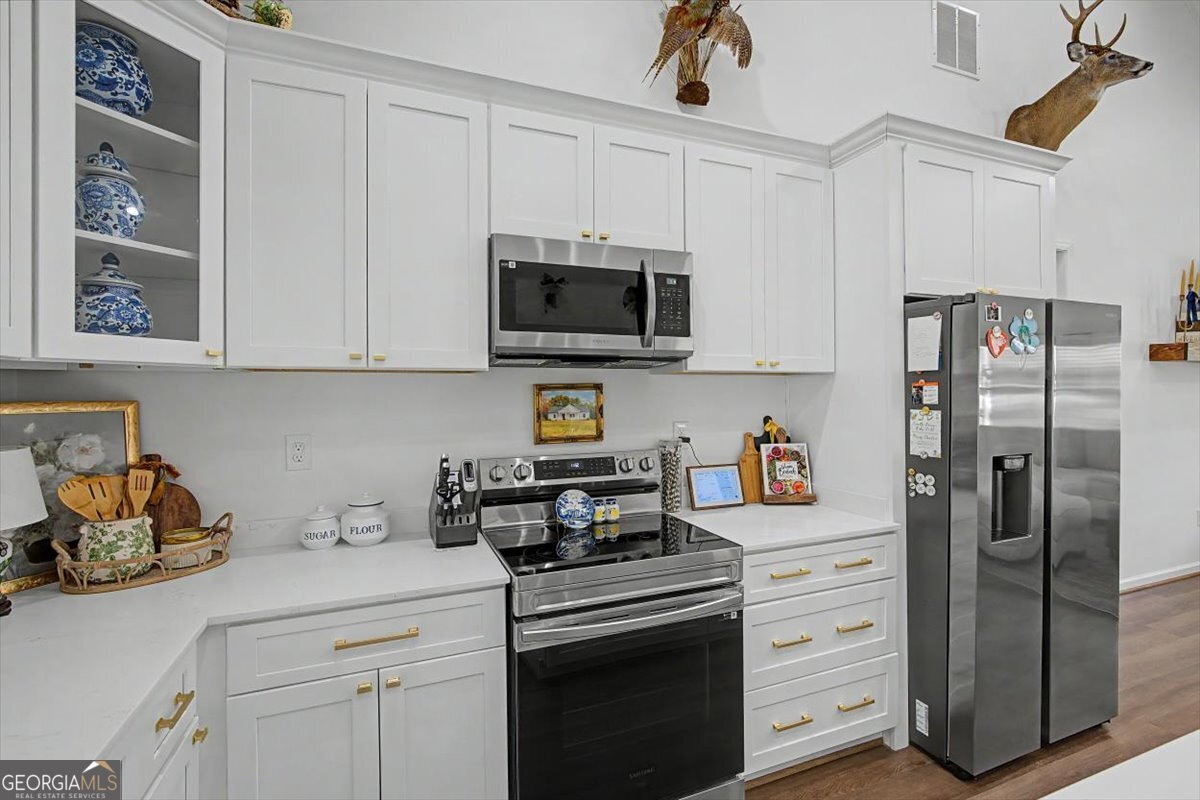
The epitome of move-in ready with charm around every corner! This beautifully maintained 3-bedroom, 2-bath ranch-style home offers easy one-level living and thoughtful upgrades throughout. Step inside to a bright, open-concept floor plan highlighted by soaring vaulted ceilings in the main living area, creating an inviting and spacious atmosphere perfect for everyday living and entertaining. The kitchen and living spaces flow seamlessly together, while custom touches such as designer wallpaper and stylish finishes add warmth and personality throughout the home. Outside, you'll find even more to love with a stunning outdoor kitchen that makes hosting family and friends a breeze, beautifully established sod that enhances the home's curb appeal, and a storage shed providing additional space for tools, hobbies, or seasonal items. Whether you're relaxing on the covered porch, enjoying a cookout in the outdoor living area, or simply appreciating the convenience of a truly turnkey property, this home checks all the boxes. Don't miss your opportunity to own a home that combines modern comfort, character, and functionality in one beautiful package!

Save
Ask
Tour
Hide
Share
Listing Snapshot
Price 
$340,000
Days On Site 
0 Days
Bedrooms 
3
Inside Area (SqFt) 
1,500 sqft
Total Baths 
2
Full Baths 
2
Partial Baths 
N/A
Lot Size 
0.42 Acres
Year Built 
2024
MLS® Number 
10774892
Status 
Active
Property Tax 
$3,219.95
HOA/Condo/Coop Fees 
N/A
Sq Ft Source 
Public Records
Friends & Family
Recent Activity
15 hours agoListing first seen on site
15 hours agoListing updated with changes from the MLS®
General Features
Acres 
0.42
Foundation 
Slab
Land Lease 
No
Levels 
One
Parking 
Parking Pad
Property Sub Type 
Single Family Residence
Sewer 
Public Sewer
SqFt Above 
1500
Style 
Craftsman
Utilities 
Cable AvailableElectricity AvailableSewer Connected
Water Source 
Public
Interior Features
Appliances 
RangeOvenStainless Steel Appliance(s)Refrigerator
Basement 
None
Cooling 
Central Air
Flooring 
Vinyl
Heating 
Central
Interior 
High CeilingsMaster DownstairsHigh Speed Internet
Laundry Features 
Laundry RoomCommon Area
Main Level Bedrooms 
3
Save
Ask
Tour
Hide
Share
Exterior Features
Construction Details 
Other
Lot Features 
LevelOpen Lot
Roof 
Composition
Community Features
Community Features 
None
Financing Terms Available 
CashConventionalFHAUSDA LoanVA Loan
Schools
School District
Unknown
Elementary School
Bowdon
Middle School
Bowdon
High School
Bowdon
Listing courtesy of Magnolia Realty Co.


Information deemed reliable but not guaranteed. The data relating to real estate for sale on this web site comes in part from the Broker Reciprocity Program of Georgia MLS. Real estate listings held by brokerage firms other than this office are marked with the Broker Reciprocity logo and detailed information about them includes the name of the listing brokers. Copyright © 2020-present Georgia MLS. All rights reserved.
Last checked: 2026-05-31 05:56 AM UTC

Neighborhood & Commute
Source: Walkscore
Disclosure: Community information and market data powered by Constellation Data Labs. Information is deemed reliable but not guaranteed.
Save
Ask
Tour
Hide
Share