Premier Real Estate & Investments

Save
Ask
Tour
Hide
Share
$1,799,000
New Listing

2104 Wynnton PT
Duluth, GA 30097

Single Family Residence|Coming Soon
6
Beds
6.5
Total Baths
6
Full Baths
1
Partial Bath
9,331
SqFt
$193
/SqFt
2005
Built
Subdivision:
Sugarloaf Country Club
County:
Gwinnett
Call Now: 770-899-1279
Is this the listing for you? We can help make it yours.
770-899-1279
2104 Wynnton PT2104 Wynnton PT2104 Wynnton PT2104 Wynnton PT
Save
Ask
Tour
Hide
Share

Mortgage Calculator

Monthly Payment (Est.)

$8,208
Calculator powered by Showcase IDX, a Constellation1 Company. Copyright ©2026 Information is deemed reliable but not guaranteed.

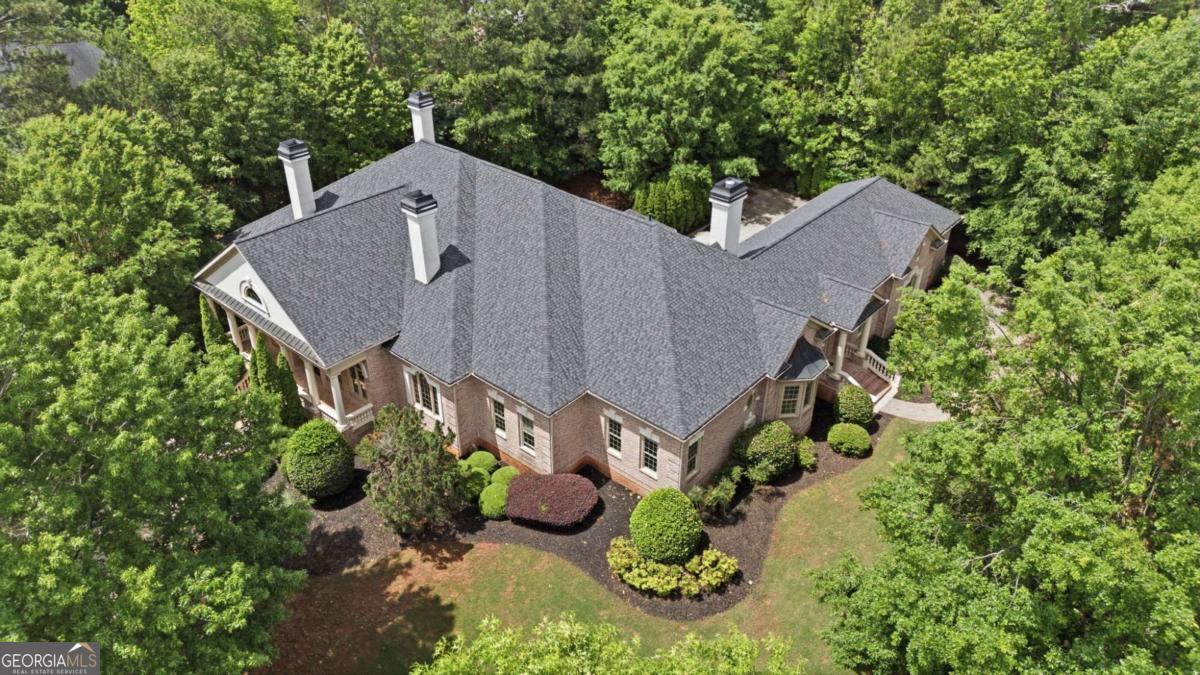
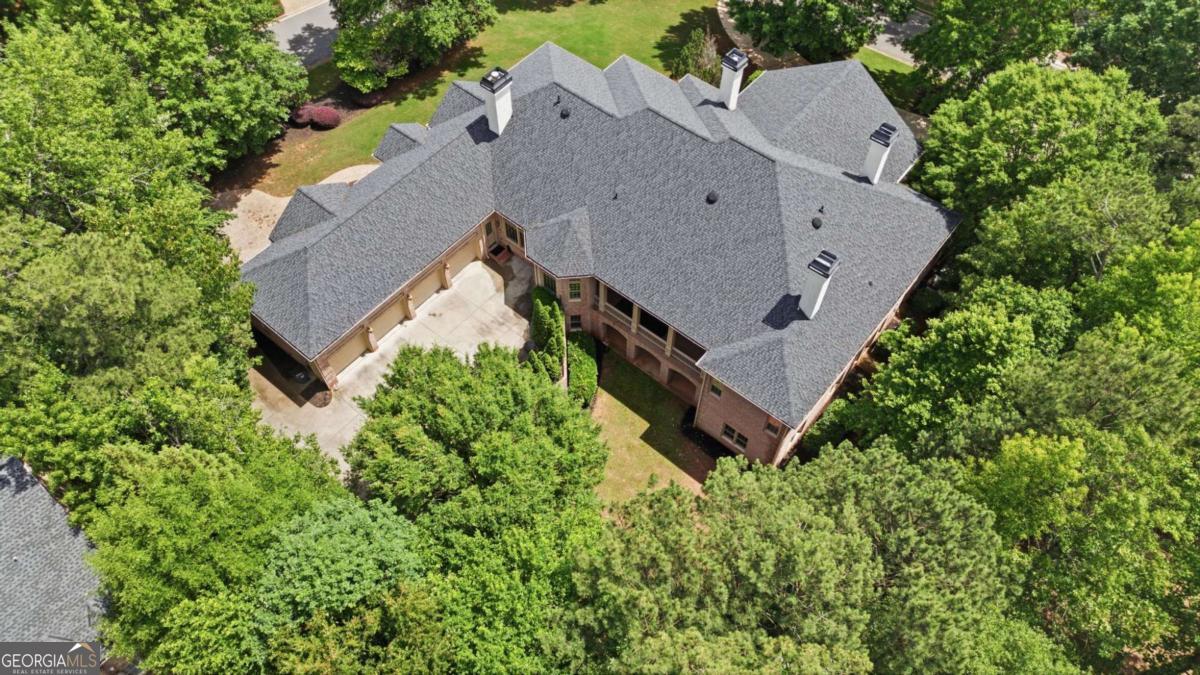
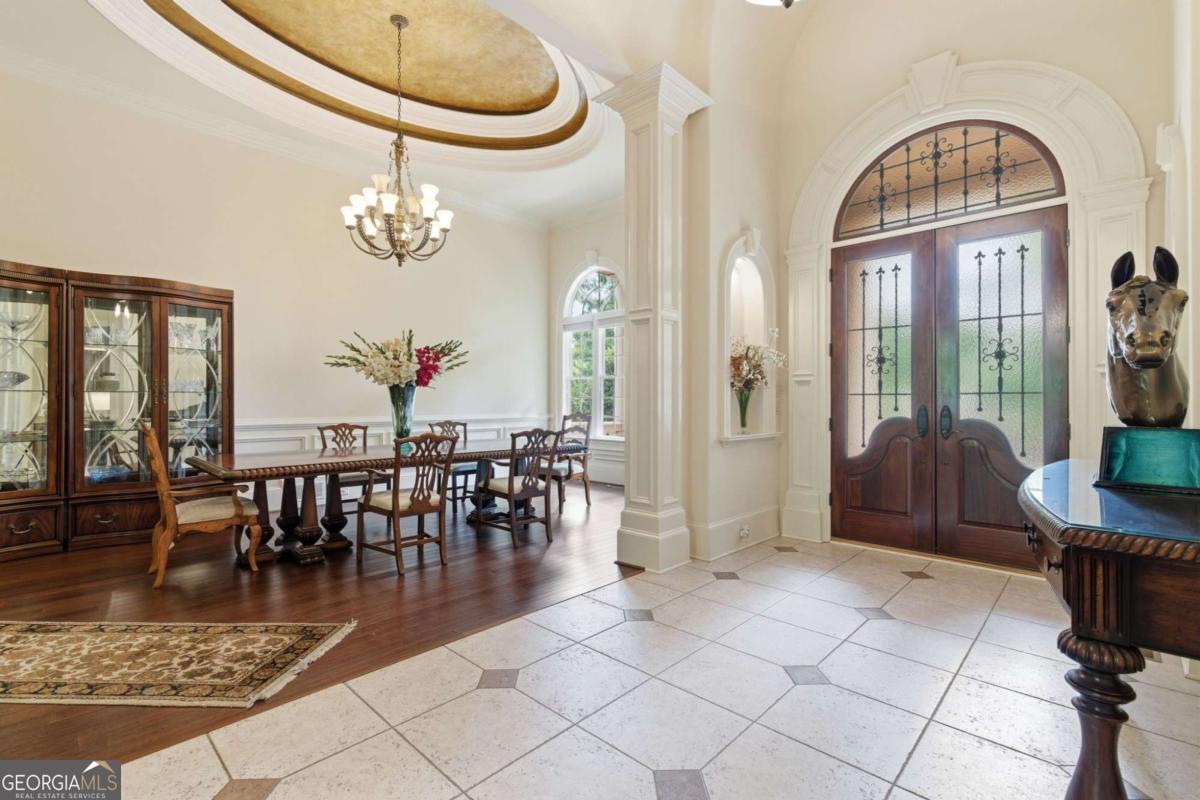
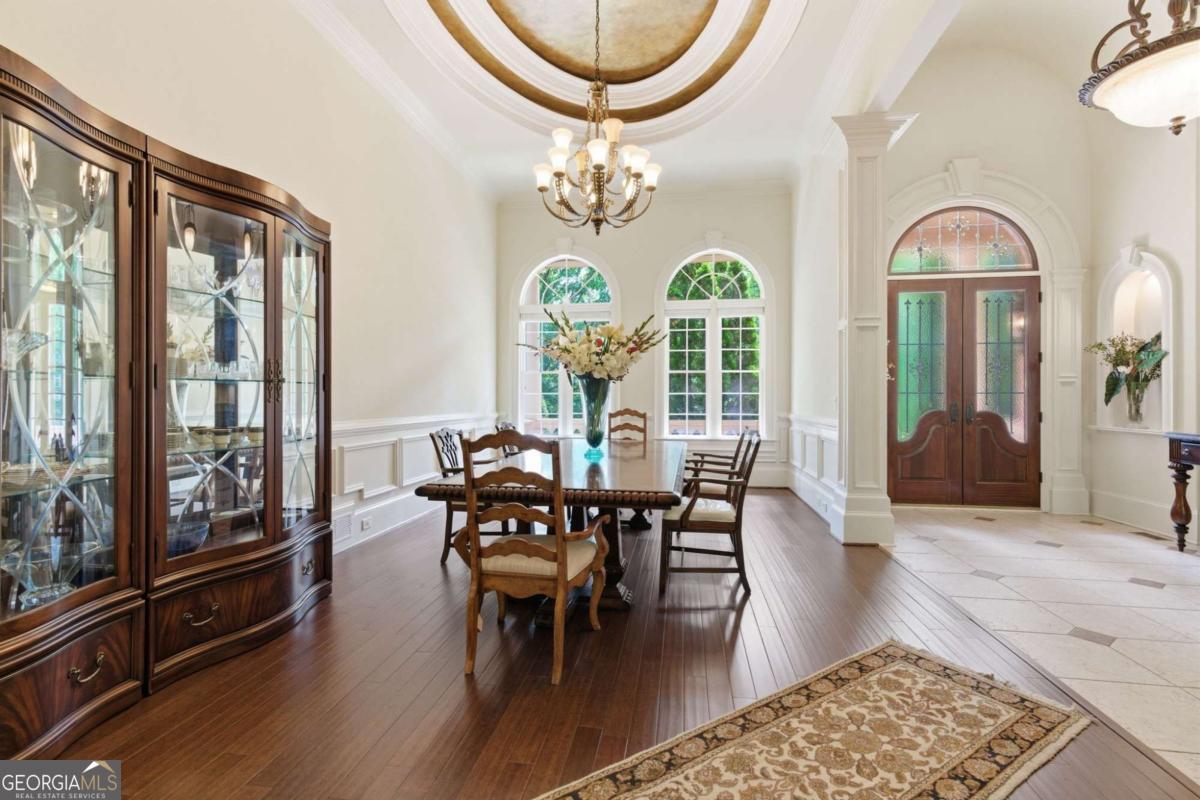
Perfectly situated on a corner lot within the sought-after Sugarloaf Country Club community, this rare ranch-style residence on a full finished terrace level offers a unique combination of space, comfort, and convenience. Set on an expansive 0.92-acre lot, the home makes a striking first impression with its grand front presence and long, private circle driveway leading to a dual-entry 4-car garage. The main level is thoughtfully designed for easy living, featuring a beautiful study, formal dining room, open great room with family room and fireplace, as well as large eat-in kitchen equipped with a double oven, center island, and dual refrigerators. Owners suite on the main level with second fireplace and wet bar, as well as 3 additional spacious en-suites, powder room, and oversized laundry room. Inviting front and back porches provide the perfect setting to relax and enjoy the peaceful surroundings of this established golf club neighborhood. The finished terrace level expands the homes versatility, offering an additional bedroom and full bathroom, a comfortable living area, full wet bar, media room, and a dedicated meditation room ideal for quiet retreat or flexible use. Whether you're hosting guests or creating a personal escape, the lower level adds both function and privacy. With its rare ranch layout, exceptional trim work, generous lot size, and prime location within one of the areas premier communities, this home presents an exceptional opportunity for refined yet relaxed luxury living.

Save
Ask
Tour
Hide
Share
Listing Snapshot
Price 
$1,799,000
Days On Site 
0 Days
Bedrooms 
6
Inside Area (SqFt) 
9,331 sqft
Total Baths 
6.5
Full Baths 
6
Partial Baths 
1
Lot Size 
0.92 Acres
Year Built 
2005
MLS® Number 
10774861
Status 
Coming Soon
Property Tax 
$22,439
HOA/Condo/Coop Fees 
$258.33 monthly
Sq Ft Source 
Owner
Friends & Family
Recent Activity
17 hours agoListing first seen on site
17 hours agoListing updated with changes from the MLS®
General Features
Acres 
0.92
Attached Garage 
Yes
Garage 
Yes
Garage Spaces 
4
Land Lease 
No
Levels 
One
Parking 
AttachedGarageGarage Door OpenerKitchen Level
Parking Spaces 
4
Property Sub Type 
Single Family Residence
Security 
Security SystemSmoke Detector(s)
Sewer 
Public Sewer
SqFt Above 
9331
Style 
Brick 4 SideRanchTraditional
Utilities 
Electricity AvailableNatural Gas AvailableSewer AvailableWater Available
Water Source 
Public
Interior Features
Appliances 
OvenCooktopDishwasherMicrowave
Basement 
DaylightFinishedFullInterior Entry
Cooling 
Attic FanCeiling Fan(s)Zoned
Fireplace 
Yes
Fireplace Features 
Family RoomGas StarterMaster Bedroom
Fireplaces 
2
Flooring 
CarpetHardwoodTile
Heating 
Forced AirZoned
Interior 
Breakfast BarKitchen IslandPantryBookcasesDouble VanityHigh CeilingsIn-Law FloorplanOtherSoaking TubTray Ceiling(s)Vaulted Ceiling(s)Walk-In Closet(s)Wet BarMaster Downstairs
Laundry Features 
Laundry RoomOther
Main Level Bedrooms 
4
Window Features 
Insulated WindowsBay Window(s)Double Pane Windows
Dining Room 
Kitchen 
Save
Ask
Tour
Hide
Share
Exterior Features
Construction Details 
BrickOther
Lot Features 
Corner LotLevel
Patio And Porch 
PatioPorchScreened
Roof 
Composition
Waterfront Features 
NONE
Windows/Doors 
Insulated WindowsBay Window(s)Double Pane Windows
Community Features
Association Dues 
3100
Community Features 
ClubhouseFitness CenterGatedGolfPoolStreet LightsTennis Court(s)
HOA Fee Frequency 
Annually
Schools
School District
Unknown
Elementary School
Mason
Middle School
Richard Hull
High School
Peachtree Ridge
Listing courtesy of Century 21 Results


Information deemed reliable but not guaranteed. The data relating to real estate for sale on this web site comes in part from the Broker Reciprocity Program of Georgia MLS. Real estate listings held by brokerage firms other than this office are marked with the Broker Reciprocity logo and detailed information about them includes the name of the listing brokers. Copyright © 2020-present Georgia MLS. All rights reserved.
Last checked: 2026-05-31 05:56 AM UTC

Neighborhood & Commute
Source: Walkscore
Disclosure: Community information and market data powered by Constellation Data Labs. Information is deemed reliable but not guaranteed.
Save
Ask
Tour
Hide
Share