Premier Real Estate & Investments

350 Werner WAYSenoia, GA 30276
Mortgage Calculator
Monthly Payment (Est.)
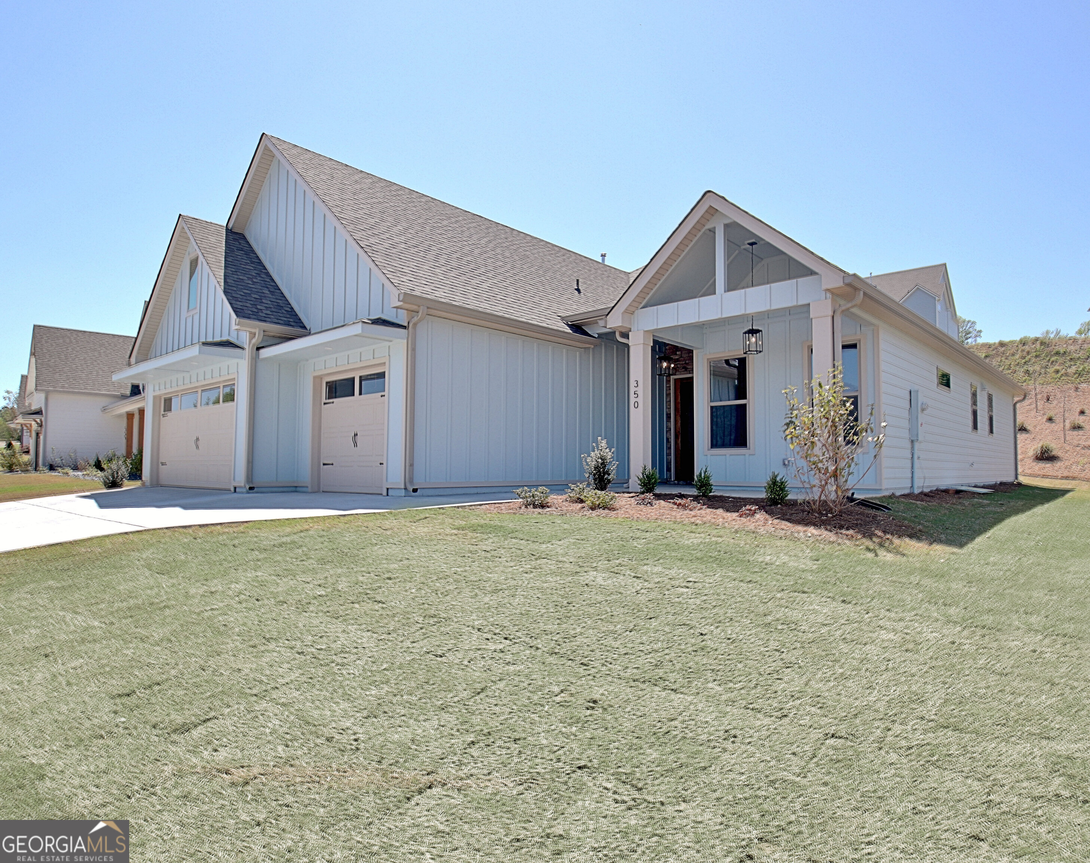
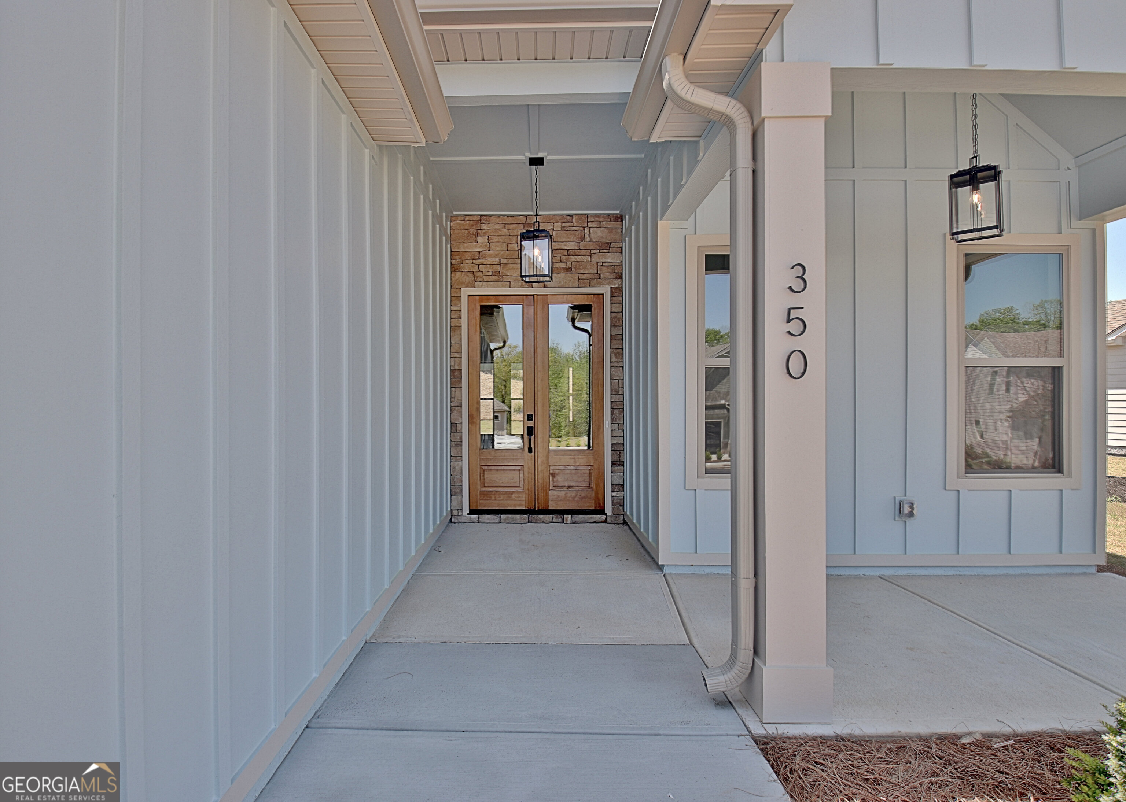
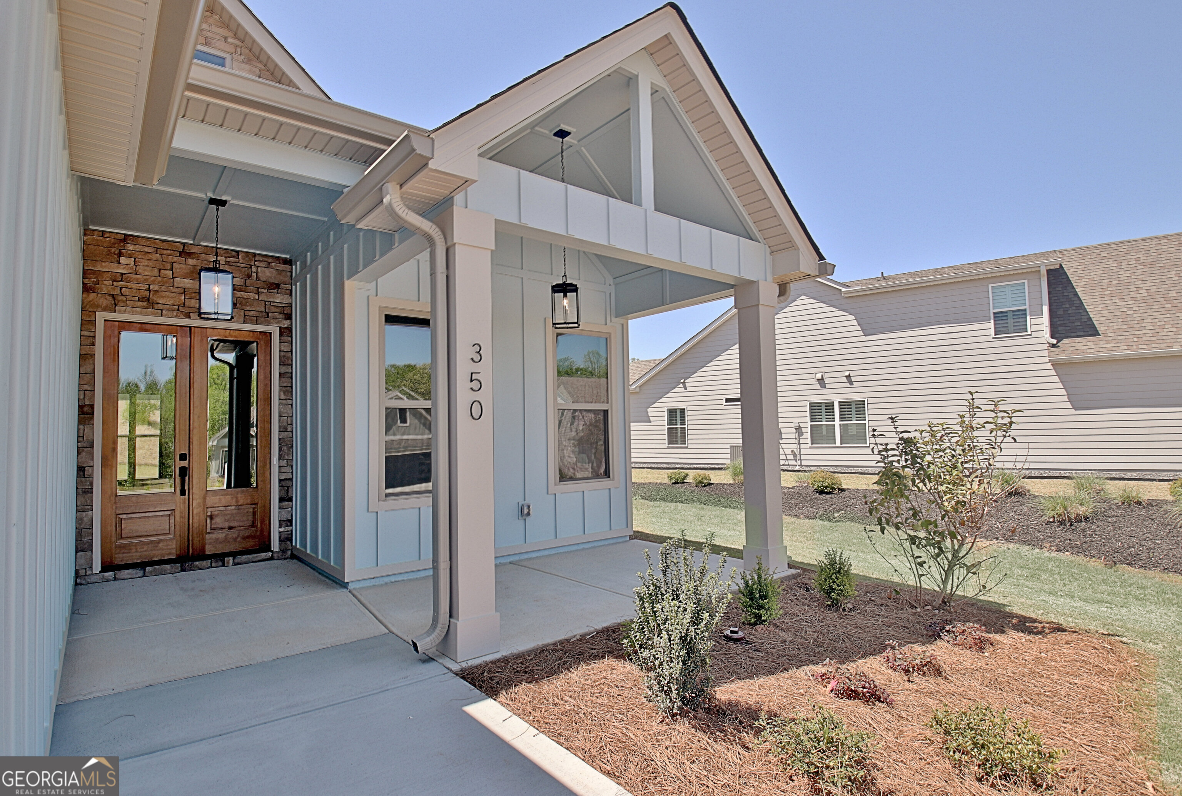
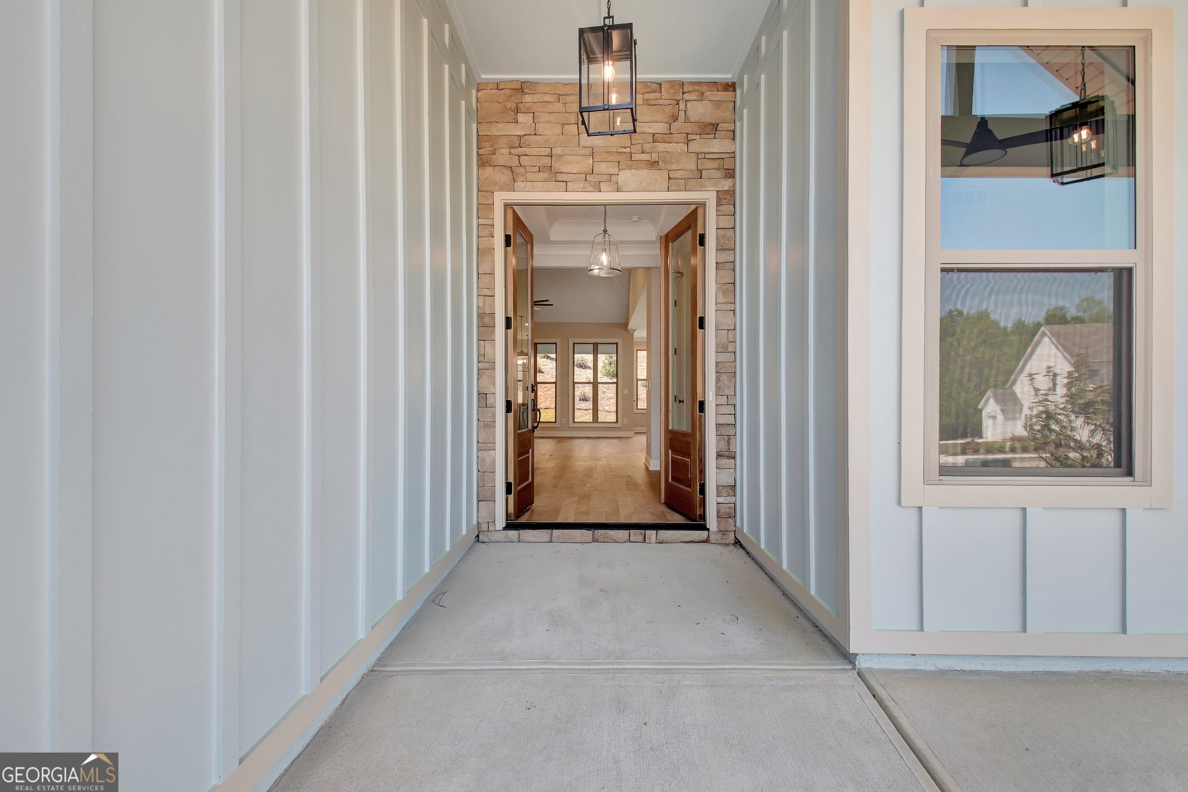
$2,847FINAL opportunity in Phase II of The Reserve at Keg Creek Landing is here. Sitting on Lot 117, this RANCH home checks all the boxes for homeowners searching for One-Level Living. Greeted by a covered front porch and Board and Batten Hardie siding, a spacious entry welcomes you to the dramatic Bartlesville plan. Open concept Great Room with Vaulted Ceiling features a Stone Floor to Ceiling Gas Start Fireplace with stained Wood Mantle. The kitchen is a showstopper with Timber colored Soft-Close Cabinetry, Tiled Backsplash, Large Island with Trash/Recycle Drawer, expansive Quartz Countertops, single bowl Stainless Steel Sink, Professional Six Burner Gas Range and huge Walk-In Pantry with two-toned Site-Built Shelving and Cafe Area. Gaze at the private backyard from the oversized Eat-In Area and Covered Rear Patio. Primary Suite, at the rear of the home, showcases a Tray Ceiling and gives access to rear patio. Private En-Suite offers Comfort Height Double Vanity, Freestanding Tub, Tiled Walk-in Shower with built-in Bench, Niche and Frameless Glass Enclosure, private Water Closet and Large Closet with Custom Site-Built Shelving. Separate hallway leads the way to Two Secondary Bedrooms with Shared Bath - One En-Suite and One adjacent to the hallway Bath adorned with Quartz Countertops and Tub to Ceiling Tiled Surround. Fourth Bedroom/Flex space glances over the front of the home. Half Bath on Main | 9' Ceilings plus Vaulted Ceiling in Great Room and Flex Room/Fourth Bedroom | 8' Doors | Laundry Room and Custom Mud Bench conveniently located off garage | Site-finished Hardwood Floors | Custom Trim Package with Cove Crown | Designer Lighting Package | Professionally Landscaped Yard | Irrigation | Spray Foam Insulation | Three Car Garage - Trimmed and Painted | Expansive Driveway | Keg Creek offers a Pavilion, Pool, Pickleball Court, Sidewalks, Street Lights, Connection to Senoia's multi-use Trail, Easy Golf Cart Access to downtown Senoia and close proximity to Seavy Street Park
| 17 hours ago | Listing first seen on site | |
| 17 hours ago | Listing updated with changes from the MLS® |

Information deemed reliable but not guaranteed. The data relating to real estate for sale on this web site comes in part from the Broker Reciprocity Program of Georgia MLS. Real estate listings held by brokerage firms other than this office are marked with the Broker Reciprocity logo and detailed information about them includes the name of the listing brokers. Copyright © 2020-present Georgia MLS. All rights reserved.
Last checked: 2026-05-31 05:56 AM UTC