Premier Real Estate & Investments

410 Hemptown Heights DRMorganton, GA 30560
Mortgage Calculator
Monthly Payment (Est.)
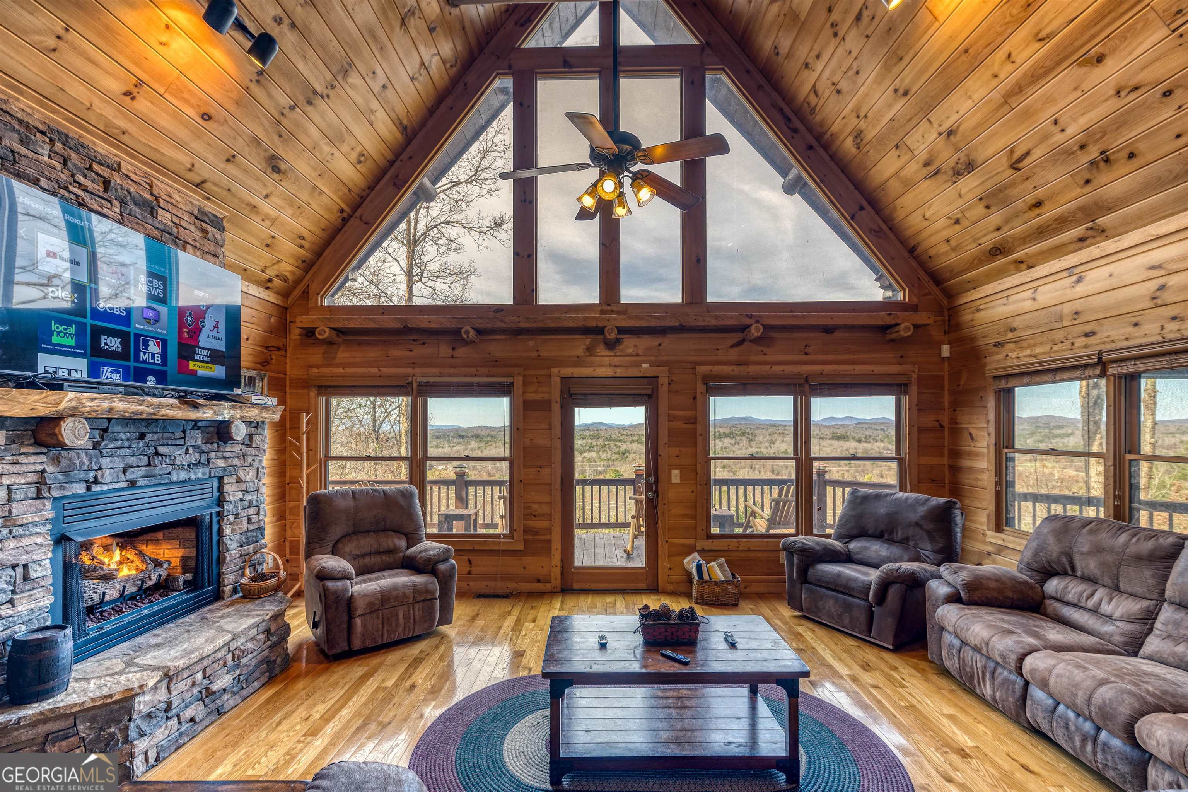
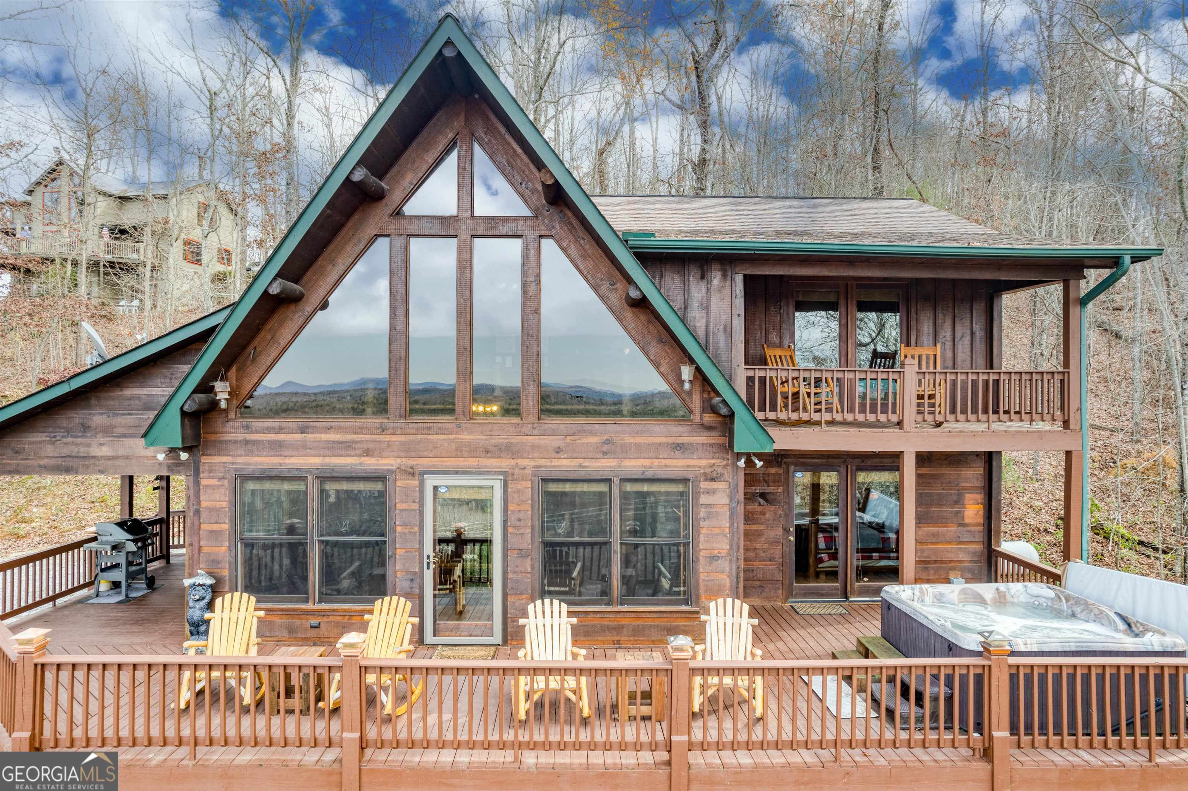
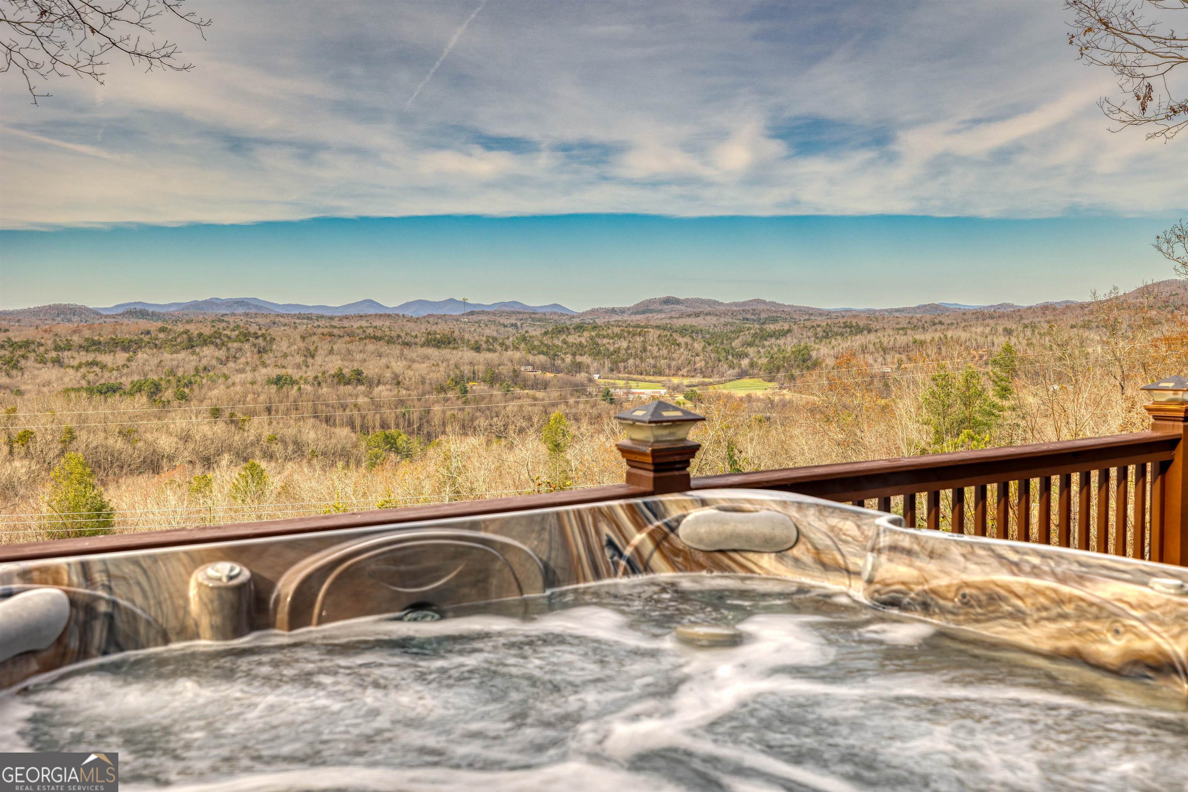
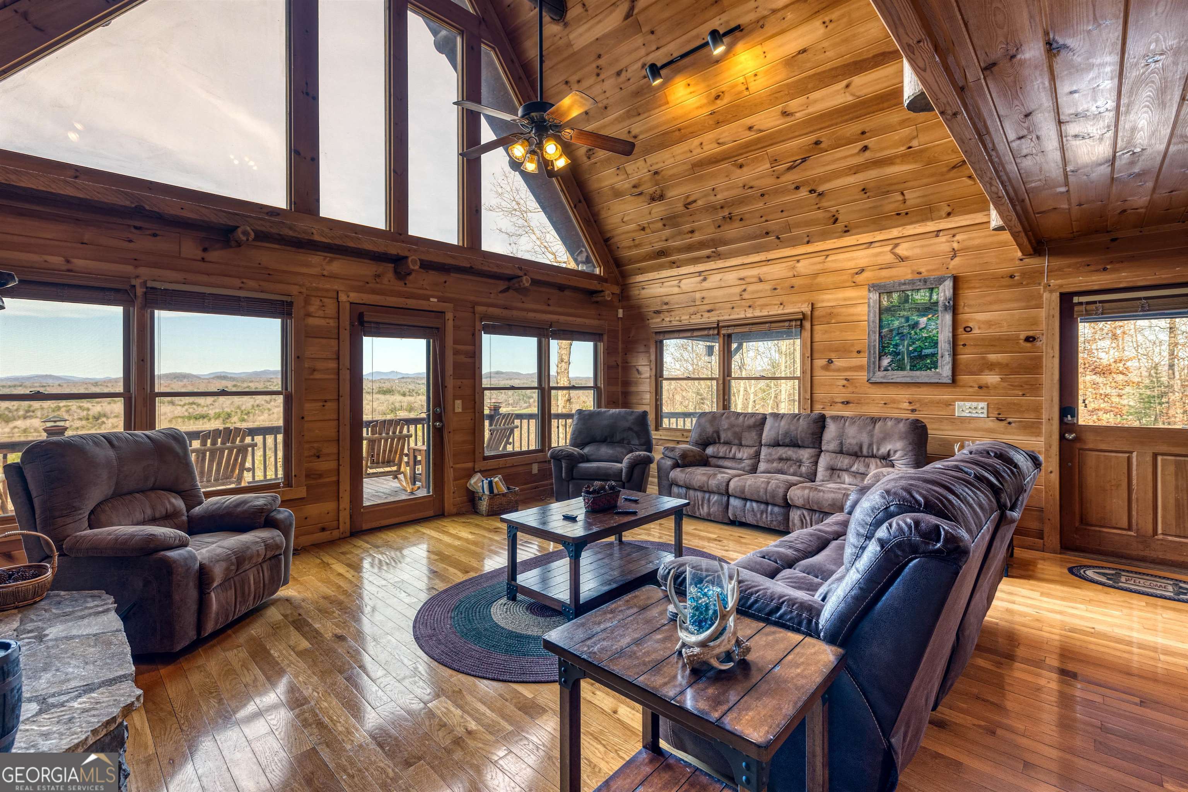
$3,189This beautifully maintained three-story cabin is located just north of Blue Ridge, Georgia, and offers stunning year-round long-range mountain views. Sold fully furnished, this successful vacation rental property comfortably sleeps 12 and has generated almost $70k in rental income during the past 12 months. The home features four bedrooms (three primary bedrooms and one loft bedroom) and three full bathrooms, with a fully finished basement. Guests are welcomed by an easy ascent via a paved asphalt driveway accessible by any vehicle. The gravel parking area comfortably accommodates three or more vehicles. Landscape lighting beautifully illuminates the cabin upon arrival. Inside, the main living area boasts vaulted ceilings and dramatic floor-to-ceiling cathedral windows that frame breathtaking mountain views. Every bedroom also enjoys mountain views. A gas fireplace with a timer switch adds warmth and ambiance to the living space. The master bedroom includes a king bed, smart TV, and generous closet space. Upstairs, the loft offers a queen bed along with additional common seating. Just beyond the loft is a second king bedroom featuring a private deck with some of the best views on the property. The finished basement provides excellent entertainment space with a game room equipped with a pool table, air hockey, arcade games, foosball, a Jack Daniels-themed bar, and a smart TV. The lower-level bedroom includes two full beds and a private bathroom. All bedrooms are furnished with high-quality custom log beds. Outdoor living is exceptional, with a covered porch, a spacious wrap-around deck, and a hot tub overlooking the mountains. A fire ring on the grounds provides the perfect setting for evening gatherings. Ideally situated, the property feels private and serene yet is only 15 minutes from excellent dining, shopping, and local attractions. Access is fully paved all the way to the cabin, with no steep grades or unpaved roads. The area offers abundant outdoor recreation including hiking, biking, boating, tubing, rafting, orchards, wineries, and more. All house contents and furnishings are included in the sale, allowing for immediate continued use as a rental property.
| 17 hours ago | Listing first seen on site | |
| 17 hours ago | Listing updated with changes from the MLS® |

Information deemed reliable but not guaranteed. The data relating to real estate for sale on this web site comes in part from the Broker Reciprocity Program of Georgia MLS. Real estate listings held by brokerage firms other than this office are marked with the Broker Reciprocity logo and detailed information about them includes the name of the listing brokers. Copyright © 2020-present Georgia MLS. All rights reserved.
Last checked: 2026-05-31 05:56 AM UTC