Premier Real Estate & Investments

139 Fiddlers Cove DRKingsland, GA 31548
Mortgage Calculator
Monthly Payment (Est.)
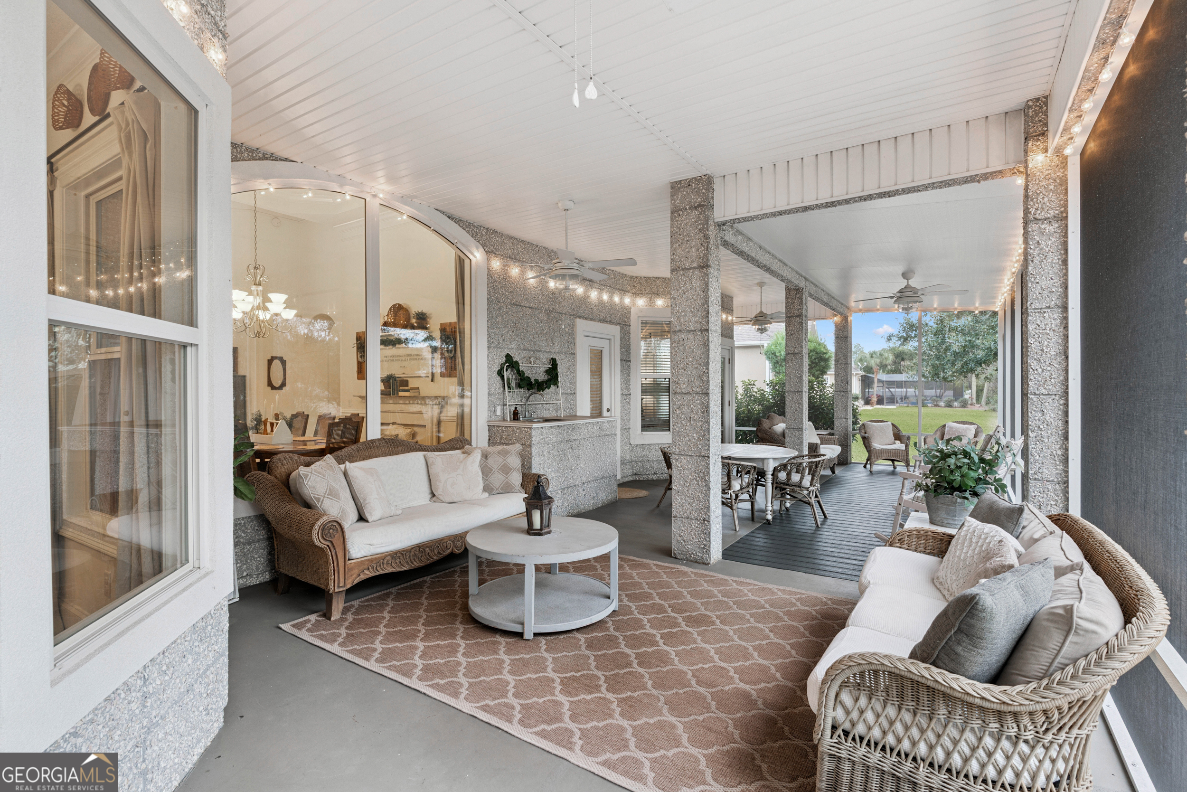
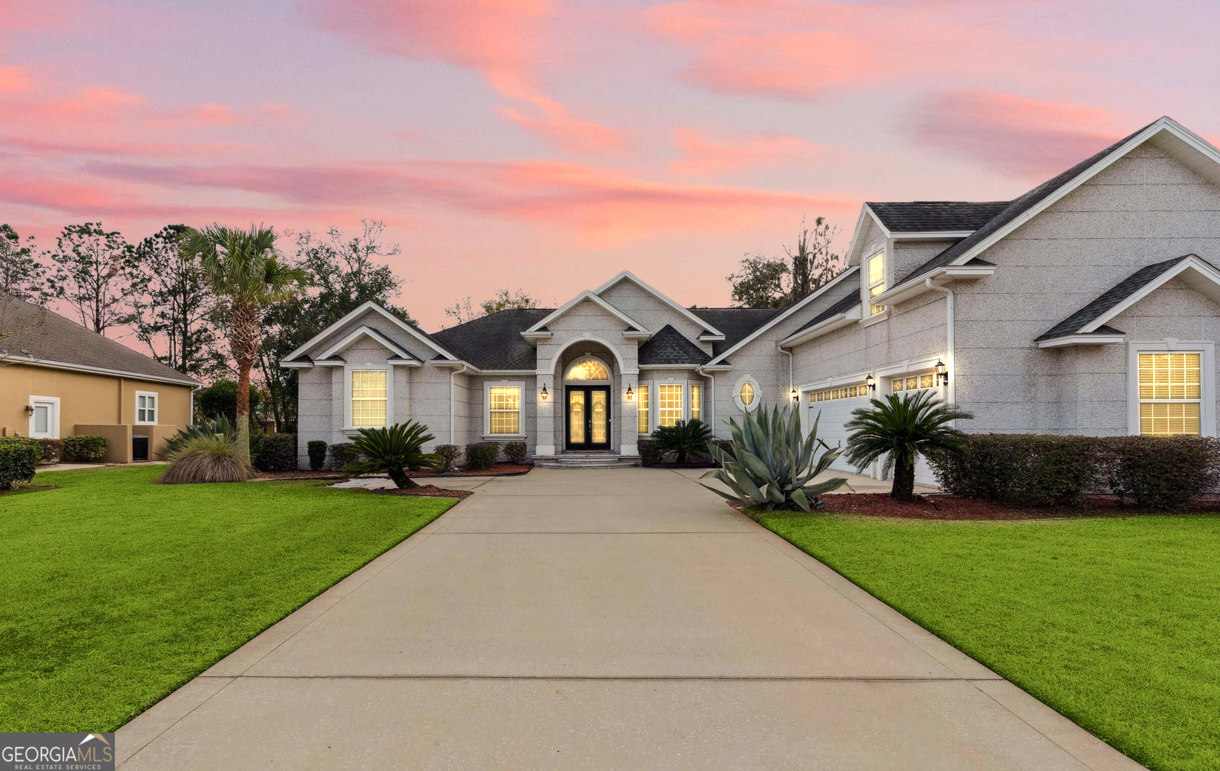
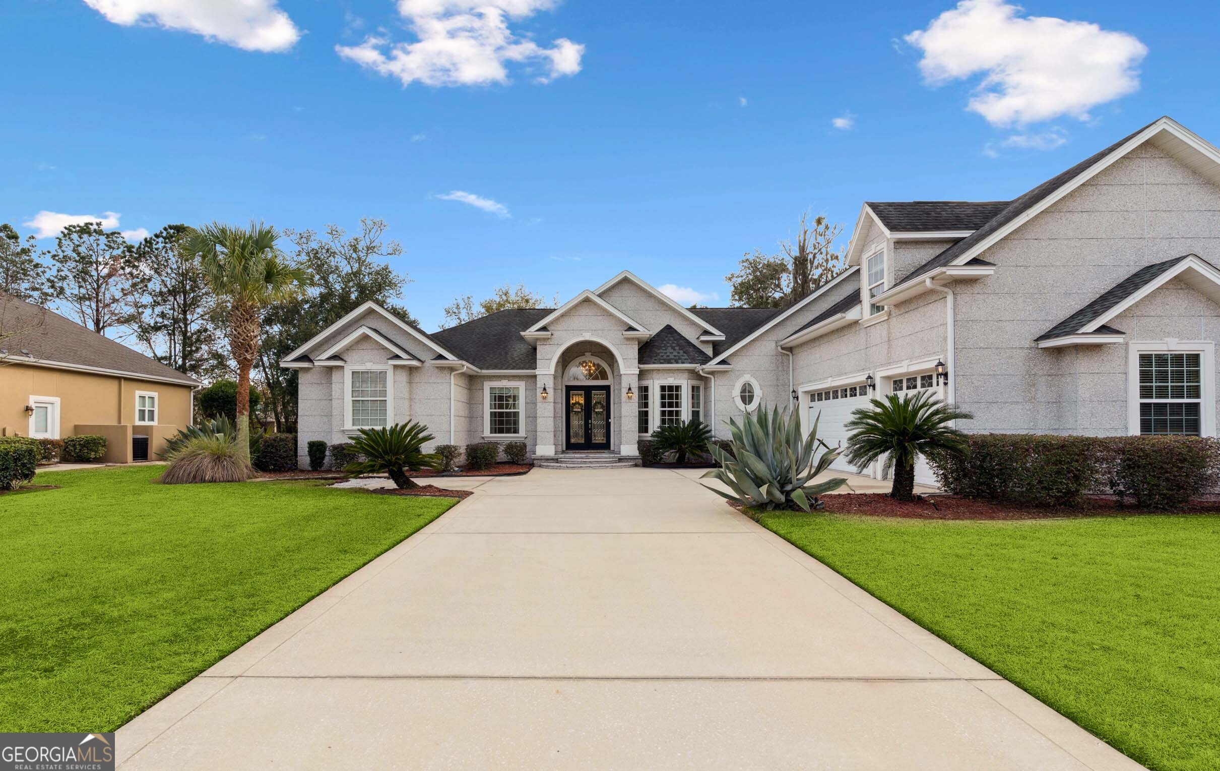
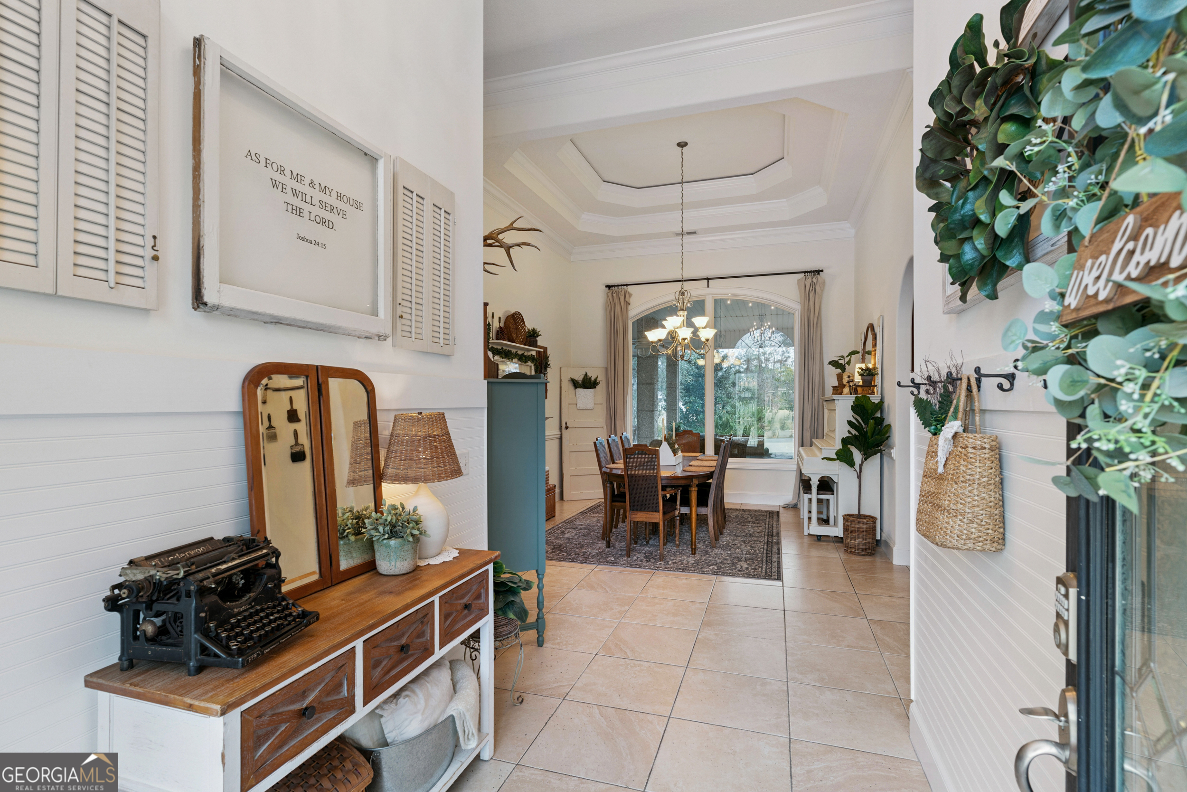
$2,598$12000 TO USE YOUR WAY...CLOSING COST, BUY DOWN OR UPGRADES! Don't miss your chance to see this beautiful home located in the gated community of Fiddler's Cove. Enter through the impressive 8-foot double doors into a light-filled interior featuring soaring 14-foot ceilings and expansive windows that flood the home with natural light. The formal dining room and den/office showcase triple tray ceilings and illuminated crown molding, creating an elegant and inviting atmosphere. French doors lead into the spacious primary suite, offering abundant windows and private access to the screened lanai. The primary bathroom features separate his-and-hers vanities and closets, a tiled shower, and a soaking Jacuzzi tub. Adjacent to the primary suite is an additional bedroom and full bathroom, ideal for guests or multi-generational living. The kitchen is designed for both function and entertaining, featuring stainless steel appliances, a gas range, granite countertops, a large island, and views of the breakfast area and main living room. Two additional bedrooms are located off the kitchen and share a Jack-and-Jill bathroom. Upstairs offers a versatile space that can serve as a bonus room, media room, additional bedroom, or in-law suite, complete with its own full bathroom. Additional highlights include walk-in attic storage, ample storage throughout, and a 3-car garage. ENJOY OUTDOOR LIVING with this large screened lanai pre-plumbed for an outdoor kitchen, PERFECT for entertaining. The backyard offers privacy, ample space for a future pool, and a serene setting ideal for relaxation. This exceptional home blends luxury, functionality, and lifestyle in one of the area's most desirable gated communities.
| 17 hours ago | Listing first seen on site | |
| 17 hours ago | Listing updated with changes from the MLS® |

Information deemed reliable but not guaranteed. The data relating to real estate for sale on this web site comes in part from the Broker Reciprocity Program of Georgia MLS. Real estate listings held by brokerage firms other than this office are marked with the Broker Reciprocity logo and detailed information about them includes the name of the listing brokers. Copyright © 2020-present Georgia MLS. All rights reserved.
Last checked: 2026-05-31 05:56 AM UTC