Premier Real Estate & Investments

4967 Willow Creek DRWoodstock, GA 30188
Mortgage Calculator
Monthly Payment (Est.)
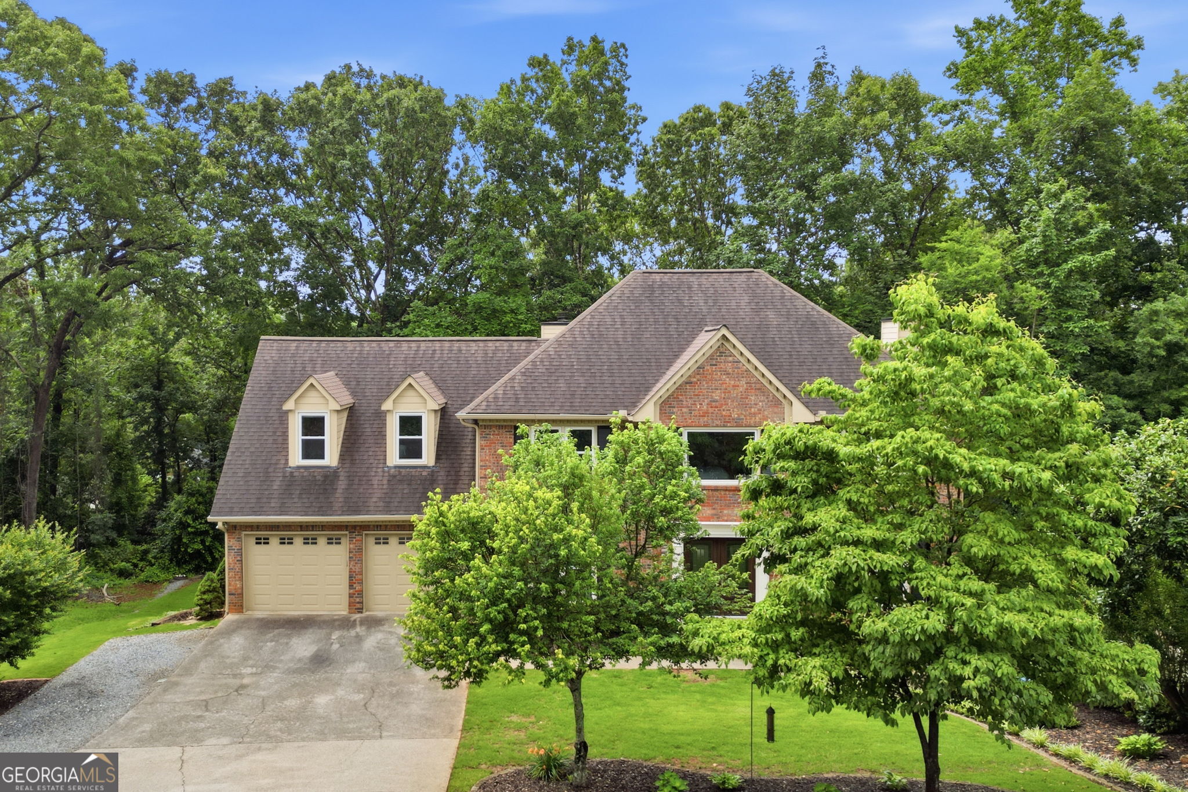
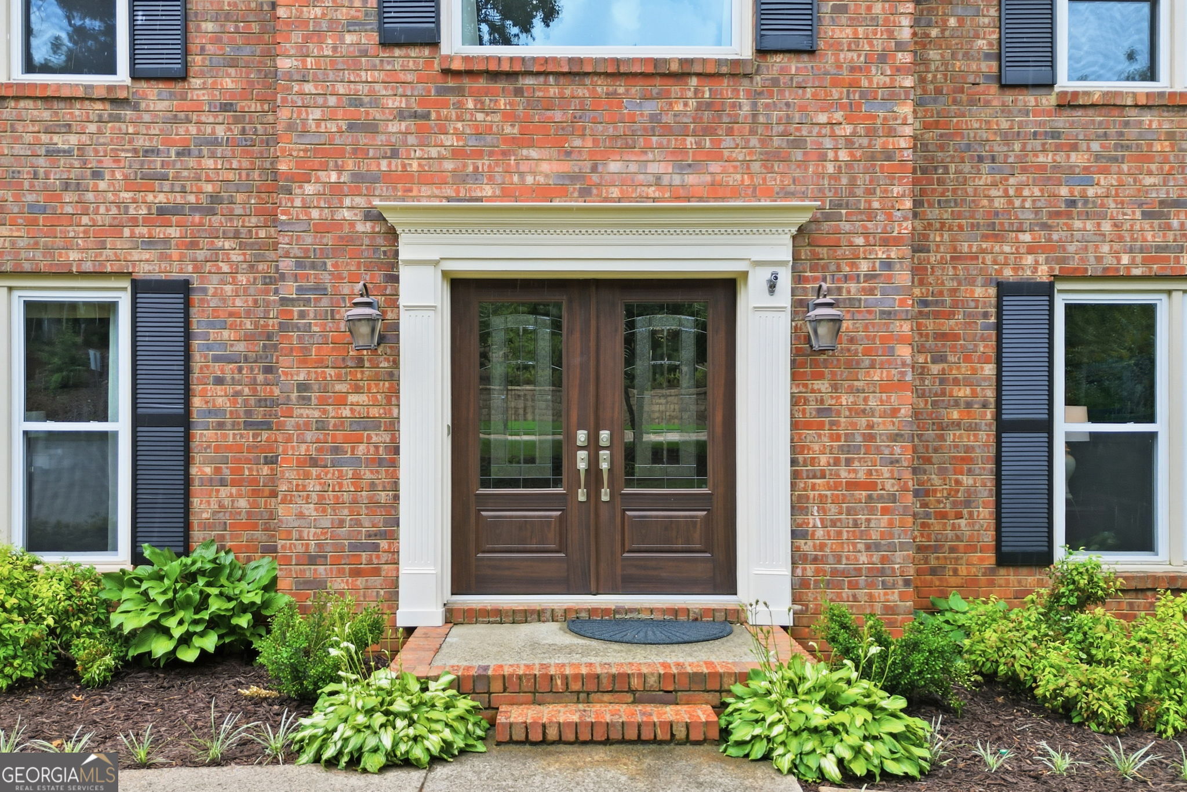
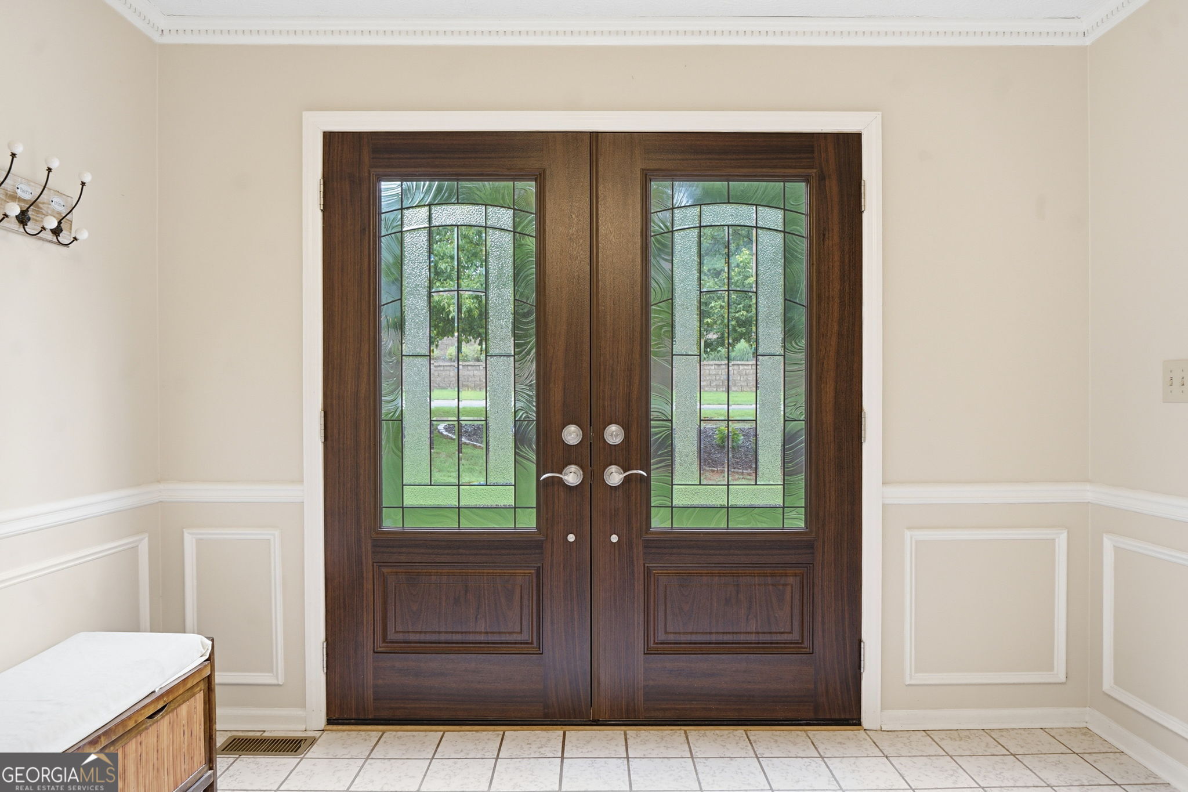
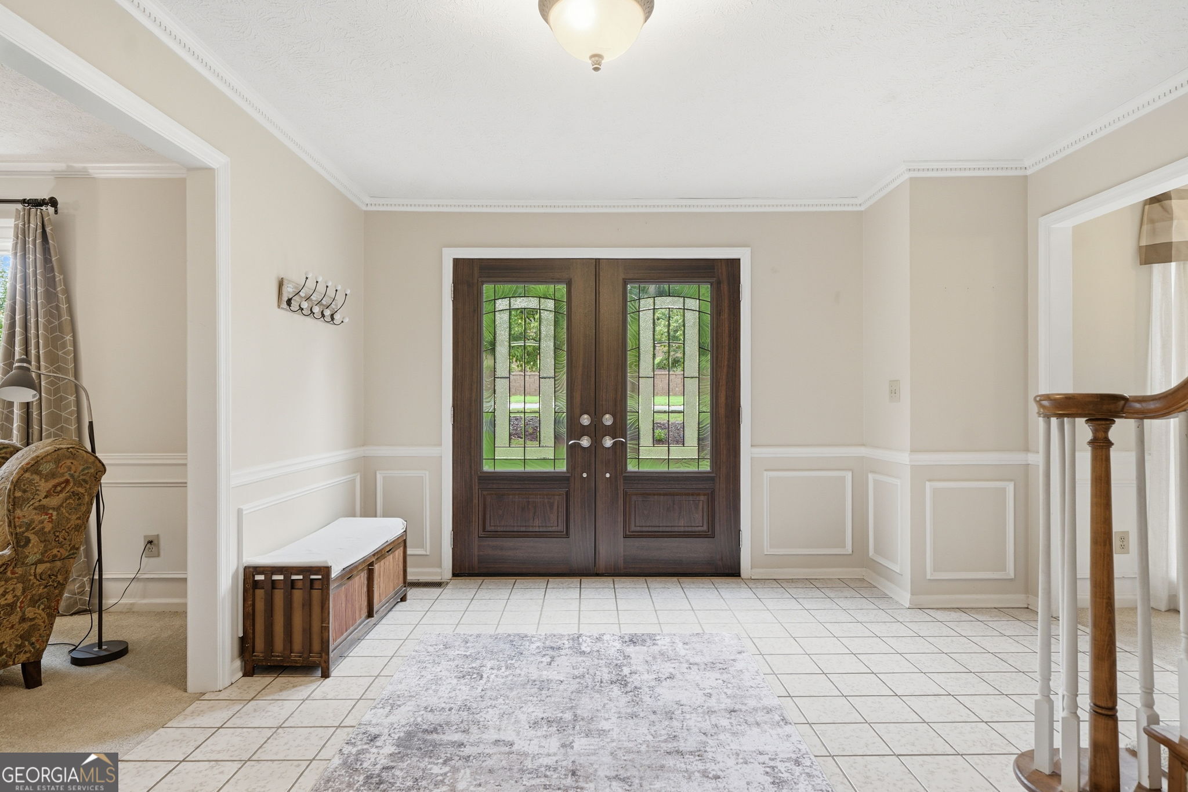
$2,733Exceptional space and versatility in the highly sought-after River Ridge High School District! Located in Woodstock's desirable Willow Creek swim/tennis community, this beautifully maintained 6-bedroom, 3.5-bath home offers multiple levels of living, including a fully finished basement apartment, making it ideal for multi-generational living, or income-producing opportunities. Beautiful landscaping and curb appeal welcome you home. Step inside to a gracious foyer flanked by a spacious fireside family room and a flexible home office or den. The updated kitchen features granite countertops, white cabinetry, stainless steel appliances, pantry, convenient coffee nook with desk area, and opens to the dining area and inviting keeping room with gas log fireplace. Large windows frame peaceful wooded views, and access to the deck brings ease to outdoor living. A powder room completes the main level. Upstairs, the oversized primary suite offers dual vanities, a soaking tub, tiled shower, and walk-in closet. Three additional bedrooms, including a bonus bedroom with a private staircase, share an additional full bath. The conveniently located upstairs laundry room adds everyday functionality. The terrace level apartment offers incredible flexibility with a full kitchen, bedroom, full bath, living area with ventless gas fireplace, and dedicated laundry space, an ideal setup for guests, extended family, or potential rental income. Outdoor living is equally impressive, featuring a deck, covered patio with porch swing, stepping-stone pathway leading to a separate patio with picnic area, all surrounded by a beautifully landscaped backyard and wooded backdrop. Meticulously maintained with numerous recent improvements, including new windows throughout, exterior paint, new gutters, new exterior doors, new garage doors, the roof is only 6 years old, and the water heater is four years old. All of this, and just minutes to Downtown Woodstock, shopping, dining, parks, and I-575! Schedule your private tour today!
| 17 hours ago | Listing first seen on site | |
| 17 hours ago | Listing updated with changes from the MLS® |

Information deemed reliable but not guaranteed. The data relating to real estate for sale on this web site comes in part from the Broker Reciprocity Program of Georgia MLS. Real estate listings held by brokerage firms other than this office are marked with the Broker Reciprocity logo and detailed information about them includes the name of the listing brokers. Copyright © 2020-present Georgia MLS. All rights reserved.
Last checked: 2026-05-31 05:56 AM UTC