Premier Real Estate & Investments

Save
Ask
Tour
Hide
Share
$575,000
New Listing

3552 Springrun DR
Decatur, GA 30032

Single Family Residence|Coming Soon
4
Beds
3.5
Total Baths
3
Full Baths
1
Partial Bath
3,873
SqFt
$148
/SqFt
1963
Built
Subdivision:
SPRING VALLEY
County:
DeKalb
Call Now: 770-899-1279
Is this the listing for you? We can help make it yours.
770-899-1279
3552 Springrun DR3552 Springrun DR3552 Springrun DR3552 Springrun DR
Save
Ask
Tour
Hide
Share

Mortgage Calculator

Monthly Payment (Est.)

$2,623
Calculator powered by Showcase IDX, a Constellation1 Company. Copyright ©2026 Information is deemed reliable but not guaranteed.

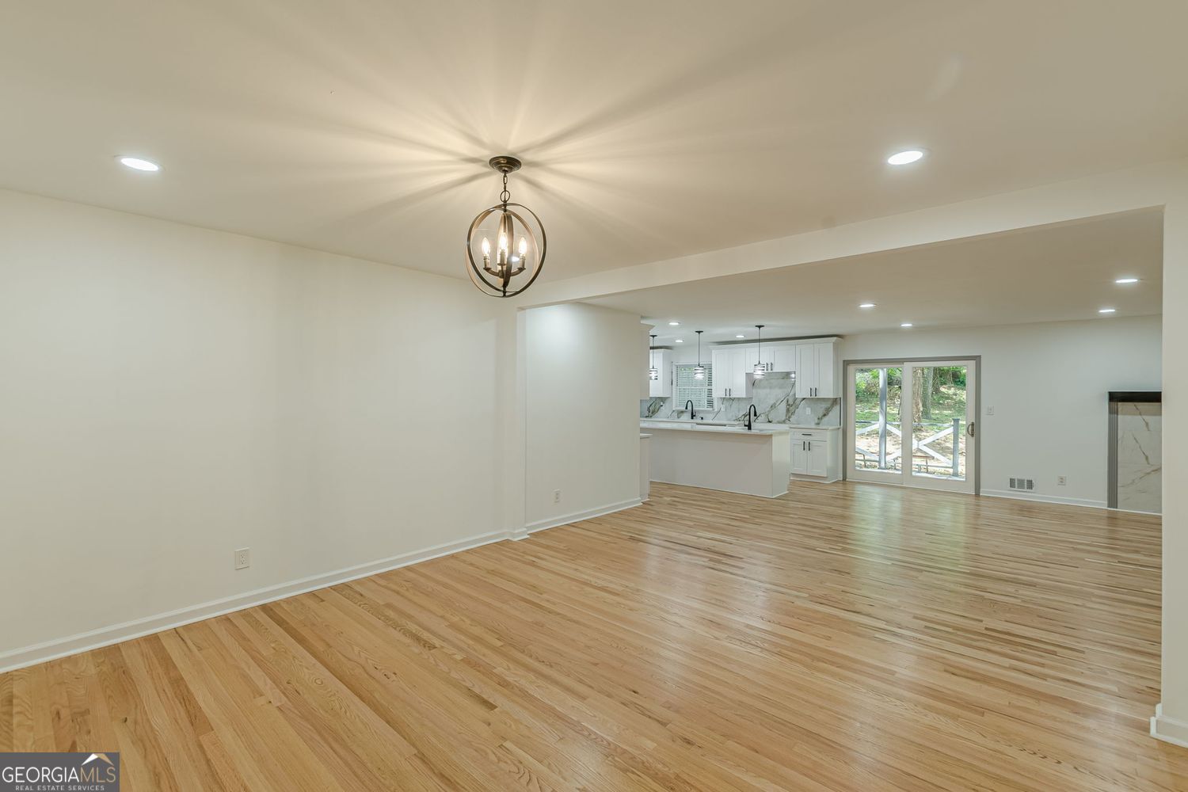
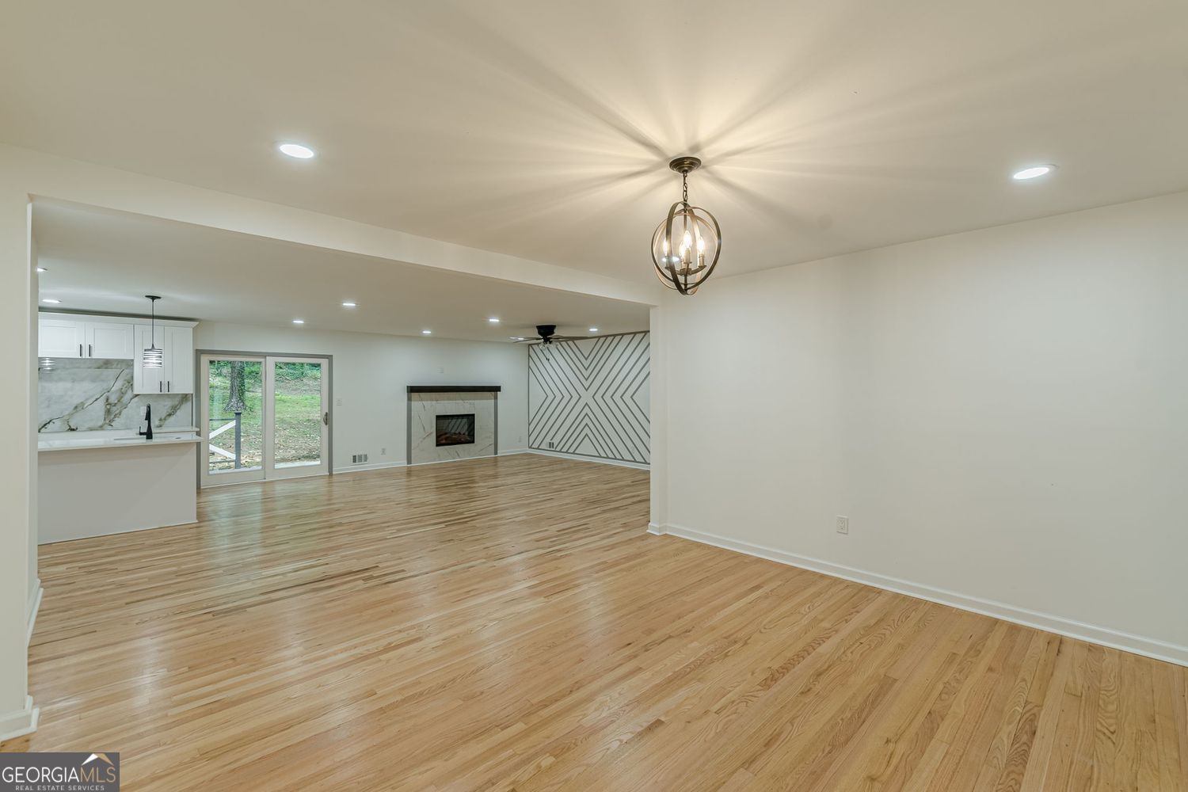
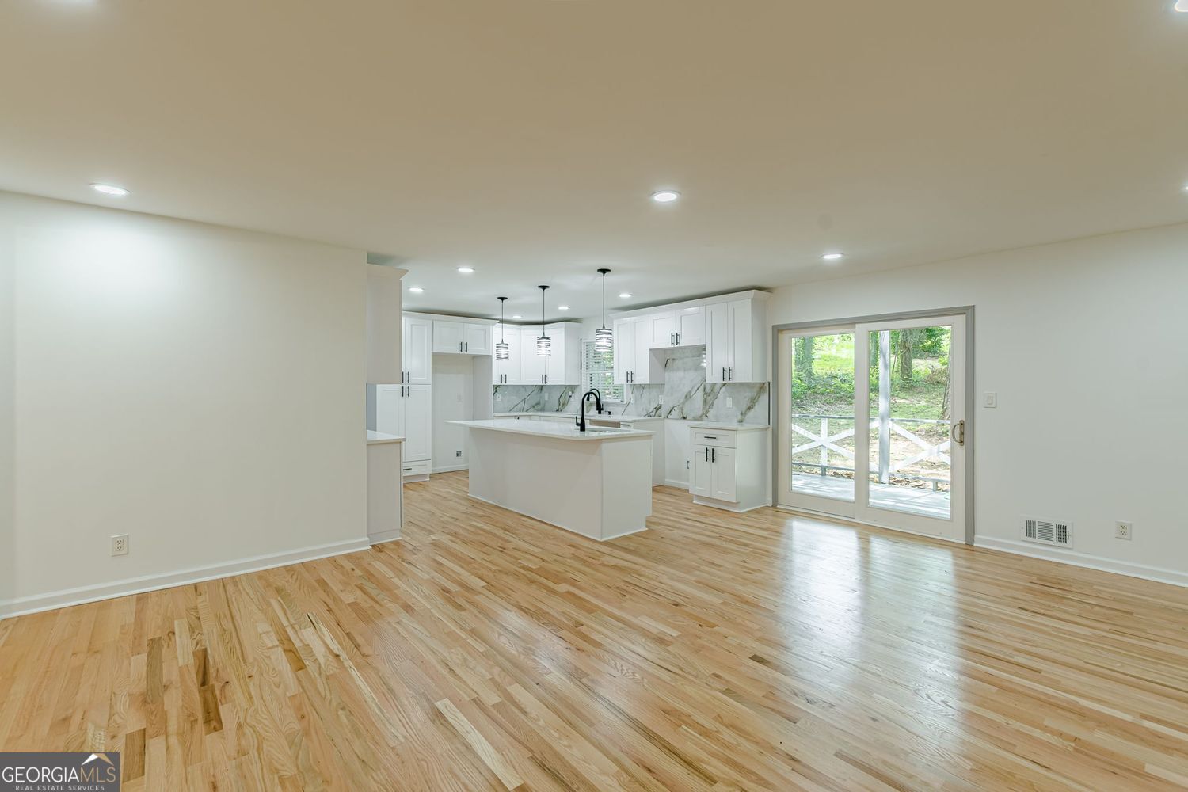
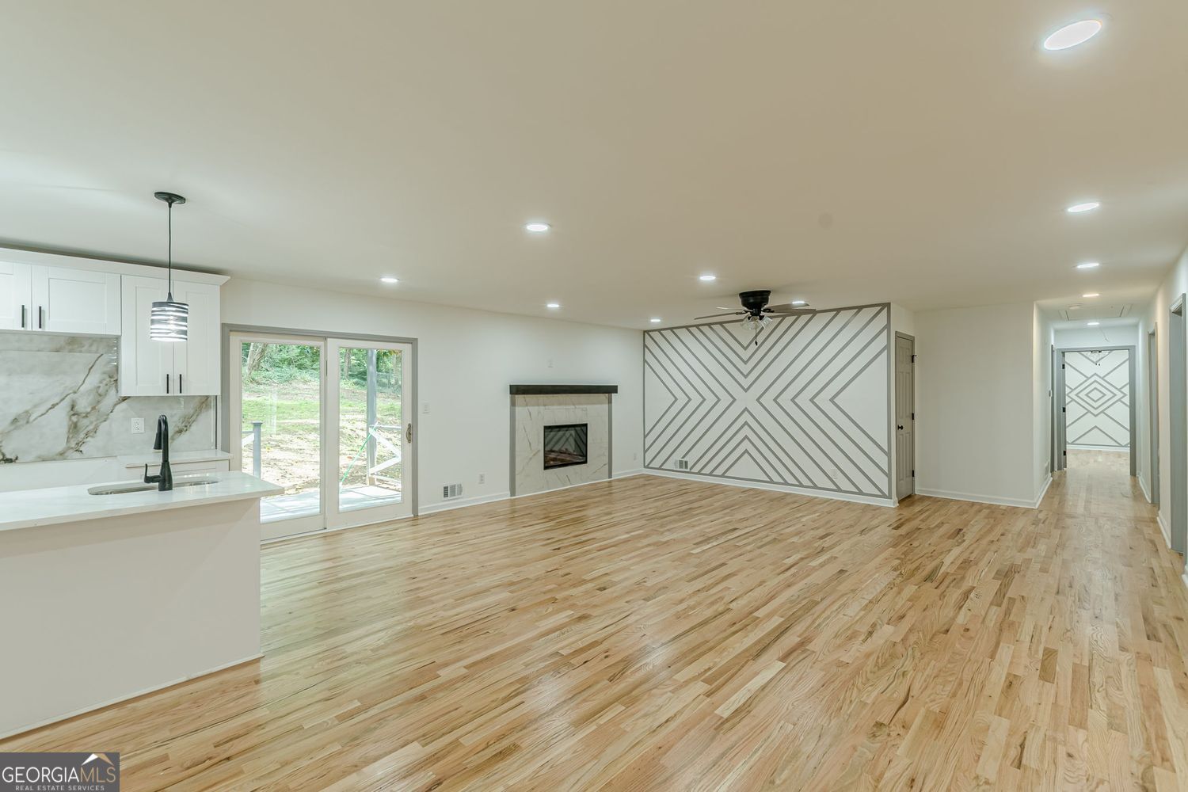
Stunningly reimagined and fully renovated Ranch 4 bedroom and 3.5 bathroom, this Decatur masterpiece seamlessly combines high-end luxury with rare dual-living flexibility. The main level showcases a sun-drenched, open-concept family room that flows effortlessly into a chef's kitchen packed with custom cabinetry and quartz countertops-perfect for modern living and entertaining. Retreat to the spectacular, oversized primary suite, which serves as a private sanctuary featuring two massive walk-in closets and a spa-level bathroom equipped with a double vanity, a freestanding soaking tub, and a huge custom shower. Downstairs, the sprawling finished basement offers a completely self-contained living space, boasting a large family room, a dedicated dining area, a full bathroom, a second laundry room, and a complete second kitchen-perfect for rental income or multi-generational living. Complete with updated major systems and a private yard, this turnkey home sits just minutes from vibrant downtown Decatur shopping and dining.

Save
Ask
Tour
Hide
Share
Listing Snapshot
Price 
$575,000
Days On Site 
0 Days
Bedrooms 
4
Inside Area (SqFt) 
3,873 sqft
Total Baths 
3.5
Full Baths 
3
Partial Baths 
1
Lot Size 
0.4 Acres
Year Built 
1963
MLS® Number 
10774796
Status 
Coming Soon
Property Tax 
$5,302
HOA/Condo/Coop Fees 
N/A
Sq Ft Source 
Public Records
Friends & Family
Recent Activity
22 hours agoListing first seen on site
22 hours agoListing updated with changes from the MLS®
General Features
Acres 
0.4
Attached Garage 
Yes
Foundation 
SlabBlock
Garage 
Yes
Garage Spaces 
6
Green Energy Efficient 
Insulation
Land Lease 
No
Levels 
One
Parking 
Attached
Parking Spaces 
6
Property Sub Type 
Single Family Residence
Security 
Carbon Monoxide Detector(s)
Sewer 
Public Sewer
SqFt Above 
2213
SqFt Below 
1660
Style 
Ranch
Utilities 
Cable AvailableElectricity AvailableNatural Gas AvailablePhone AvailableWater AvailableSewer Available
Water Source 
Public
Interior Features
Appliances 
Other
Basement 
Exterior EntryFinishedDaylightInterior Entry
Cooling 
Central Air
Electric 
220 Volts
Fireplace 
Yes
Fireplaces 
1
Flooring 
HardwoodLaminateTile
Heating 
Central
Interior 
Kitchen IslandDouble Vanity
Laundry Features 
In BasementIn Hall
Main Level Bedrooms 
3
Kitchen 
Save
Ask
Tour
Hide
Share
Exterior Features
Construction Details 
Other
Exterior 
Lighting
Lot Features 
Open Lot
Roof 
Wood
View 
City
Waterfront Features 
none
Waterview 
City
Community Features
Accessibility Features 
Accessible DoorsAccessible Entrance
Community Features 
Park
Financing Terms Available 
CashConventionalFHAVA Loan
Schools
School District
Unknown
Elementary School
Columbia
Middle School
Columbia
High School
Columbia
Listing courtesy of EasyStreet Realty Georgia


Information deemed reliable but not guaranteed. The data relating to real estate for sale on this web site comes in part from the Broker Reciprocity Program of Georgia MLS. Real estate listings held by brokerage firms other than this office are marked with the Broker Reciprocity logo and detailed information about them includes the name of the listing brokers. Copyright © 2020-present Georgia MLS. All rights reserved.
Last checked: 2026-05-31 01:19 AM UTC

Neighborhood & Commute
Source: Walkscore
Disclosure: Community information and market data powered by Constellation Data Labs. Information is deemed reliable but not guaranteed.
Save
Ask
Tour
Hide
Share