Premier Real Estate & Investments

497 Oak Forest DRDawsonville, GA 30534
Mortgage Calculator
Monthly Payment (Est.)
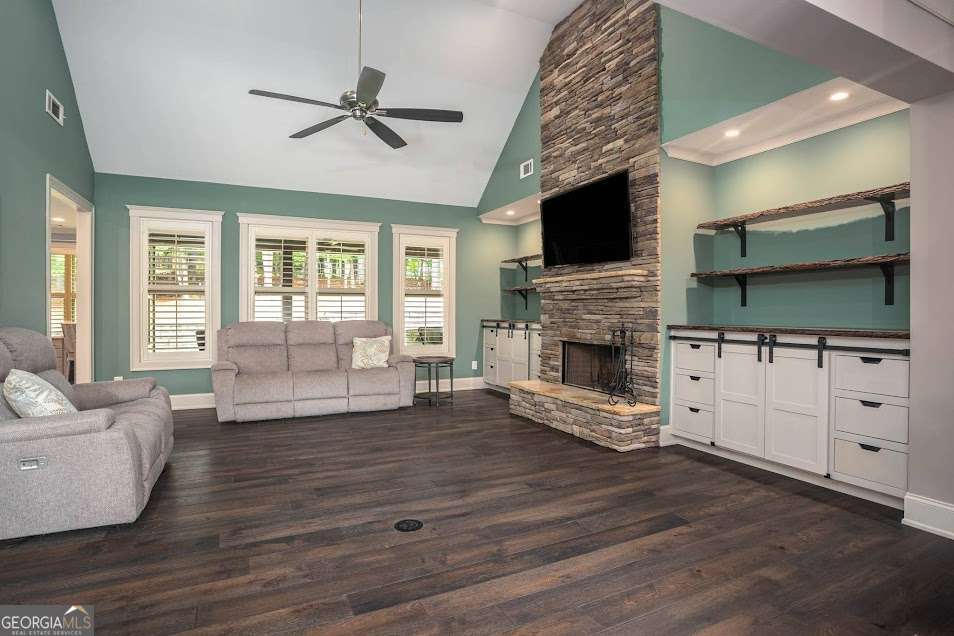
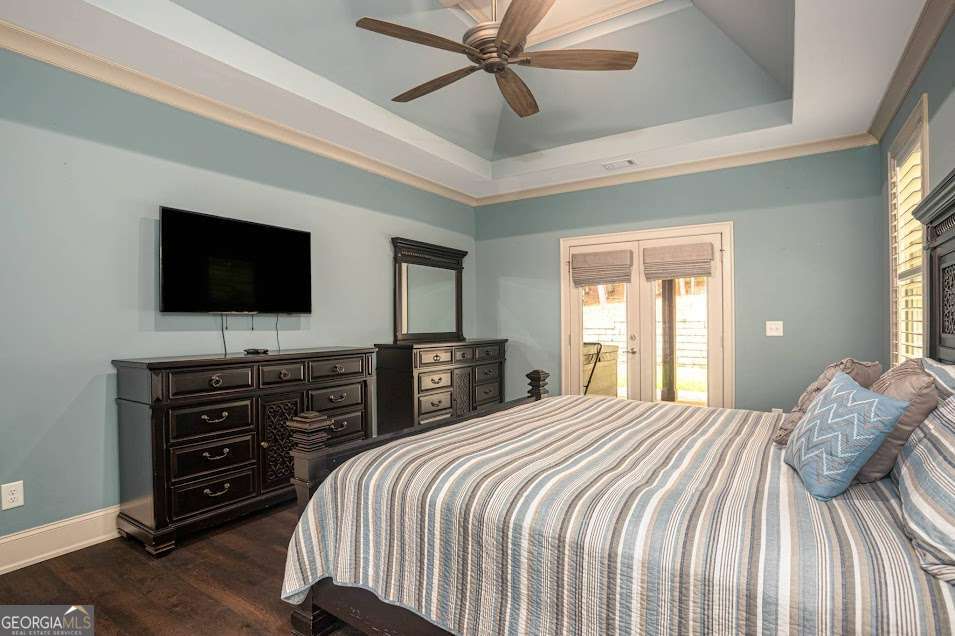
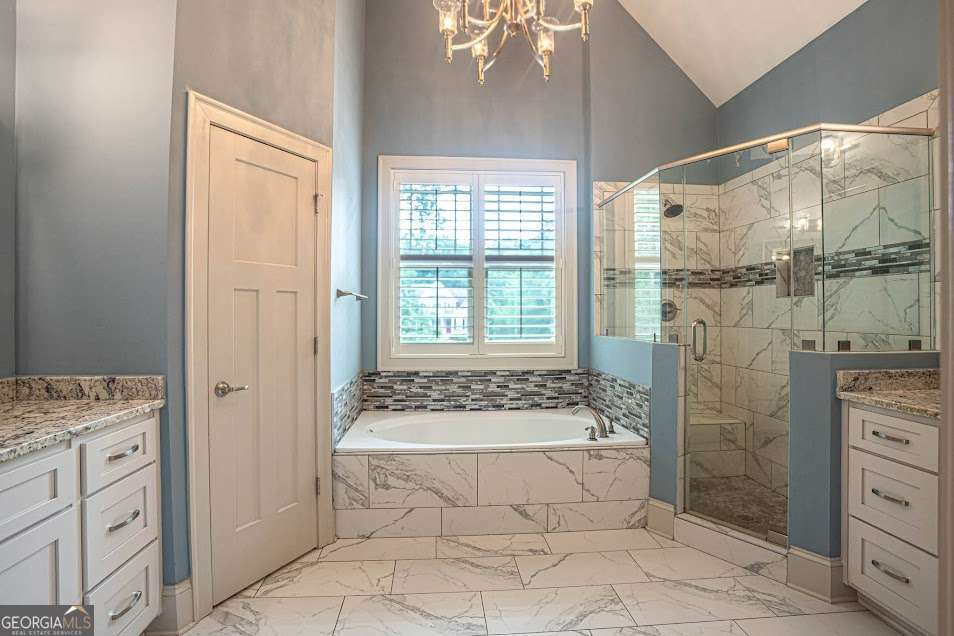
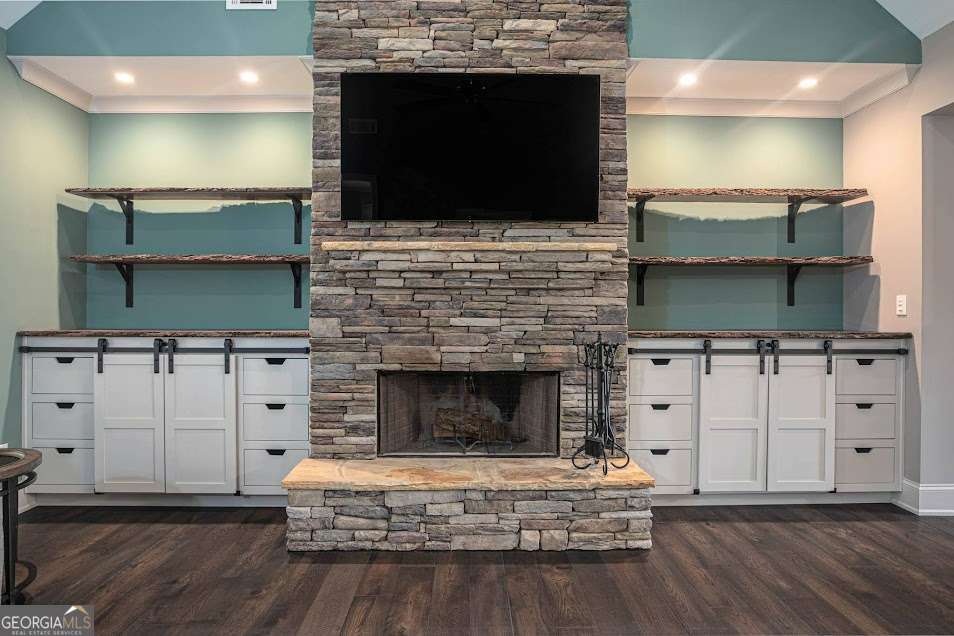
$3,650HEY DAWSONVILLE, you are going to want to see this one! Custom ranch home, positioned perfectly on a beautiful 1-ACRE LOT, it's hard not to love from the moment you see it! Located in the heart of the Dawsonville 400 corridor (only 2 miles from the N. Georgia Premium Outlets, a half mile from Hwy 400, and just 4 miles to the nearest Lake Lanier boat ramp), this home has an exclusive convenient location to go along with its amazing features. This custom build sits in the sought after swim/tennis/pickleball neighborhood of Oak Forest, a former "Best Subdivision in Dawsonville" winner. The property has one of the most pristine lots in this subdivision! Once inside the home, you'll immediately notice the character placed into this custom home. On the main level you'll find a FORMAL DINING room, OPEN KITCHEN with DOUBLE OVENS, family room with a gas starter WOOD BURNING FIREPLACE, BREAKFAST BAR, and a SUPER COZY KEEPING ROOM with a SECOND FIREPLACE. Perhaps the best part of the main level is the oversized MASTER-ON-MAIN primary suite which offers patio access, ON-SUITE BATH WITH SEPARATE TUB AND SHOWER, and even includes a HIS-AND-HERS SPLIT CLOSET. Continuing through the main level there are two more bedrooms, and a full bath to accommodate guests, a MAIN LEVEL LAUNDRY ROOM, and access to TWO OUTDOOR SPACES. The open patio space is perfect for your new grilling station, the OVERSIZED COVERED PATIO already ready for your hot tub! As you continue throughout the house, upstairs you will find two OVERSIZED rooms for bedrooms, office space or possible workout room. FULL BATH between the two rooms, perfect for the teen or guest who would prefer to have their own space. Outside you will appreciate how gentle the terrain is, especially for the area. The back yard, which is beautifully manicured with a retaining wall and stone walking path, wooded in between lots for a beautiful setting. The 3-CAR GARAGE offers ample parking for your vehicles and even has room for a motorized toy or two. Oak Forest boasts a clubhouse available for your large gatherings, swimming pool with resort style chairs, tables, and umbrellas, and modernized tennis/pickleball courts complete with stadium lighting for night play. Compare this home with its features, location, neighborhood, and super competitive price, and you will find this is a hard one to beat! If you are considering this home, now is the time to take a look. Call to schedule your private showing today!
| yesterday | Listing first seen on site | |
| yesterday | Listing updated with changes from the MLS® |

Information deemed reliable but not guaranteed. The data relating to real estate for sale on this web site comes in part from the Broker Reciprocity Program of Georgia MLS. Real estate listings held by brokerage firms other than this office are marked with the Broker Reciprocity logo and detailed information about them includes the name of the listing brokers. Copyright © 2020-present Georgia MLS. All rights reserved.
Last checked: 2026-05-31 01:19 AM UTC