Premier Real Estate & Investments

5143 Water Run CTSouth Fulton, GA 30349

Mortgage Calculator
Monthly Payment (Est.)
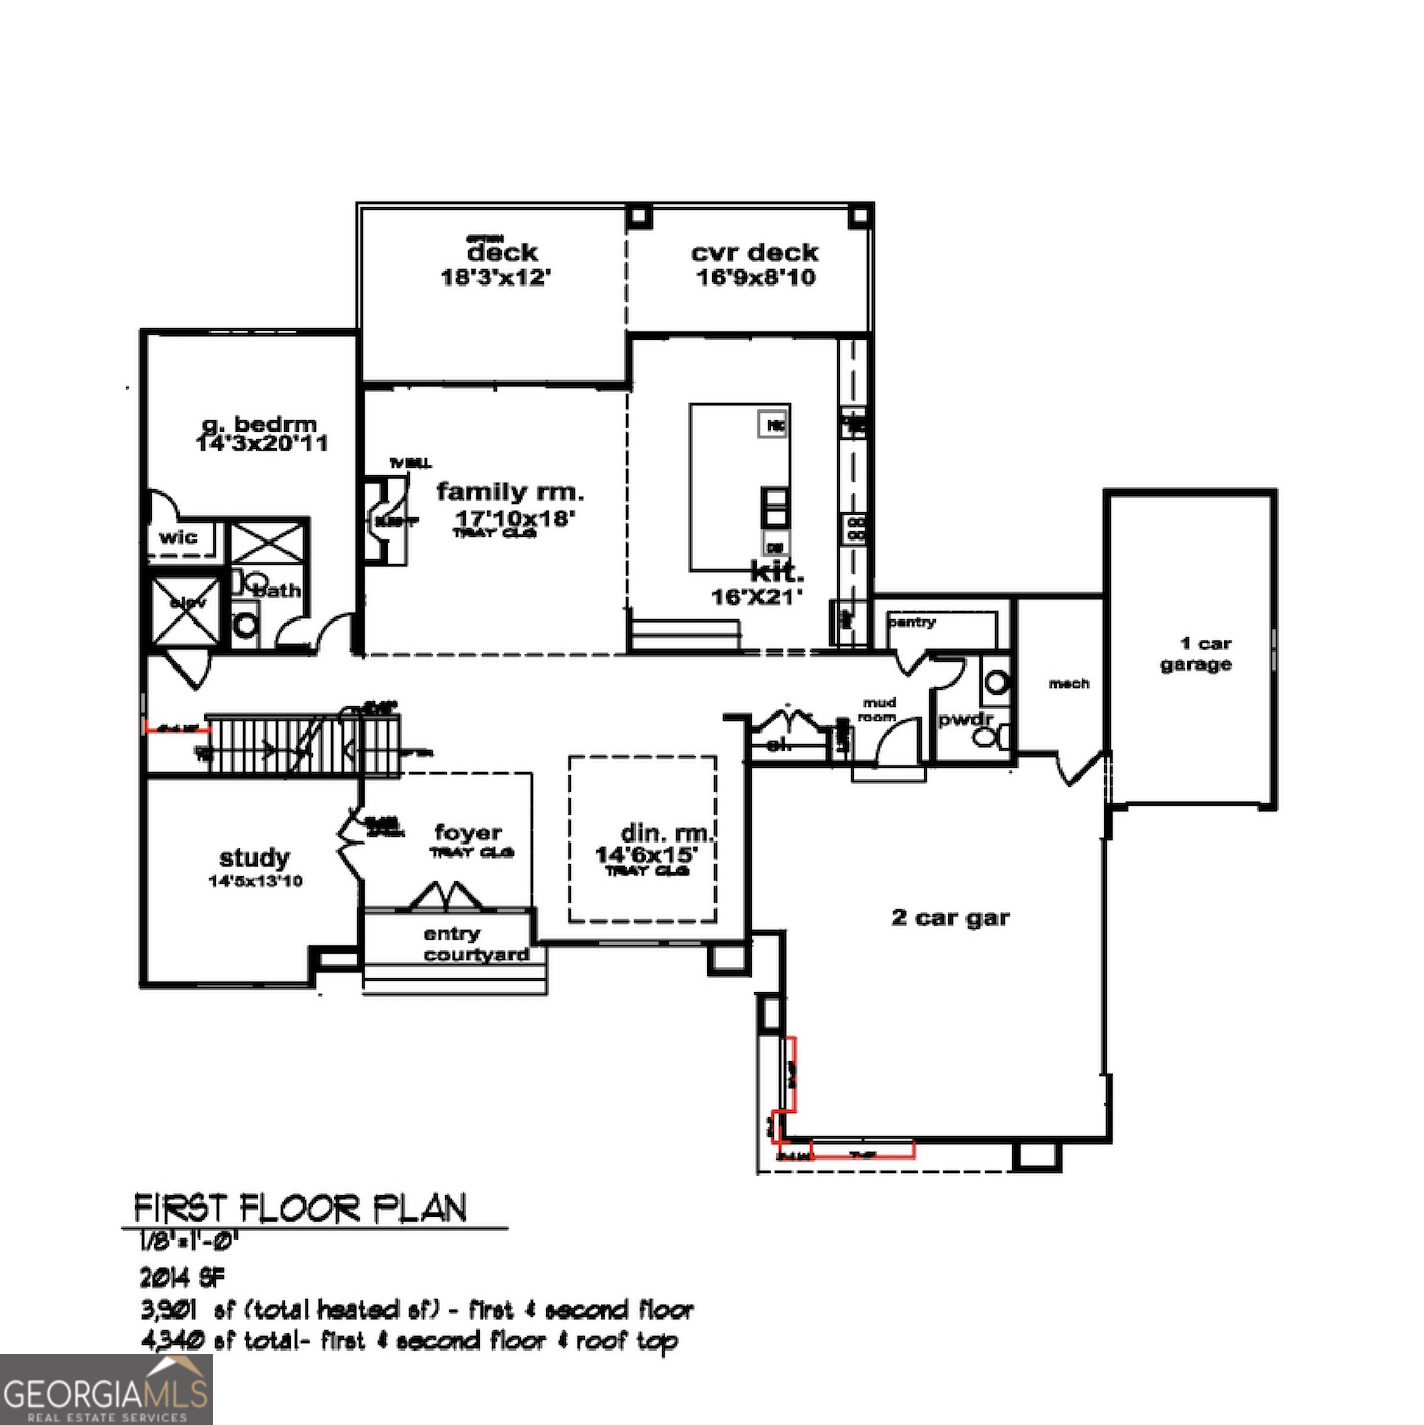
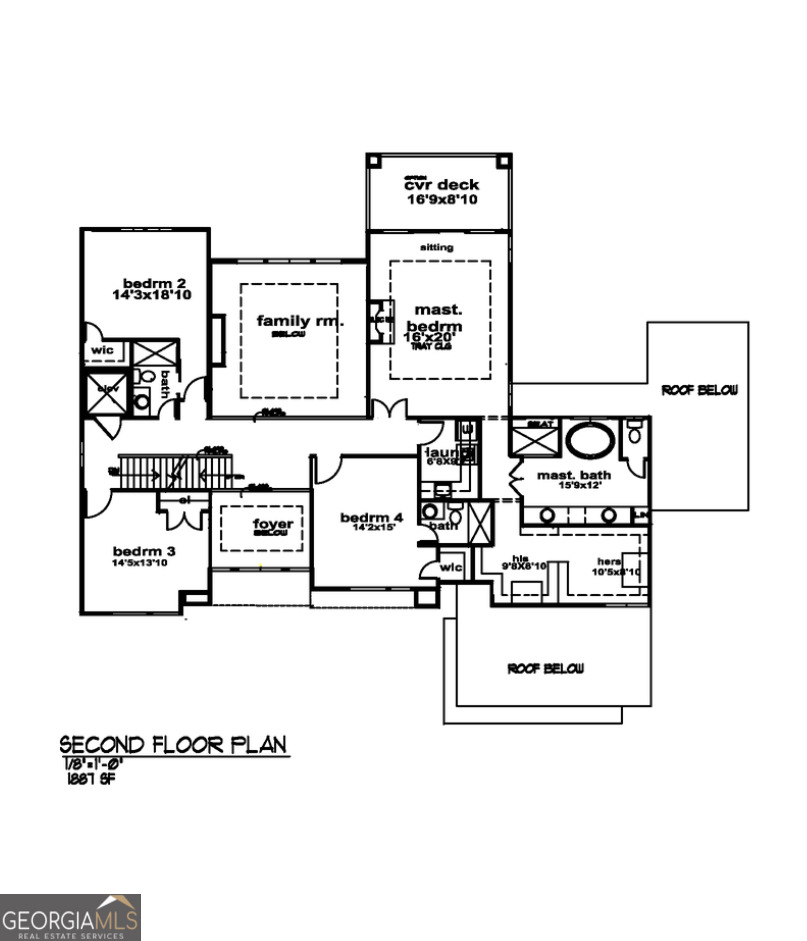
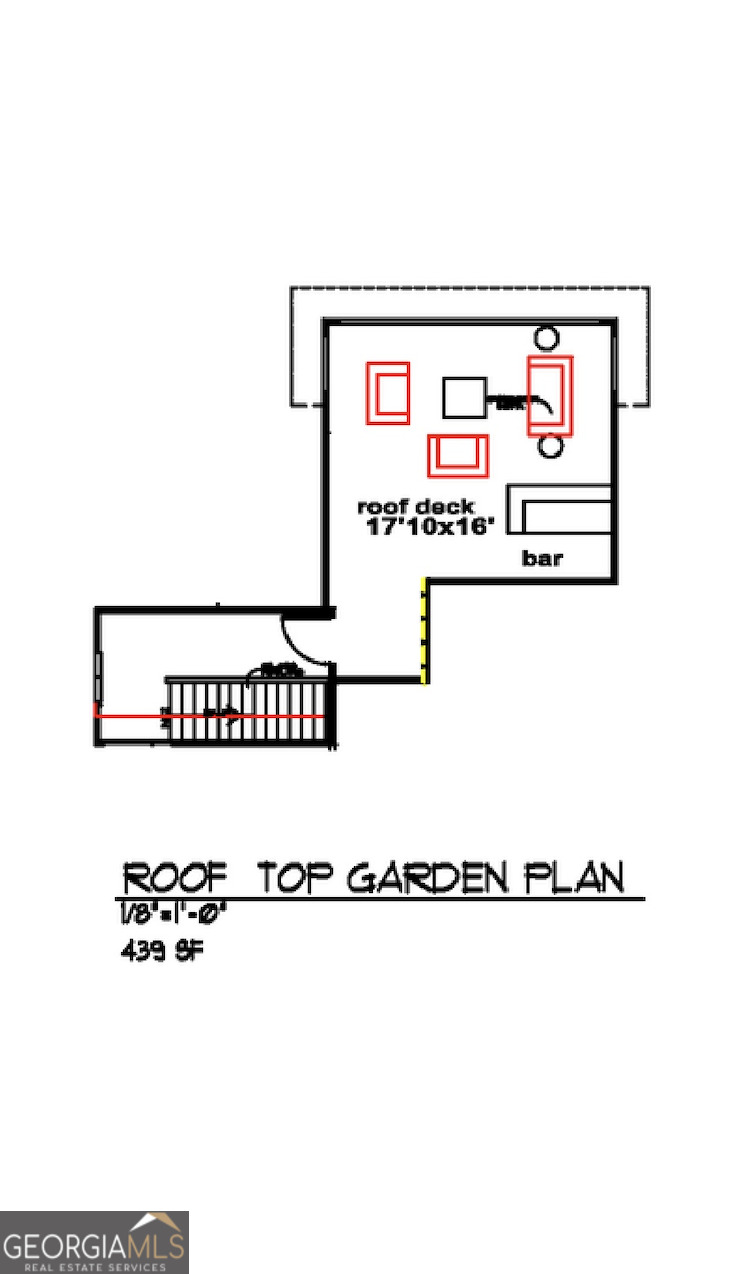
$6,456Modern Luxury Redefined... Welcome to The GiGi, an architecturally striking modern estate located within the exclusive new construction community of Lakeside Estates. This fully upgraded residence offers approximately 4340 square feet of refined living on a slab foundation, thoughtfully designed with 5 bedrooms, 5.5 bathrooms, elevated finishes, and an exceptional collection of luxury upgrades. From the moment you arrive, The GiGi delivers a bold modern presence with clean architectural lines, curated details, and a floor plan designed for both everyday comfort and elevated entertaining. Inside, the home features soaring 10-foot ceilings, elegant 8-foot interior doors, abundant natural light, and a seamless open-concept flow connecting the living, dining, kitchen, and outdoor spaces. At the heart of the home is a stunning gourmet chef's kitchen featuring premium quartz countertops, flat-panel designer cabinetry, additional island cabinetry, a pot filler, double ovens, and a professional-grade cooktop. The oversized island creates the perfect gathering space, while the expanded deck and California sliding door package provide a beautiful indoor-outdoor living experience. The second-level owner's suite is a true private retreat, offering generous proportions, an enlarged closet, and a spa-inspired bath designed for comfort, style, and relaxation. Additional bedrooms and flexible living spaces provide room for guests, family, a home office, media room, or creative studio. One of the most extraordinary features of this residence is the 439-square-foot rooftop terrace, offering elevated outdoor living ideal for sunset views, private gatherings, outdoor dining, and unforgettable entertaining. The rooftop is enhanced with a water, gas, sink, and grill package, creating a true luxury entertainment destination above the home. This fully upgraded GiGi also includes an elevator shaft, expanded deck with California slider, electric car charger, upgraded garage door, additional bath and enlarged closet package, sprinkler system, smart home wiring, glass stair railings, upgraded window and door package, private gate, and a dramatic LED staircase upgrade. The outdoor living experience continues with a resort-style private pool package featuring a pool, fence, jacuzzi, and decking, offering the perfect blend of relaxation, privacy, and entertainment. Located in Lakeside Estates, an exclusive modern luxury community in South Fulton, The GiGi presents a rare opportunity to own a fully upgraded estate with architectural distinction, premium finishes, and exceptional lifestyle amenities. The GiGi is where modern design, luxury living, and architectural excellence come together.
| yesterday | Listing first seen on site | |
| yesterday | Listing updated with changes from the MLS® |

Information deemed reliable but not guaranteed. The data relating to real estate for sale on this web site comes in part from the Broker Reciprocity Program of Georgia MLS. Real estate listings held by brokerage firms other than this office are marked with the Broker Reciprocity logo and detailed information about them includes the name of the listing brokers. Copyright © 2020-present Georgia MLS. All rights reserved.
Last checked: 2026-05-31 01:19 AM UTC