Premier Real Estate & Investments

823 Hopewell RDForsyth, GA 31029
Mortgage Calculator
Monthly Payment (Est.)
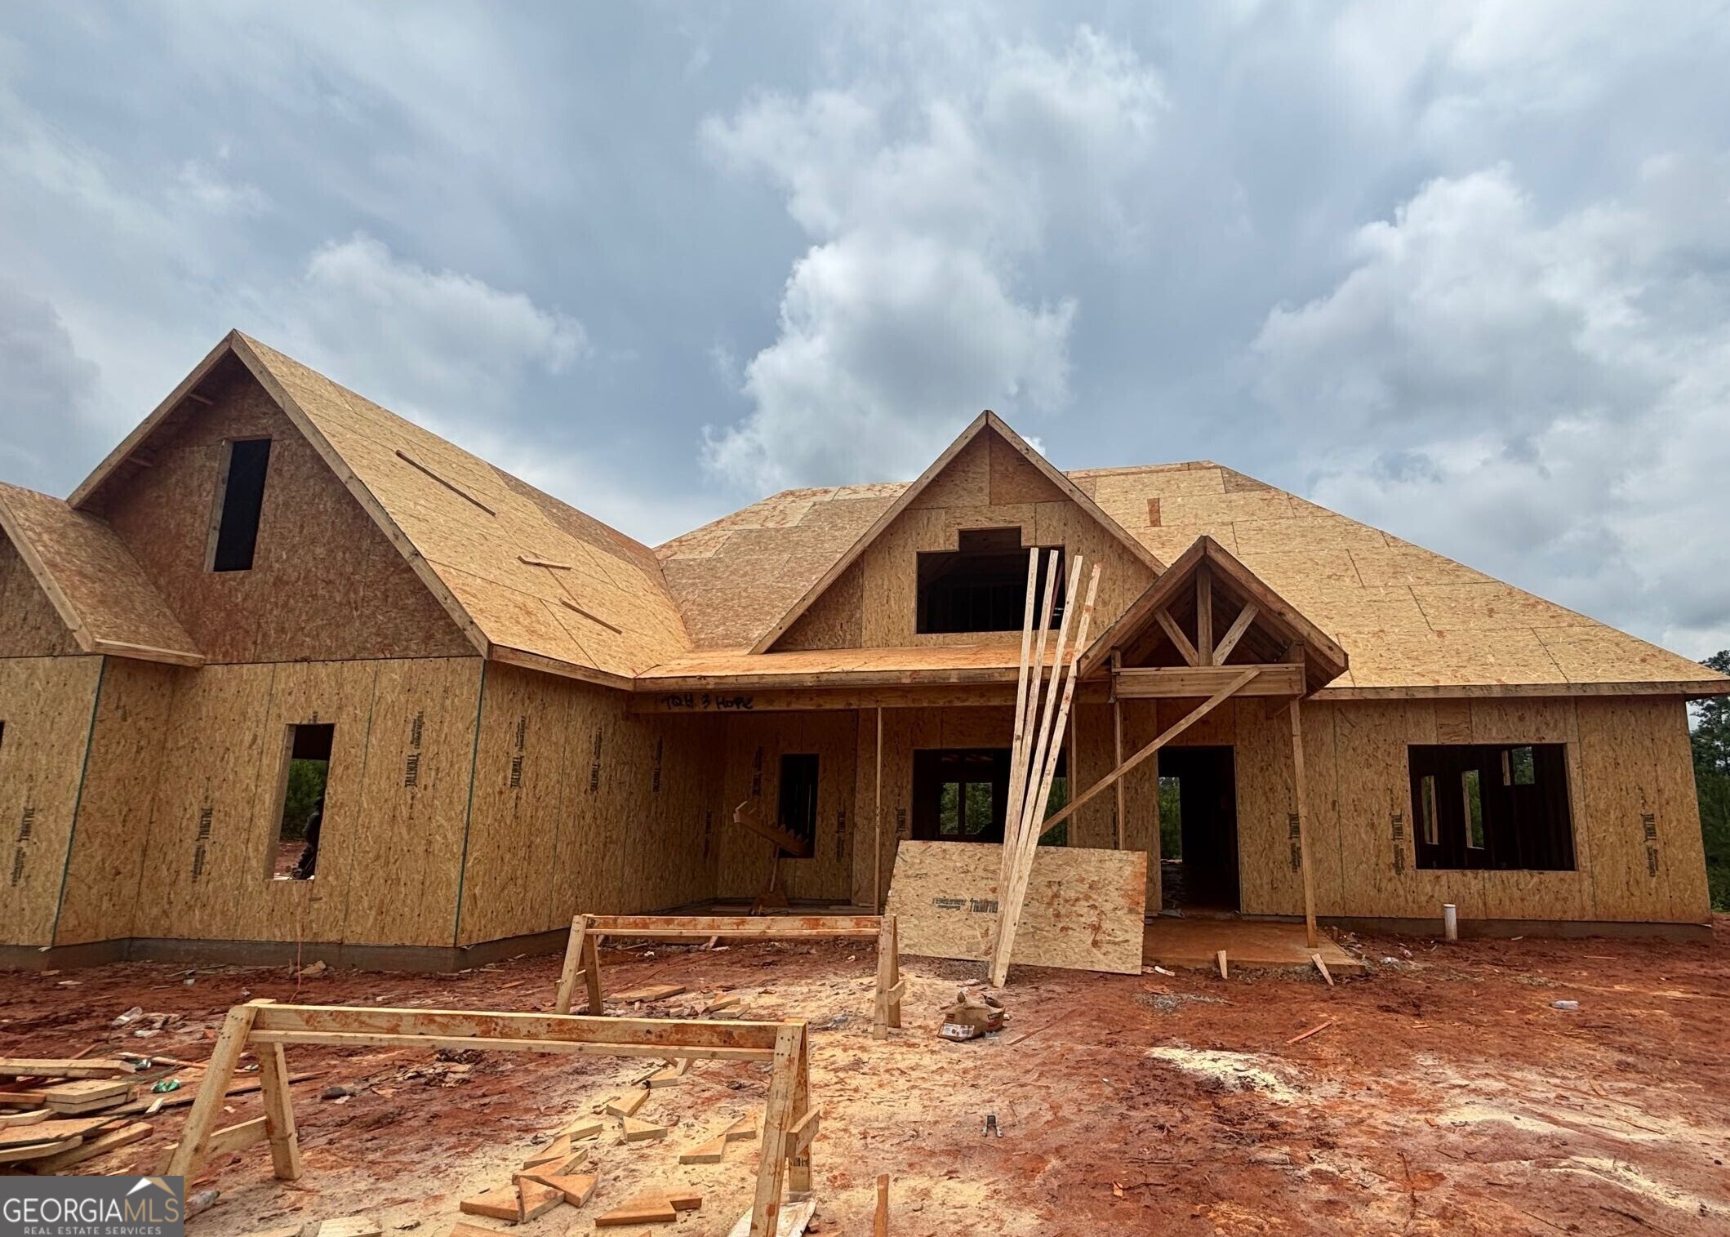
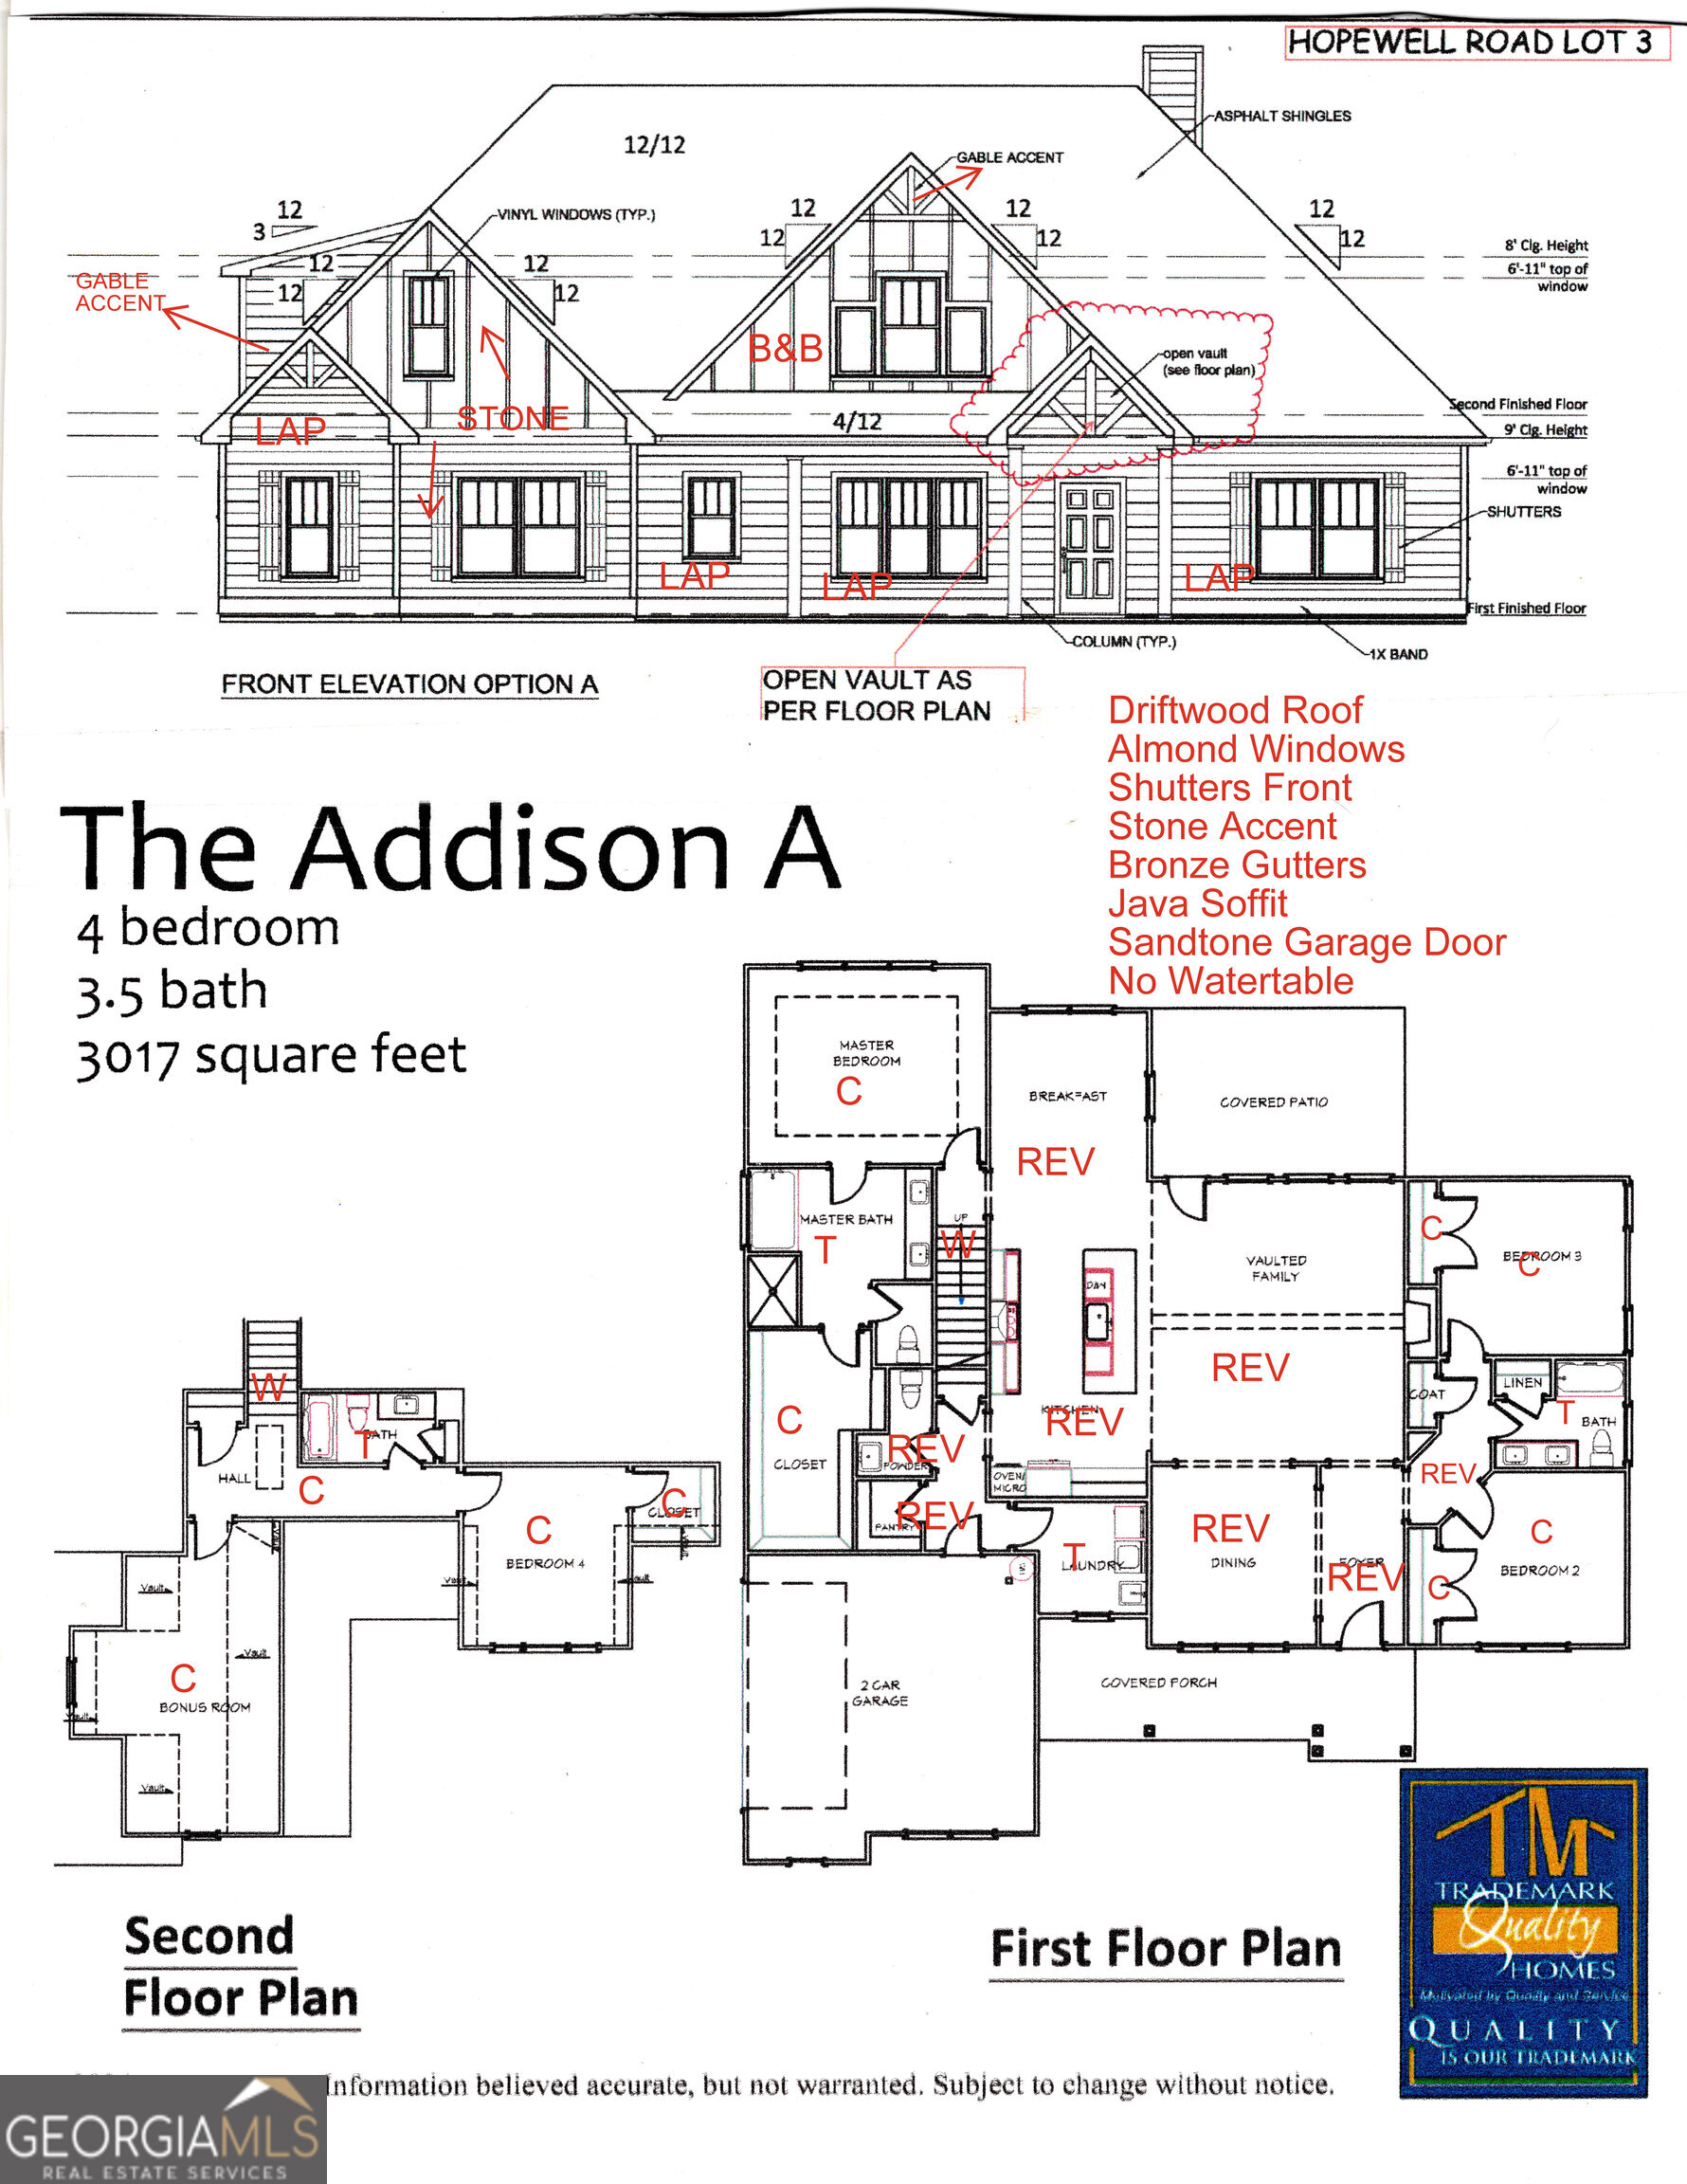
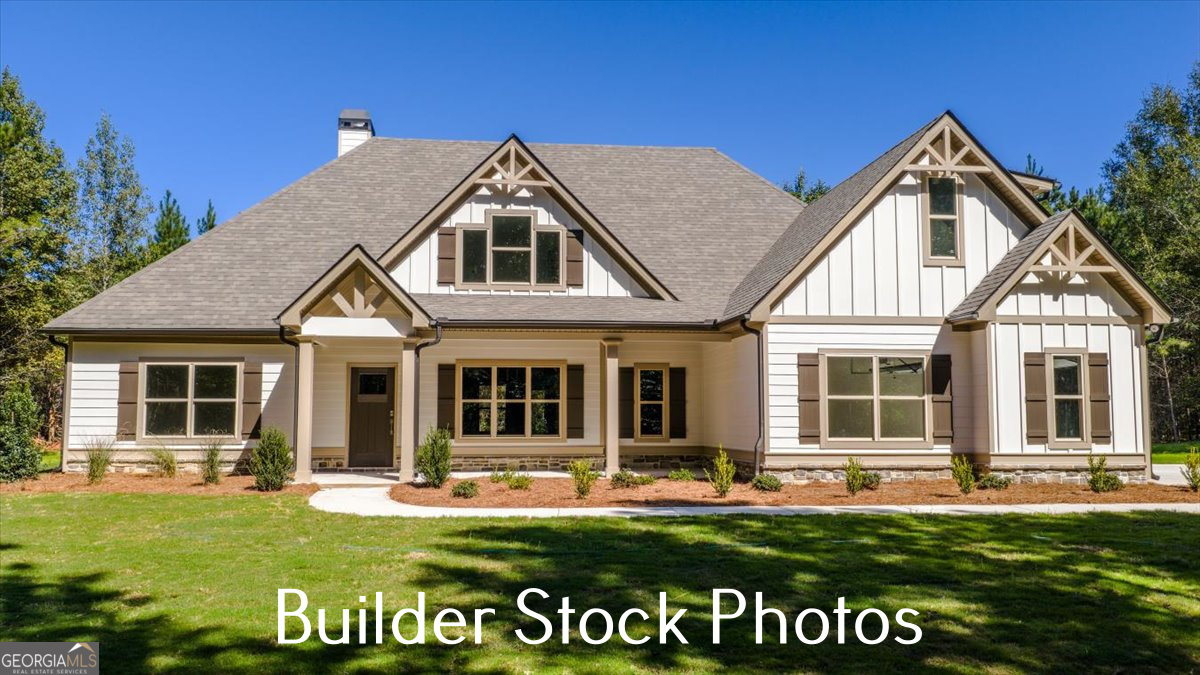
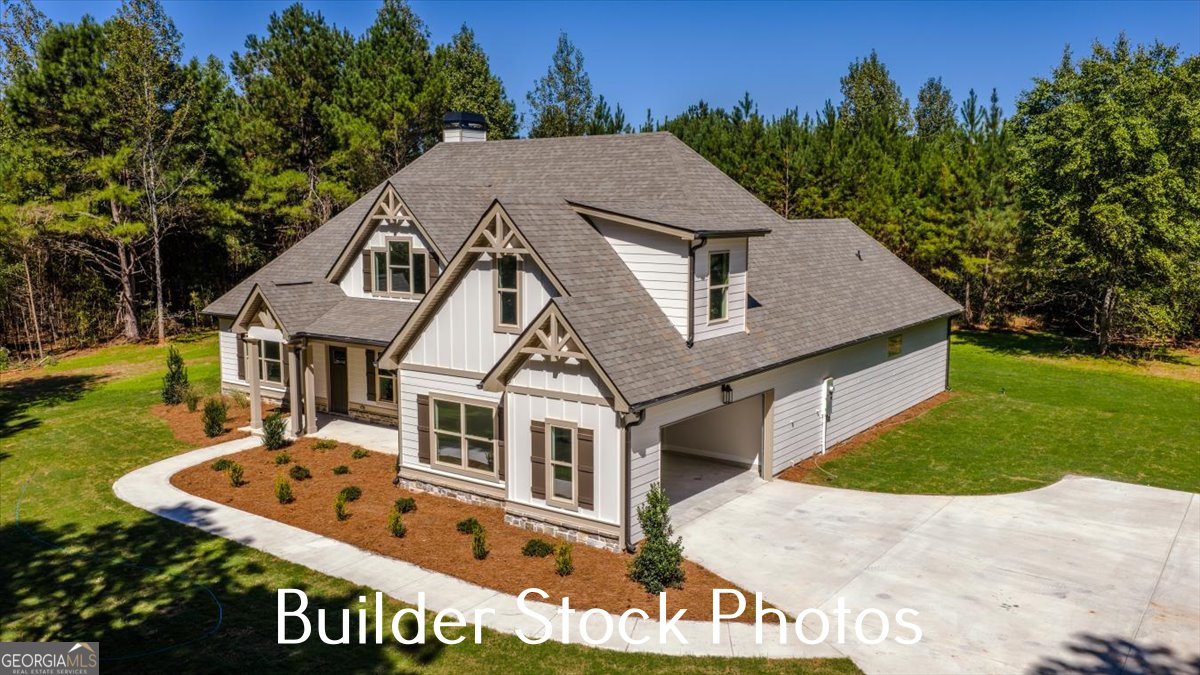
$2,683WOW MONROE COUNTY+ 5.641 ACRES! Welcome to The Addison by Trademark Quality Homes - a spacious and stylish ranch plan located in beautiful Fosyth Georgia! Underground utilities and fiber internet, all in a prime location! This thoughtfully designed home offers 4 bedrooms, 3.5 baths, and a split-bedroom layout that balances privacy with open-concept living. Step into the foyer and you'll find a convenient powder room for guests and a formal dining room accented with custom trim. The spacious family room features a vaulted ceiling and a charming stone-surround wood-burning fireplace - perfect for cozy evenings. The gourmet kitchen is a showstopper, with quartz countertops, a designer tile backsplash, stylish pendant lighting over the large island, and stainless steel appliances including a wall oven, cooktop, built-in microwave, and dishwasher. Formal dining room with accent wall feature and a sunny breakfast nook add both function and character. The main-level primary suite includes a trey ceiling, a luxurious private bath with double vanities (quartz countertop), a freestanding tub, tiled shower, water closet, and a huge walk-in closet. Two additional guest bedrooms and a full bath are also located on the main level, along with a well-designed laundry room. Upstairs, you'll find a versatile bonus room, an additional guest bedroom, and a full bath - perfect for in-laws, teens, or a home office. Enjoy the outdoors from the rocking chair front porch or the large covered back patio, ideal for entertaining or quiet relaxation. Additional high-end features include: * Cement board siding * Architectural shingles * Low-E windows * Spray foam insulation in the attic * Smart home features: keyless deadbolt, select smart switches, video doorbell & more. Builder requires a 2% construction deposit and offers a $2,500 credit with use of a preferred lender - plus an additional $2,500 from the lender! Preferred lender details available in documents. Estimated Completion Late September 2026
| yesterday | Listing first seen on site | |
| yesterday | Listing updated with changes from the MLS® |

Information deemed reliable but not guaranteed. The data relating to real estate for sale on this web site comes in part from the Broker Reciprocity Program of Georgia MLS. Real estate listings held by brokerage firms other than this office are marked with the Broker Reciprocity logo and detailed information about them includes the name of the listing brokers. Copyright © 2020-present Georgia MLS. All rights reserved.
Last checked: 2026-05-31 01:19 AM UTC