Premier Real Estate & Investments

Save
Ask
Tour
Hide
Share
$360,000
1 Day On Site

2729 Irene CIR
Duluth, GA 30096

For Sale|Single Family Residence|Active
3
Beds
2
Total Baths
2
Full Baths
2,088
SqFt
$172
/SqFt
1973
Built
Subdivision:
Stephens Hills
County:
Gwinnett
Call Now: 770-899-1279
Is this the listing for you? We can help make it yours.
770-899-1279
2729 Irene CIR2729 Irene CIR2729 Irene CIR2729 Irene CIR
Save
Ask
Tour
Hide
Share

Mortgage Calculator

Monthly Payment (Est.)

$1,642
Calculator powered by Showcase IDX, a Constellation1 Company. Copyright ©2026 Information is deemed reliable but not guaranteed.

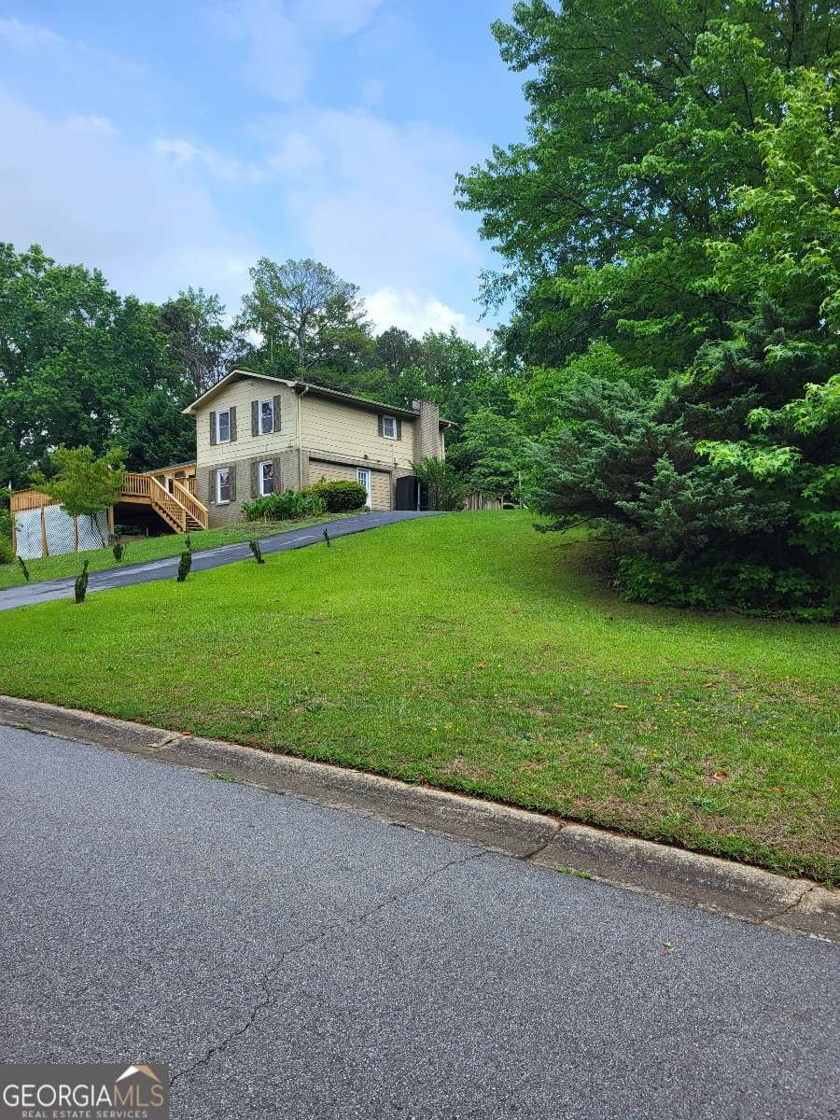
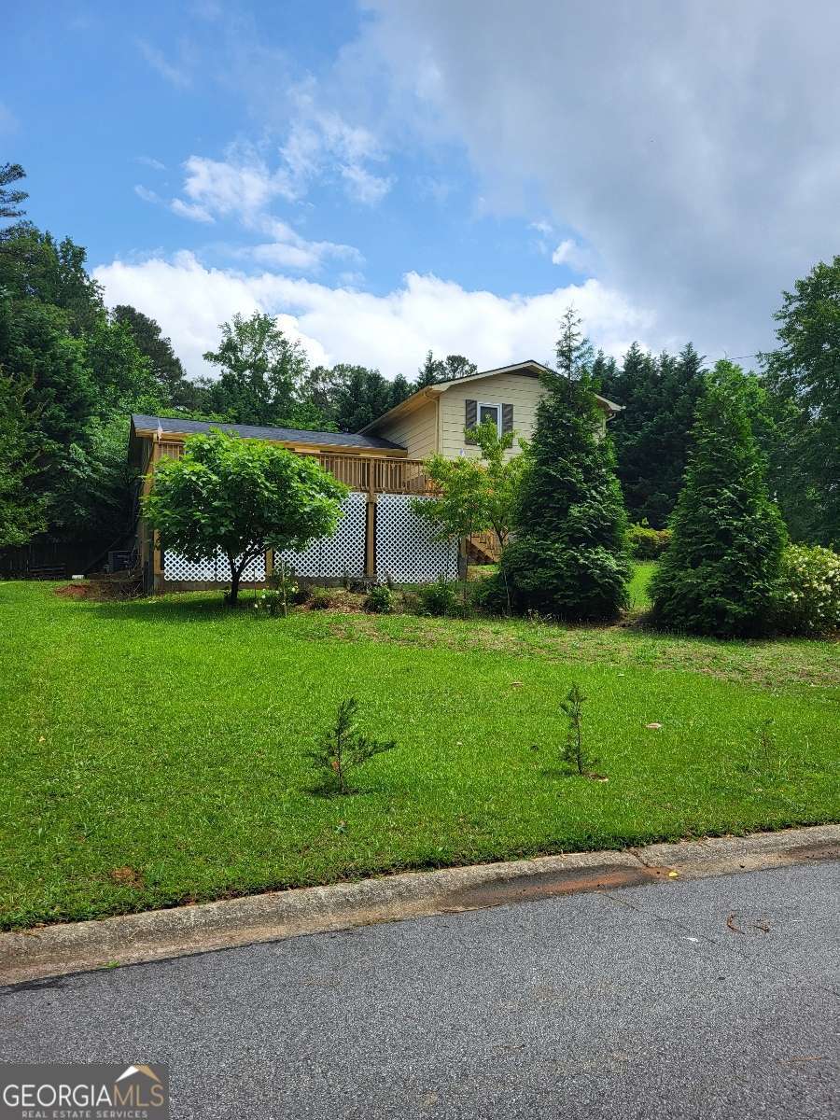
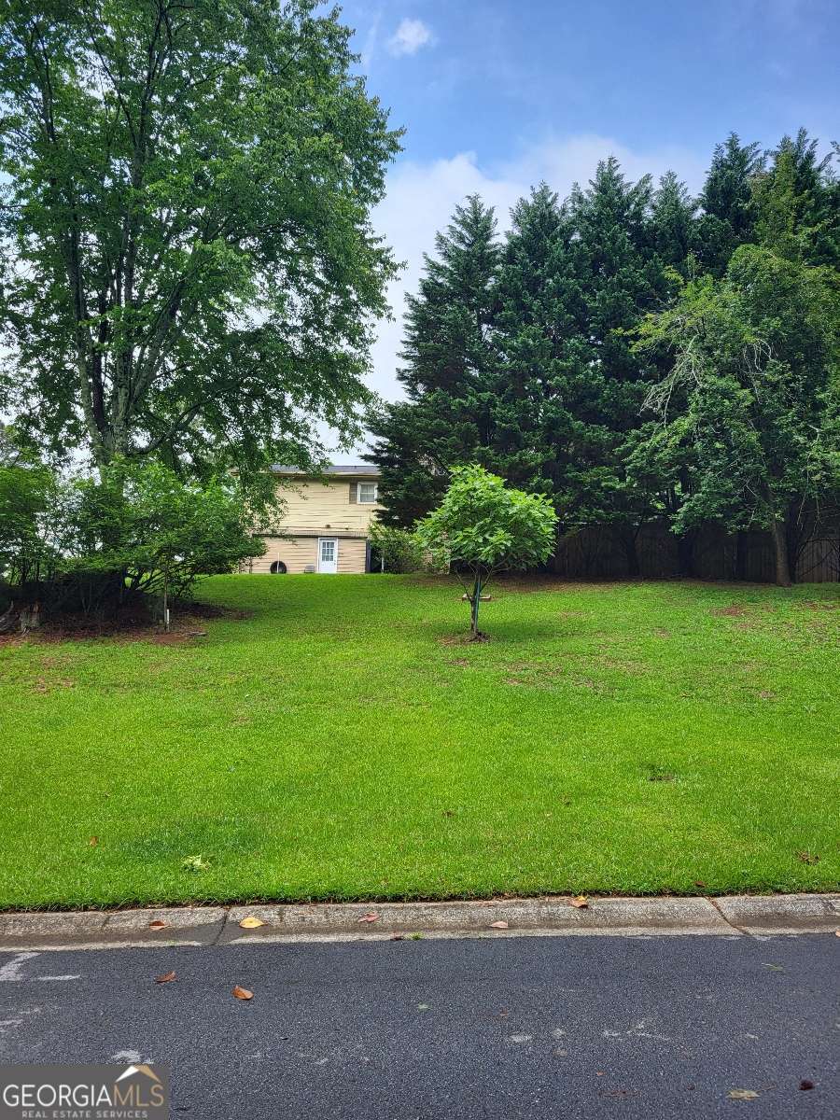
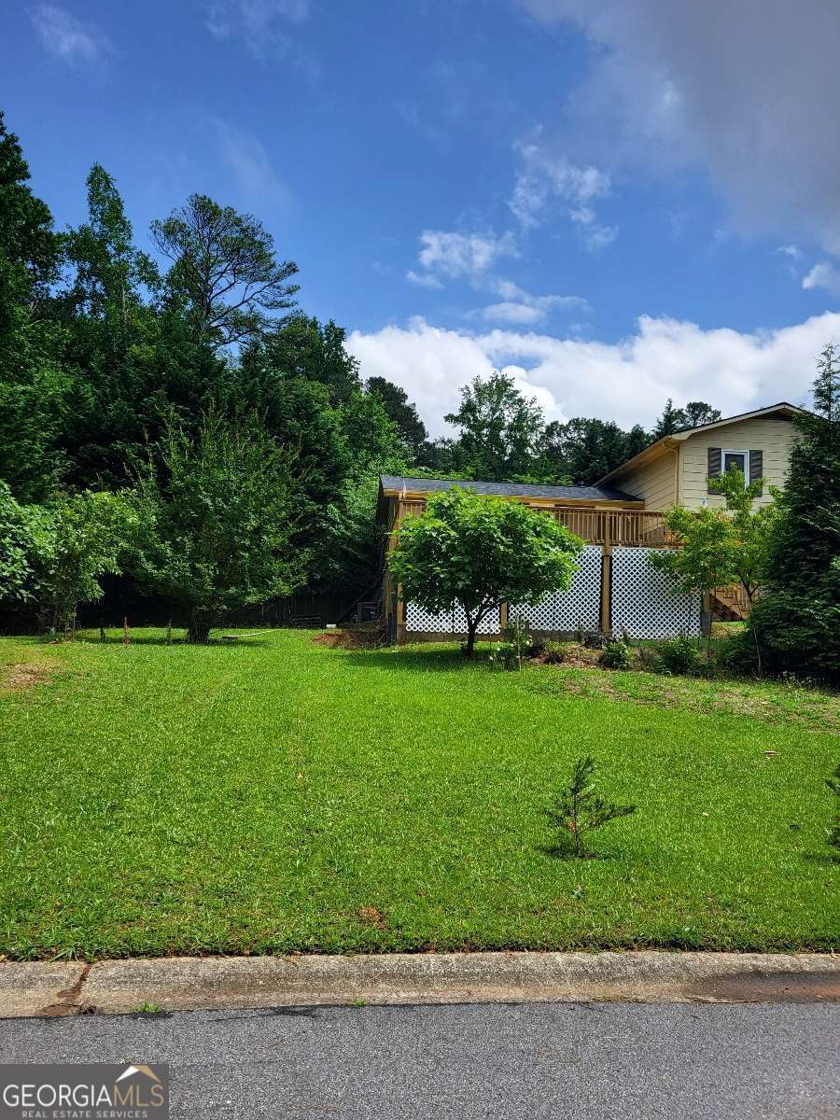
Beautiful 3-bedroom, 2-bath home located in Duluth featuring spacious rooms, a cozy masonry fireplace, and a large backyard with an oversized deck perfect for entertaining or relaxing outdoors. The home also offers a finished basement with plenty of additional storage space and flexibility for a recreation area, home office, or workout room. Minor updates are needed, giving buyers the perfect opportunity to add their own personal touch and build instant equity. Conveniently located just a short distance from multiple parks with walking trails and sports facilities, and within walking distance to local shops and eateries. Vibrant Downtown Duluth, known for its dining, shopping, and entertainment, is only a short drive away. The highly sought-after Cardinal Lake Club is nearby, offering residents the opportunity to join and enjoy a private lake for fishing and boating, a refreshing pool, and a playground that fosters a strong sense of community. This home won't last long - schedule your private tour today!

Save
Ask
Tour
Hide
Share
Listing Snapshot
Price 
$360,000
Days On Site 
1 Day
Bedrooms 
3
Inside Area (SqFt) 
2,088 sqft
Total Baths 
2
Full Baths 
2
Partial Baths 
N/A
Lot Size 
0.64 Acres
Year Built 
1973
MLS® Number 
10774707
Status 
Active
Property Tax 
$143,480
HOA/Condo/Coop Fees 
N/A
Sq Ft Source 
Public Records
Friends & Family
Recent Activity
yesterdayListing first seen on site
yesterdayListing updated with changes from the MLS®
General Features
Acres 
0.64
Attached Garage 
Yes
Garage 
Yes
Garage Spaces 
2
Land Lease 
No
Levels 
One
Parking 
AttachedGarage
Parking Spaces 
2
Property Sub Type 
Single Family Residence
Sewer 
Septic Tank
SqFt Above 
2088
Style 
Traditional
Utilities 
Cable AvailableElectricity AvailableNatural Gas AvailablePhone AvailableSewer AvailableUnderground UtilitiesWater Available
Water Source 
Public
Interior Features
Appliances 
Dishwasher
Basement 
Finished
Cooling 
Central Air
Fireplace 
Yes
Fireplace Features 
Living Room
Fireplaces 
1
Flooring 
Other
Heating 
Forced Air
Interior 
Other
Laundry Features 
Other
Main Level Bedrooms 
3
Save
Ask
Tour
Hide
Share
Exterior Features
Construction Details 
Wood Siding
Exterior 
Other
Lot Features 
Other
Patio And Porch 
Deck
Roof 
Composition
Waterfront Features 
NONE
Community Features
Community Features 
None
Schools
School District
Unknown
Elementary School
Norcross
Middle School
Summerour
High School
Peachtree Ridge
Listing courtesy of TOP Brokerage


Information deemed reliable but not guaranteed. The data relating to real estate for sale on this web site comes in part from the Broker Reciprocity Program of Georgia MLS. Real estate listings held by brokerage firms other than this office are marked with the Broker Reciprocity logo and detailed information about them includes the name of the listing brokers. Copyright © 2020-present Georgia MLS. All rights reserved.
Last checked: 2026-05-31 01:19 AM UTC

Neighborhood & Commute
Source: Walkscore
Disclosure: Community information and market data powered by Constellation Data Labs. Information is deemed reliable but not guaranteed.
Save
Ask
Tour
Hide
Share