Premier Real Estate & Investments

Save
Ask
Tour
Hide
Share
$275,000
1 Day On Site

2230 Mulsanne DR
Lithonia, GA 30058

For Sale|Townhouse|Active
3
Beds
2.5
Total Baths
2
Full Baths
1
Partial Bath
1,792
SqFt
$153
/SqFt
2020
Built
Subdivision:
Bentley Estates
County:
DeKalb
Call Now: 770-899-1279
Is this the listing for you? We can help make it yours.
770-899-1279
2230 Mulsanne DR2230 Mulsanne DR2230 Mulsanne DR2230 Mulsanne DR
Save
Ask
Tour
Hide
Share

Mortgage Calculator

Monthly Payment (Est.)

$1,255
Calculator powered by Showcase IDX, a Constellation1 Company. Copyright ©2026 Information is deemed reliable but not guaranteed.

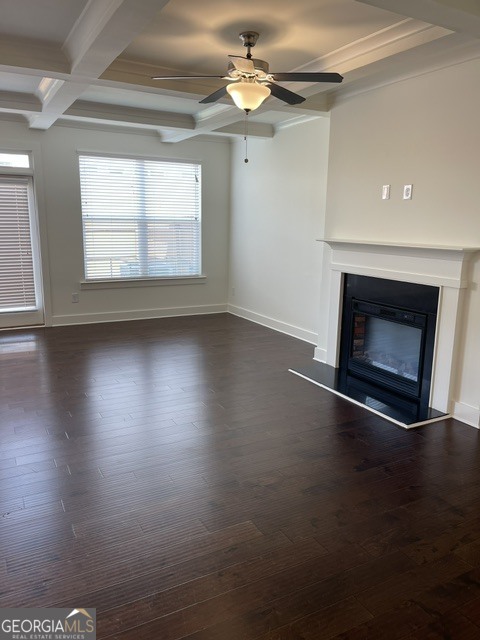
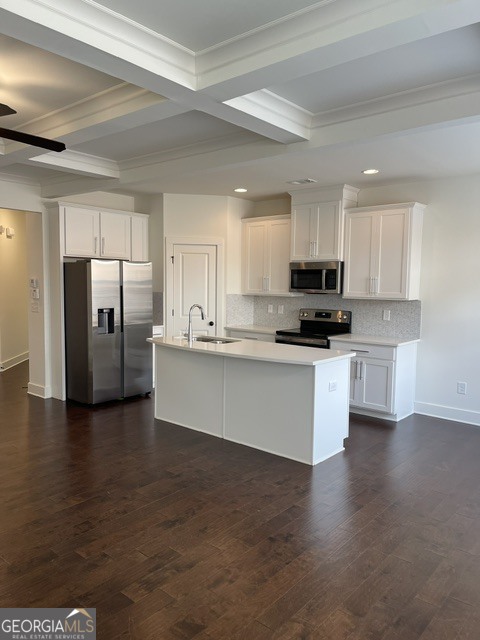
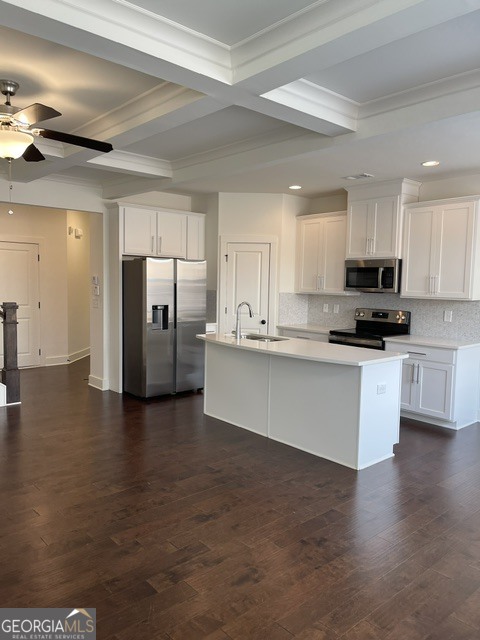
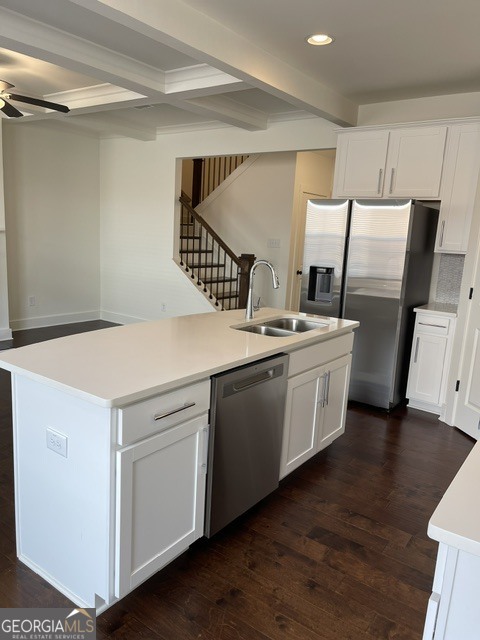
MOVE IN READY TOWNHOME featuring designer touches and a bright, open layout. New Paint and NEW 48 oz carpet. The main level offers an open-concept living area with engineered hardwood floors and a sleek kitchen complete with quartz countertops, white shaker cabinetry, stainless steel appliances (including a side-by-side refrigerator), and ample counter space. Upstairs, a large loft provides a versatile flex area, ideal for a second living room, home office, or playroom. The luxurious primary suite includes a walk-in closet, dual vanity, and a separate soaking tub and shower. Two additional spacious bedrooms and a full bath complete the upper level. Additional highlights include a 2-car garage plus driveway parking for two more vehicles, and a fully fenced backyard perfect for pets or outdoor entertaining. Located in a well-kept newer community in Lithonia, just minutes from I-20, Covington Highway, shopping, and grocery stores. Lawn care is included through the HOA for easy living.

Save
Ask
Tour
Hide
Share
Listing Snapshot
Price 
$275,000
Days On Site 
1 Day
Bedrooms 
3
Inside Area (SqFt) 
1,792 sqft
Total Baths 
2.5
Full Baths 
2
Partial Baths 
1
Lot Size 
0.05 Acres
Year Built 
2020
MLS® Number 
10774701
Status 
Active
Property Tax 
$3,677
HOA/Condo/Coop Fees 
$227 monthly
Sq Ft Source 
Public Records
Friends & Family
Recent Activity
yesterdayListing first seen on site
yesterdayListing updated with changes from the MLS®
General Features
Acres 
0.05
Foundation 
Slab
Garage 
Yes
Garage Spaces 
2
Green Energy Efficient 
AppliancesThermostatWater Heater
Land Lease 
No
Levels 
Two
Parking 
GarageGarage Door Opener
Parking Spaces 
2
Property Sub Type 
Townhouse
Security 
Carbon Monoxide Detector(s)Smoke Detector(s)
Sewer 
Public Sewer
SqFt Above 
1792
Style 
Brick FrontTraditional
Utilities 
Cable AvailableElectricity AvailablePhone AvailableSewer AvailableWater Available
Water Source 
Public
Interior Features
Appliances 
DishwasherDisposalElectric Water HeaterMicrowaveRefrigerator
Basement 
None
Cooling 
Ceiling Fan(s)Central AirHeat Pump
Electric 
220 Volts
Fireplace 
Yes
Fireplaces 
1
Flooring 
CarpetHardwood
Heating 
Heat Pump
Interior 
Breakfast BarBeamed Ceilings
Laundry Features 
In HallUpper Level
Window Features 
Insulated WindowsDouble Pane Windows
Kitchen 
Save
Ask
Tour
Hide
Share
Exterior Features
Construction Details 
Brick
Fencing 
Back Yard
Lot Features 
Level
Roof 
Composition
Waterfront Features 
NONE
Windows/Doors 
Insulated WindowsDouble Pane Windows
Community Features
Association Dues 
2724
Community Features 
None
HOA Fee Frequency 
Annually
Schools
School District
Unknown
Elementary School
Panola Way
Middle School
Miller Grove
High School
Miller Grove
Listing courtesy of Homesmart Realty Partners


Information deemed reliable but not guaranteed. The data relating to real estate for sale on this web site comes in part from the Broker Reciprocity Program of Georgia MLS. Real estate listings held by brokerage firms other than this office are marked with the Broker Reciprocity logo and detailed information about them includes the name of the listing brokers. Copyright © 2020-present Georgia MLS. All rights reserved.
Last checked: 2026-05-31 01:19 AM UTC

Neighborhood & Commute
Source: Walkscore
Disclosure: Community information and market data powered by Constellation Data Labs. Information is deemed reliable but not guaranteed.
Save
Ask
Tour
Hide
Share