Premier Real Estate & Investments

Save
Ask
Tour
Hide
$215,000
1 Day On Site
501 Ridgecrest DRRiverdale, GA 30274
For Sale|Single Family Residence|Active
3
Beds
2
Total Baths
2
Full Baths
1,844
SqFt
$117
/SqFt
1955
Built
Subdivision:
Riverdale Heights
County:
Clayton
Call Now: 770-899-1279
Is this the listing for you? We can help make it yours.
770-899-1279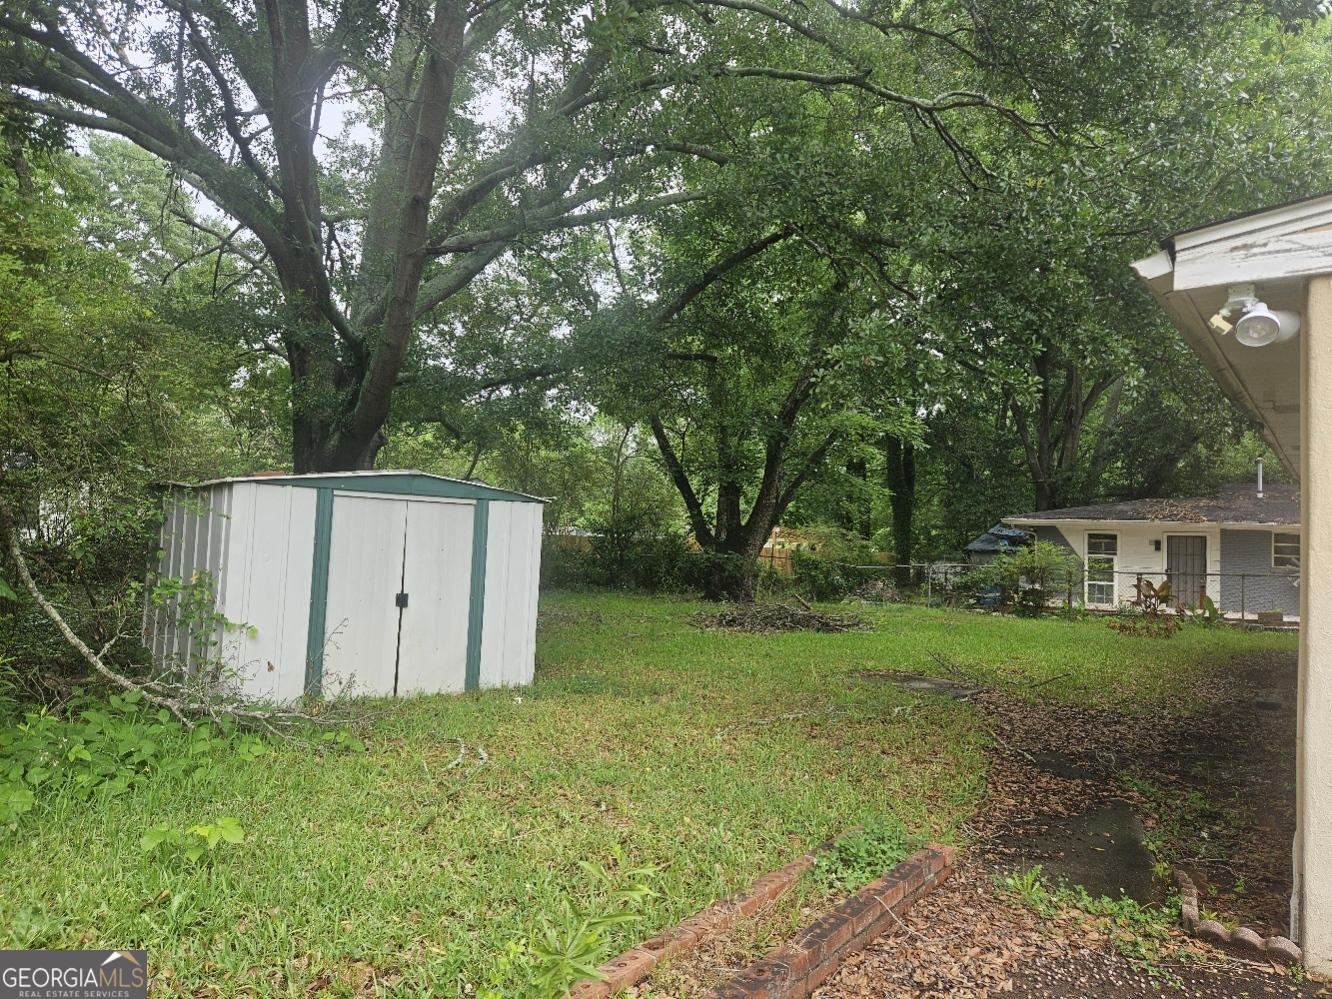
Save
Ask
Tour
Hide
Mortgage Calculator
Monthly Payment (Est.)
$981Calculator powered by Showcase IDX, a Constellation1 Company. Copyright ©2026 Information is deemed reliable but not guaranteed.
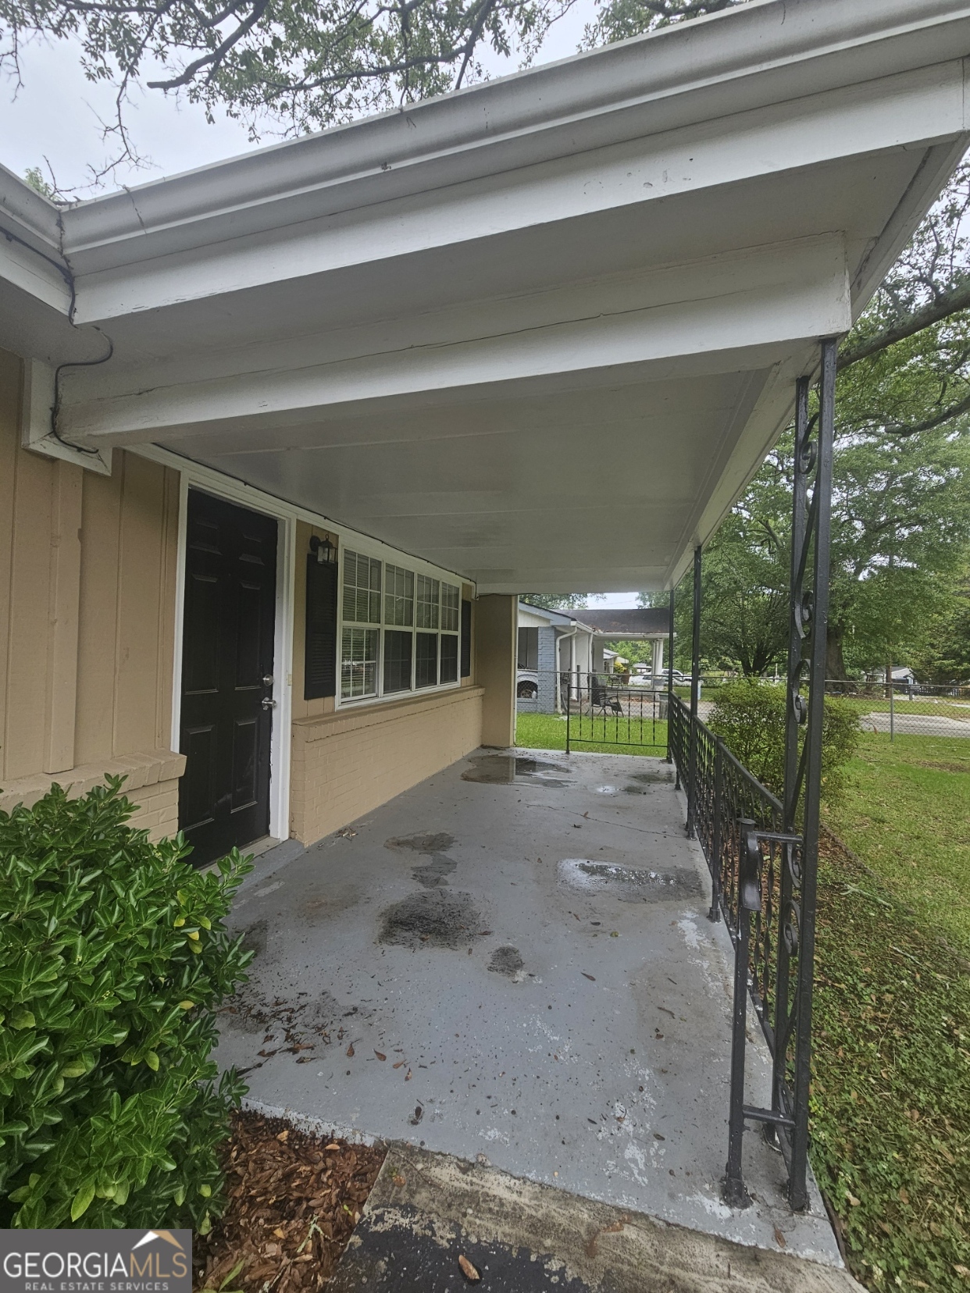
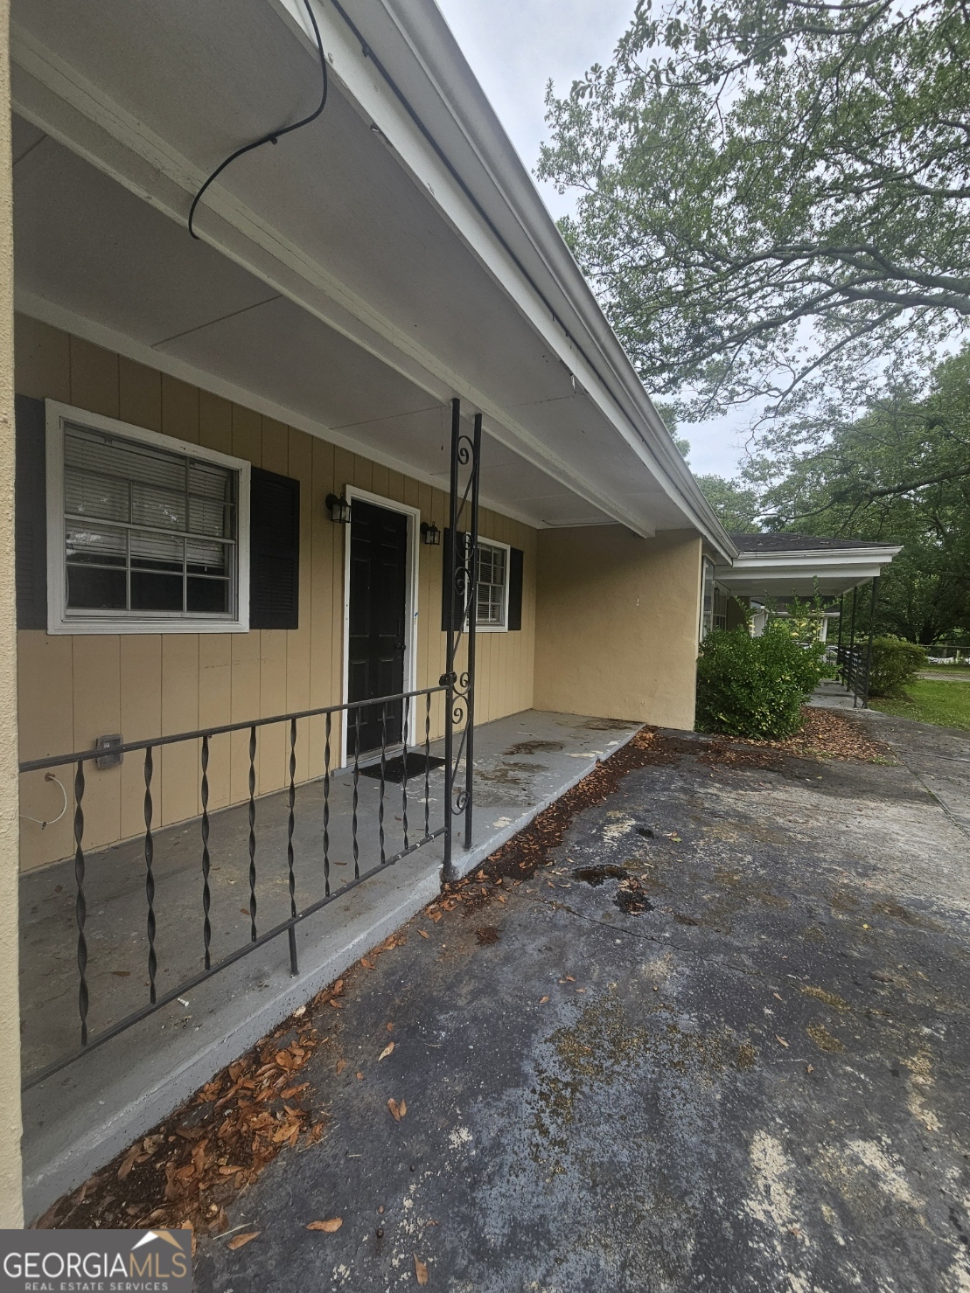
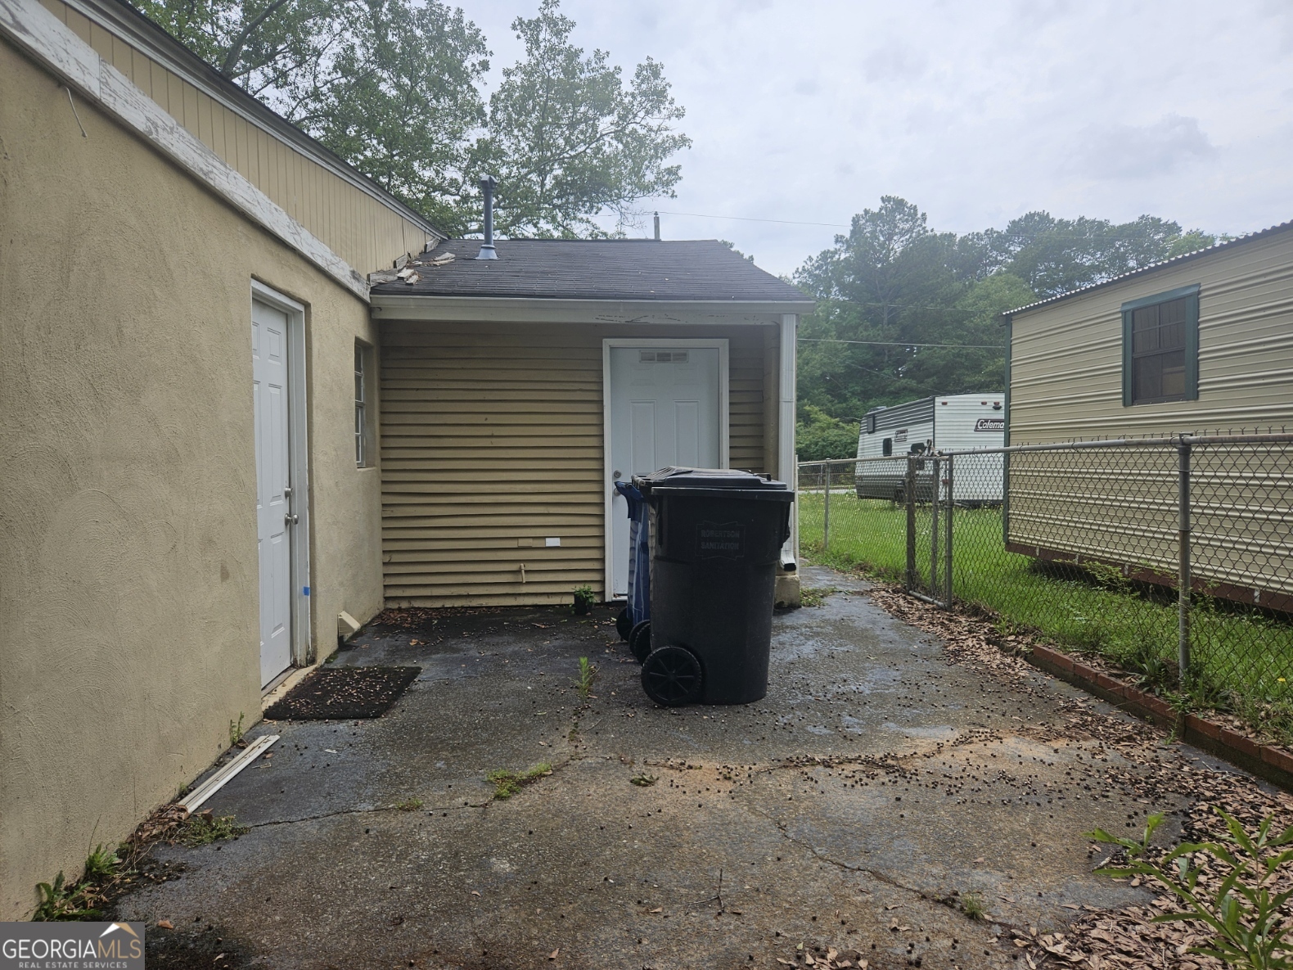
This is a great location in Riverdale with minutes to the airport, shopping, parks, a walking trail, and downtown Atlanta. We call this house "A house of many rooms". You have room for the extras. Maybe even a 4th bedroom. Looking for a playroom, an office, or even an in-law/teen suite, you can have it all in this house. Plus extra parking. Fenced in front and backyard for the pets. The owner's suite has a walk-in closet. The laundry room has shelves. The backyard is large enough for a fire pit and playground.
Save
Ask
Tour
Hide
Listing Snapshot
Price
$215,000
Days On Site
1 Day
Bedrooms
3
Inside Area (SqFt)
1,844 sqft
Total Baths
2
Full Baths
2
Partial Baths
N/A
Lot Size
0.23 Acres
Year Built
1955
MLS® Number
10774700
Status
Active
Property Tax
$4,271.72
HOA/Condo/Coop Fees
N/A
Sq Ft Source
Public Records
Friends & Family
Recent Activity
| yesterday | Listing first seen on site | |
| yesterday | Listing updated with changes from the MLS® |
General Features
Acres
0.23
Foundation
Slab
Garage
Yes
Garage Spaces
2
Land Lease
No
Levels
One
Parking
DetachedKitchen LevelParking Pad
Parking Spaces
2
Property Sub Type
Single Family Residence
Sewer
Public Sewer
SqFt Above
1844
Style
Ranch
Utilities
Cable AvailableElectricity AvailablePhone AvailableSewer AvailableWater Available
Water Source
Public
Interior Features
Appliances
RangeOvenDishwasherGas Water HeaterRefrigerator
Basement
None
Cooling
Central Air
Flooring
HardwoodLaminate
Heating
CentralNatural Gas
Interior
Master DownstairsHigh Speed Internet
Laundry Features
Laundry RoomIn Hall
Main Level Bedrooms
3
Dining Room
Kitchen
Save
Ask
Tour
Hide
Exterior Features
Construction Details
ConcreteStucco
Fencing
Back YardChain LinkFencedFront Yard
Lot Features
Level
Other Structures
Outbuilding
Patio And Porch
PatioPorch
Roof
SlateTar/Gravel
View
City
Waterview
City
Community Features
Community Features
Street Lights
Schools
School District
Unknown
Elementary School
Riverdale
Middle School
Riverdale
High School
Drew
Listing courtesy of Cox & Company Real Estate, LLC

Information deemed reliable but not guaranteed. The data relating to real estate for sale on this web site comes in part from the Broker Reciprocity Program of Georgia MLS. Real estate listings held by brokerage firms other than this office are marked with the Broker Reciprocity logo and detailed information about them includes the name of the listing brokers. Copyright © 2020-present Georgia MLS. All rights reserved.
Last checked: 2026-05-31 01:19 AM UTC
Information deemed reliable but not guaranteed. The data relating to real estate for sale on this web site comes in part from the Broker Reciprocity Program of Georgia MLS. Real estate listings held by brokerage firms other than this office are marked with the Broker Reciprocity logo and detailed information about them includes the name of the listing brokers. Copyright © 2020-present Georgia MLS. All rights reserved.
Last checked: 2026-05-31 01:19 AM UTC
Neighborhood & Commute
Source: Walkscore
Disclosure: Community information and market data powered by Constellation Data Labs. Information is deemed reliable but not guaranteed.
Save
Ask
Tour
Hide