Premier Real Estate & Investments

Save
Ask
Tour
Hide
Share
$395,000
1 Day On Site

6980 Oak Leaf DR
Fairburn, GA 30213

For Sale|Single Family Residence|Active
3
Beds
3.5
Total Baths
3
Full Baths
1
Partial Bath
3,832
SqFt
$103
/SqFt
1980
Built
Subdivision:
none
County:
Fulton
Call Now: 770-899-1279
Is this the listing for you? We can help make it yours.
770-899-1279
6980 Oak Leaf DR6980 Oak Leaf DR6980 Oak Leaf DR6980 Oak Leaf DR
Save
Ask
Tour
Hide
Share

Mortgage Calculator

Monthly Payment (Est.)

$1,802
Calculator powered by Showcase IDX, a Constellation1 Company. Copyright ©2026 Information is deemed reliable but not guaranteed.

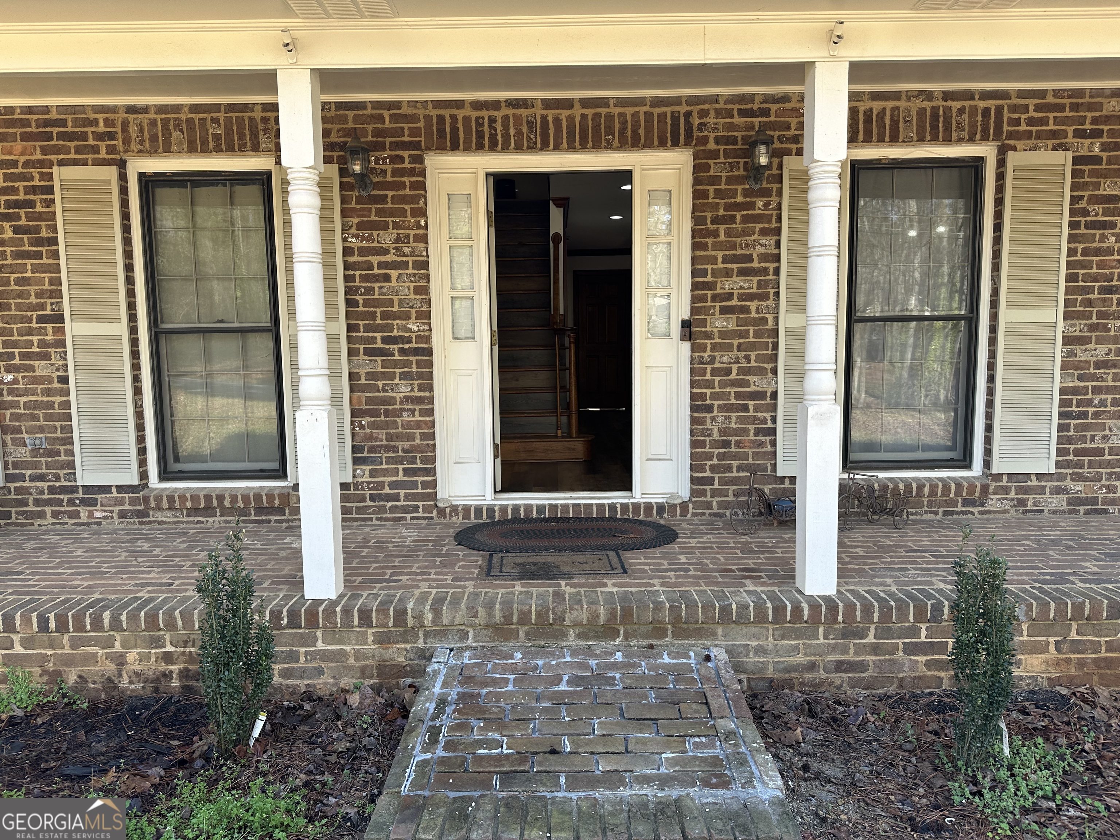
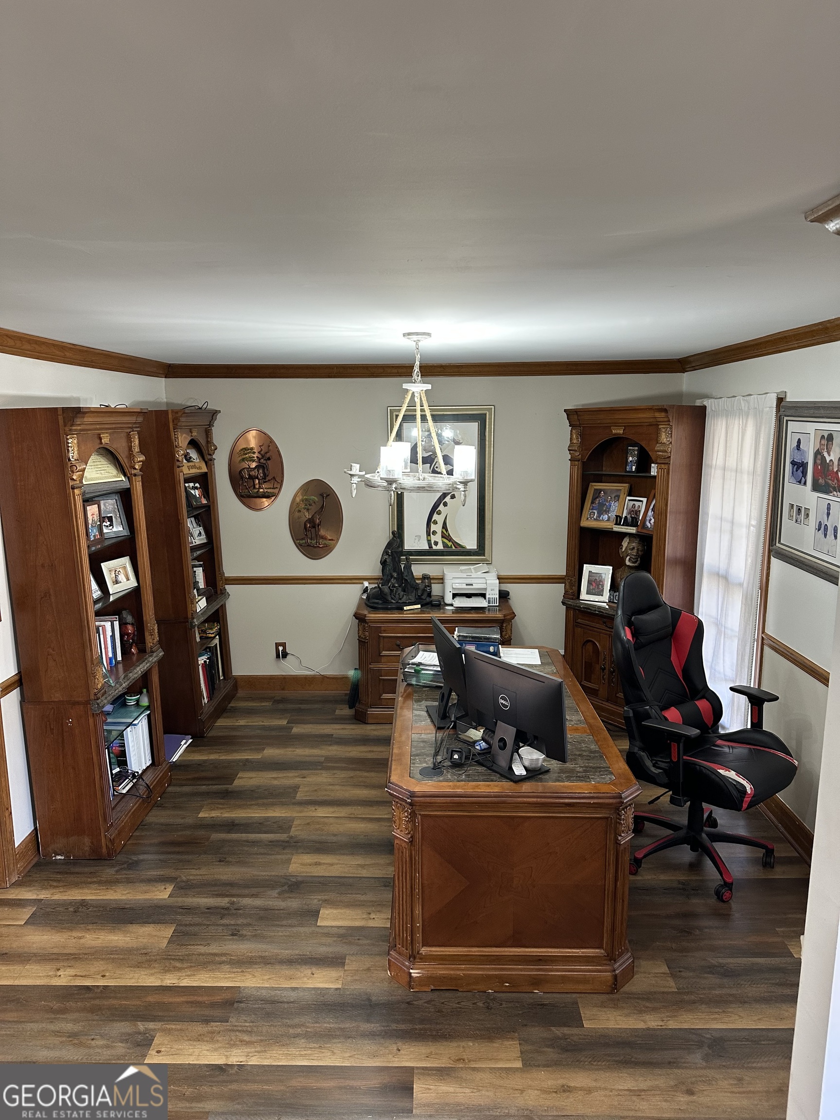
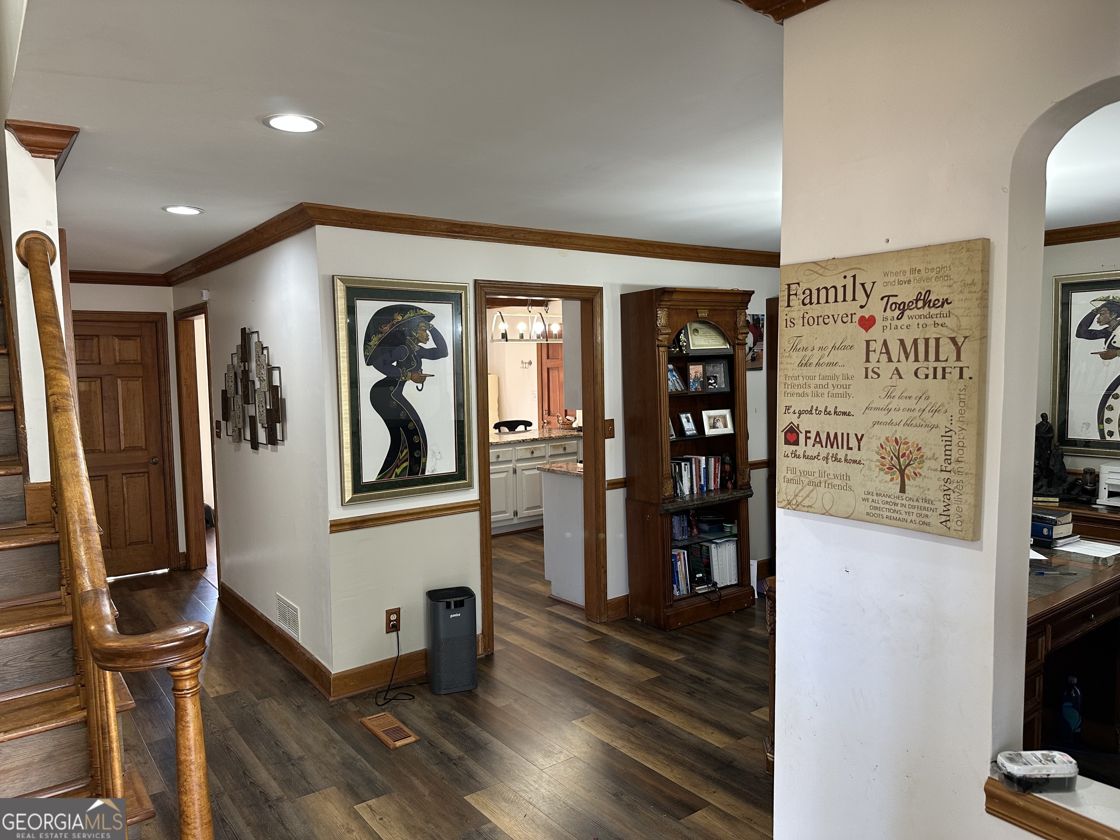
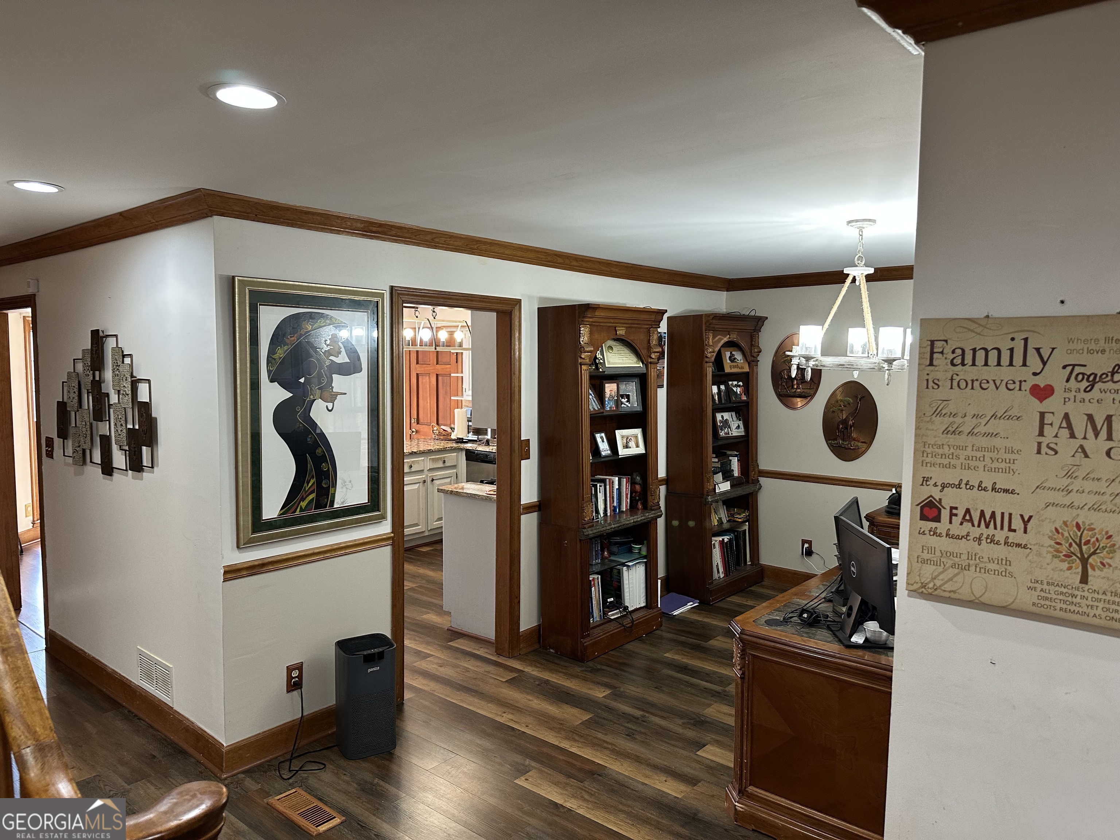
Beautifully Updated Move-In Ready Home in the Heart of Fairburn. Welcome home to this beautifully updated property featuring modern upgrades throughout. Recent improvements include a freshly remodeled kitchen, new interior and exterior paint, luxury vinyl plank flooring, updated lighting and fixtures, and gutter guards for added convenience and maintenance protection. Step through the front door and immediately appreciate the bright, open layout and inviting color palette that create a warm and welcoming atmosphere. The spacious living room offers the perfect place to relax, featuring a cozy wood-burning or gas fireplace. The stunning kitchen is a true highlight, showcasing gorgeous granite countertops, stainless steel appliances, ample cabinet space, and an oversized pantry that provides exceptional storage. Enjoy outdoor living on the rear deck overlooking the pool and a peaceful, park-like backyard, or unwind on the front porch while taking in the neighborhood's charm. A versatile bonus room with two separate entrances offers endless possibilities and is ideal for a home office, fitness room, media room, hobby space, or guest area. Conveniently located in the heart of Fairburn, this home is just minutes from shopping, dining, parks, and downtown amenities. **Additional Information:** The swimming pool is scheduled for repair in June by Summer Breeze Pool and Spa. The deck has also received minor repairs and touch-ups to provide a fresh appearance. Schedule your showing today! A virtual tour is available on Homes.com. I look forward to hearing from you.

Save
Ask
Tour
Hide
Share
Listing Snapshot
Price 
$395,000
Days On Site 
1 Day
Bedrooms 
3
Inside Area (SqFt) 
3,832 sqft
Total Baths 
3.5
Full Baths 
3
Partial Baths 
1
Lot Size 
1.016 Acres
Year Built 
1980
MLS® Number 
10774697
Status 
Active
Property Tax 
$6,196.52
HOA/Condo/Coop Fees 
N/A
Sq Ft Source 
Public Records
Friends & Family
Recent Activity
20 hours agoStatus changed to Active
20 hours agoListing updated with changes from the MLS®
yesterdayListing first seen on site
General Features
Acres 
1.016
Attached Garage 
Yes
Foundation 
Slab
Garage 
Yes
Garage Spaces 
6
Home Warranty 
Yes
Land Lease 
No
Levels 
Two
Parking 
AttachedGarageKitchen Level
Parking Spaces 
6
Property Sub Type 
Single Family Residence
Security 
Carbon Monoxide Detector(s)Smoke Detector(s)
Sewer 
Private SewerSeptic Tank
SqFt Above 
2752
SqFt Below 
1080
Style 
Brick 4 Side
Utilities 
Cable AvailableElectricity AvailableNatural Gas AvailableWater Available
Water Source 
Public
Interior Features
Appliances 
RangeOvenDishwasherDisposalDryerGas Water HeaterIce MakerMicrowaveRefrigeratorStainless Steel Appliance(s)Washer
Basement 
ConcreteDaylightExterior EntryFinishedFullInterior Entry
Cooling 
Attic FanCeiling Fan(s)Central AirElectric
Electric 
220 Volts
Fireplace Features 
BasementGas LogGas StarterLiving Room
Flooring 
LaminateTile
Heating 
CentralHot WaterNatural Gas
Interior 
PantrySaunaSoaking TubWalk-In Closet(s)High Speed Internet
Laundry Features 
Laundry RoomLaundry ClosetUpper Level
Spa 
Yes
Dining Room 
Kitchen 
Save
Ask
Tour
Hide
Share
Exterior Features
Construction Details 
Brick
Lot Features 
LevelOpen LotPrivate
Other Structures 
OutbuildingShed(s)
Patio And Porch 
DeckPorch
Pool Features 
HeatedIn GroundSalt Water
Roof 
Composition
Spa 
Yes
Community Features
Community Features 
None
Financing Terms Available 
CashConventionalFHAVA Loan
Schools
School District
Unknown
Elementary School
E C West
Middle School
Bear Creek
High School
Creekside
Listing courtesy of Charles Lawrence Realty


Information deemed reliable but not guaranteed. The data relating to real estate for sale on this web site comes in part from the Broker Reciprocity Program of Georgia MLS. Real estate listings held by brokerage firms other than this office are marked with the Broker Reciprocity logo and detailed information about them includes the name of the listing brokers. Copyright © 2020-present Georgia MLS. All rights reserved.
Last checked: 2026-05-31 01:19 AM UTC

Neighborhood & Commute
Source: Walkscore
Disclosure: Community information and market data powered by Constellation Data Labs. Information is deemed reliable but not guaranteed.
Save
Ask
Tour
Hide
Share