Premier Real Estate & Investments

Save
Ask
Tour
Hide
Share
$420,000
1 Day On Site

236 Manous WAY
Canton, GA 30115

For Sale|Single Family Residence|Active
3
Beds
2
Total Baths
2
Full Baths
1,797
SqFt
$234
/SqFt
2013
Built
Subdivision:
Manous Manor
County:
Cherokee
Call Now: 770-899-1279
Is this the listing for you? We can help make it yours.
770-899-1279
236 Manous WAY236 Manous WAY236 Manous WAY236 Manous WAY
Save
Ask
Tour
Hide
Share

Mortgage Calculator

Monthly Payment (Est.)

$1,916
Calculator powered by Showcase IDX, a Constellation1 Company. Copyright ©2026 Information is deemed reliable but not guaranteed.

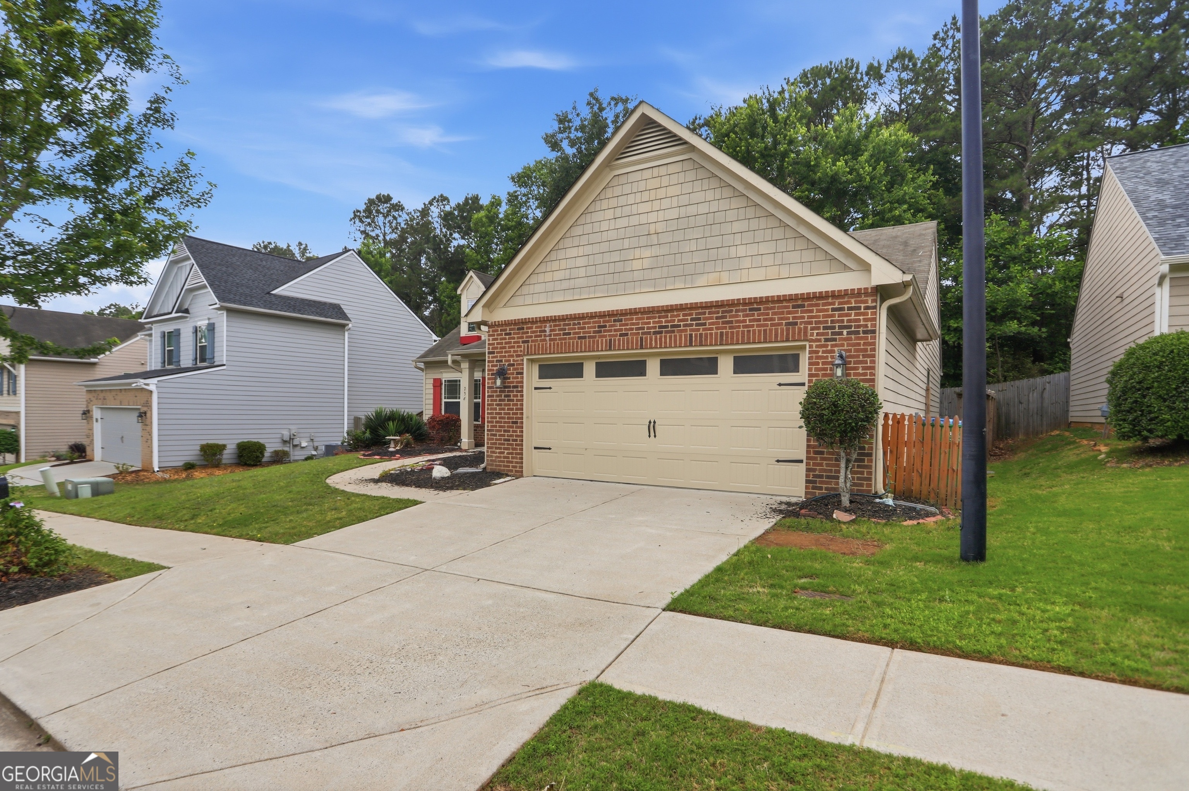
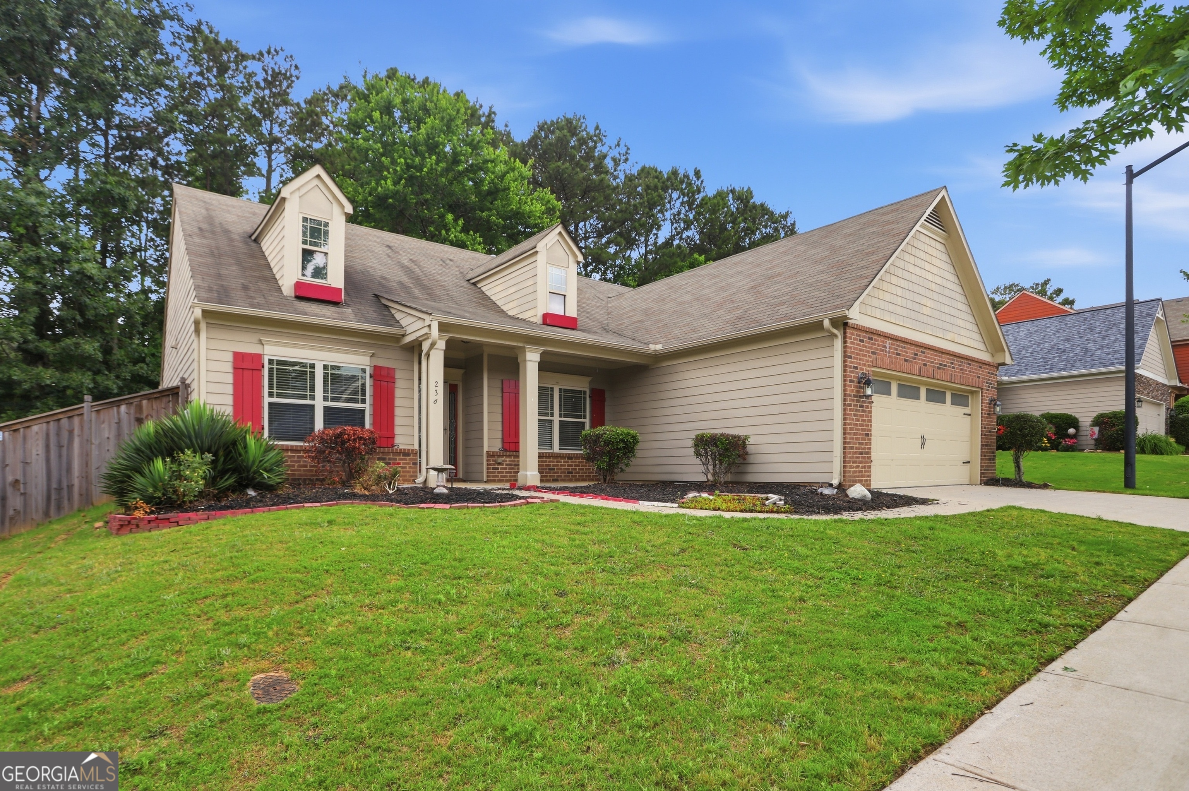
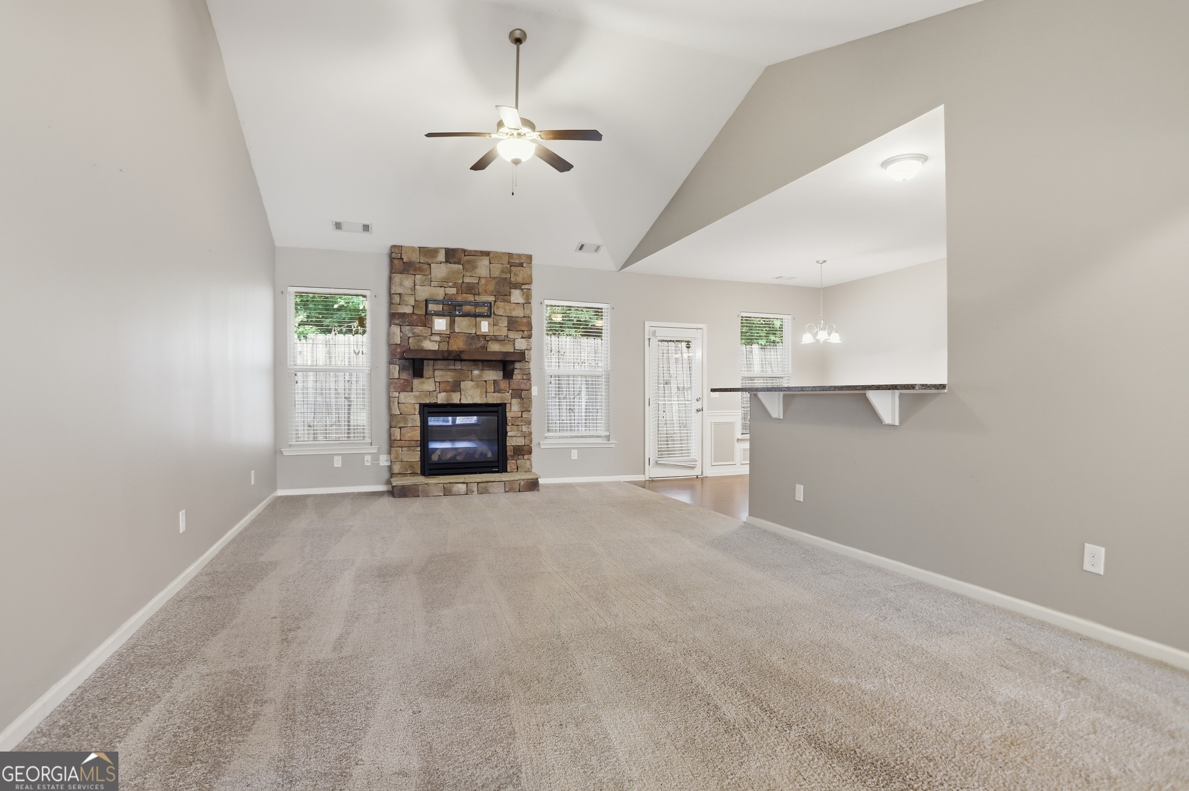
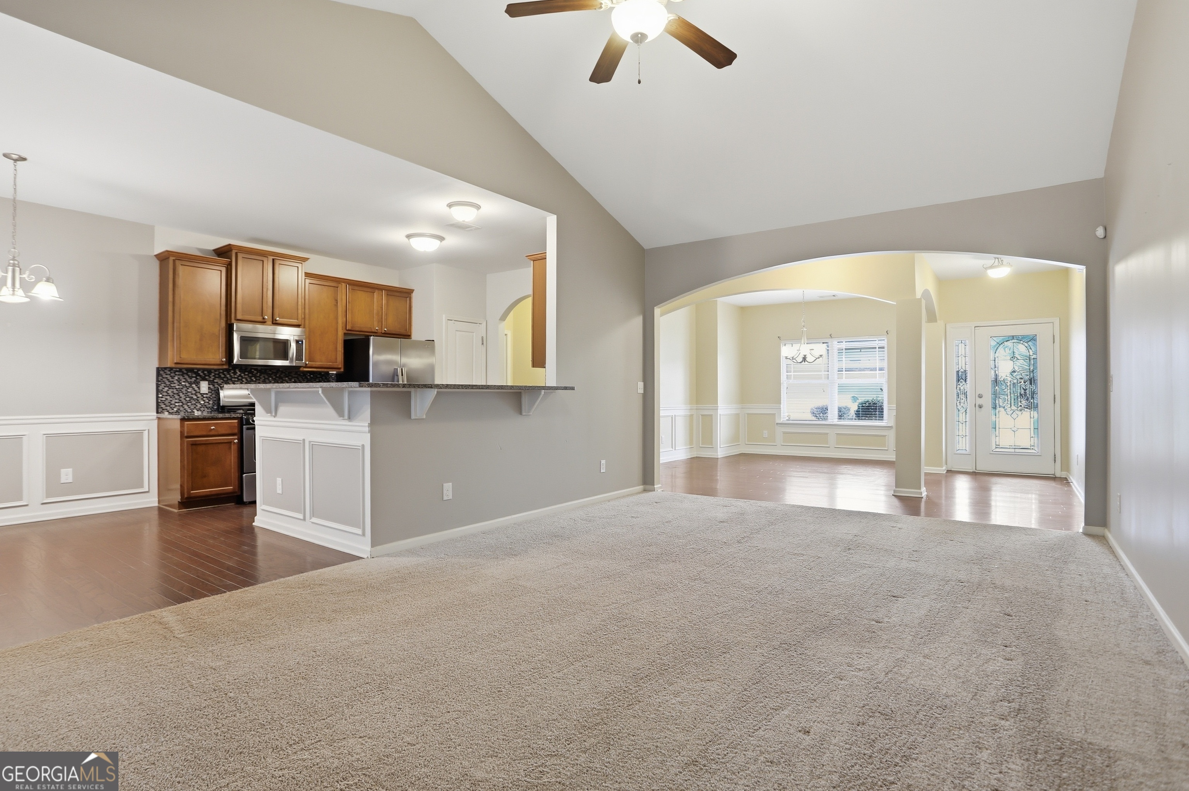
Welcome to Manous Manor featuring Kerley Family Homes! This beautiful Savannah "B" elevation ranch floorplan offers easy, one-level living with thoughtful design and quality finishes throughout. The spacious family room showcases a stunning masonry fireplace with a cedar mantle and raised hearth, creating a warm focal point just off the kitchen. The kitchen is equipped with granite countertops, stainless steel microwave, range, and dishwasher, and flows seamlessly into the main living areas-perfect for everyday living and entertaining. Hardwood flooring runs through the foyer, gallery, dining room, kitchen, and hallways, adding both durability and style. This home features 3 bedrooms and 2 full bathrooms, all conveniently located on the main level. Don't miss this opportunity to own a beautifully designed ranch home in a desirable community!

Save
Ask
Tour
Hide
Share
Listing Snapshot
Price 
$420,000
Days On Site 
1 Day
Bedrooms 
3
Inside Area (SqFt) 
1,797 sqft
Total Baths 
2
Full Baths 
2
Partial Baths 
N/A
Lot Size 
0.14 Acres
Year Built 
2013
MLS® Number 
10774688
Status 
Active
Property Tax 
$854
HOA/Condo/Coop Fees 
$54.17 monthly
Sq Ft Source 
Public Records
Friends & Family
Recent Activity
yesterdayListing first seen on site
yesterdayListing updated with changes from the MLS®
General Features
Acres 
0.14
Garage 
Yes
Garage Spaces 
2
Green Energy Efficient 
Thermostat
Land Lease 
No
Levels 
One
Parking 
Garage
Parking Spaces 
2
Property Sub Type 
Single Family Residence
Sewer 
Public Sewer
SqFt Above 
1797
Style 
Traditional
Utilities 
Cable AvailableElectricity AvailablePhone AvailableWater Available
Water Source 
Public
Interior Features
Appliances 
DishwasherDisposalMicrowaveRefrigerator
Basement 
None
Cooling 
Central AirElectric
Fireplace 
Yes
Fireplace Features 
Family RoomGas Log
Fireplaces 
1
Flooring 
Carpet
Heating 
CentralForced AirNatural Gas
Interior 
Breakfast BarPantryOtherWalk-In Closet(s)
Laundry Features 
Laundry RoomOther
Main Level Bedrooms 
3
Window Features 
Insulated WindowsDouble Pane Windows
Kitchen 
Save
Ask
Tour
Hide
Share
Exterior Features
Construction Details 
Other
Fencing 
Back Yard
Lot Features 
Private
Patio And Porch 
Deck
Roof 
Composition
Waterfront Features 
NONE
Windows/Doors 
Insulated WindowsDouble Pane Windows
Community Features
Association Dues 
650
Community Features 
None
Financing Terms Available 
CashConventionalVA Loan
HOA Fee Frequency 
Annually
Schools
School District
Unknown
Elementary School
Holly Springs
Middle School
Dean Rusk
High School
Sequoyah
Listing courtesy of Mark Spain Real Estate


Information deemed reliable but not guaranteed. The data relating to real estate for sale on this web site comes in part from the Broker Reciprocity Program of Georgia MLS. Real estate listings held by brokerage firms other than this office are marked with the Broker Reciprocity logo and detailed information about them includes the name of the listing brokers. Copyright © 2020-present Georgia MLS. All rights reserved.
Last checked: 2026-05-31 01:19 AM UTC

Neighborhood & Commute
Source: Walkscore
Disclosure: Community information and market data powered by Constellation Data Labs. Information is deemed reliable but not guaranteed.
Save
Ask
Tour
Hide
Share