Premier Real Estate & Investments

Save
Ask
Tour
Hide
Share
$345,000
1 Day On Site

2432 Landington WAY NW
Duluth, GA 30096

For Sale|Single Family Residence|Active
3
Beds
2
Total Baths
2
Full Baths
2,092
SqFt
$165
/SqFt
1979
Built
Subdivision:
BERKELEY MANOR 1
County:
Gwinnett
Call Now: 770-899-1279
Is this the listing for you? We can help make it yours.
770-899-1279
2432 Landington WAY NW2432 Landington WAY NW2432 Landington WAY NW2432 Landington WAY NW
Save
Ask
Tour
Hide
Share

Mortgage Calculator

Monthly Payment (Est.)

$1,574
Calculator powered by Showcase IDX, a Constellation1 Company. Copyright ©2026 Information is deemed reliable but not guaranteed.

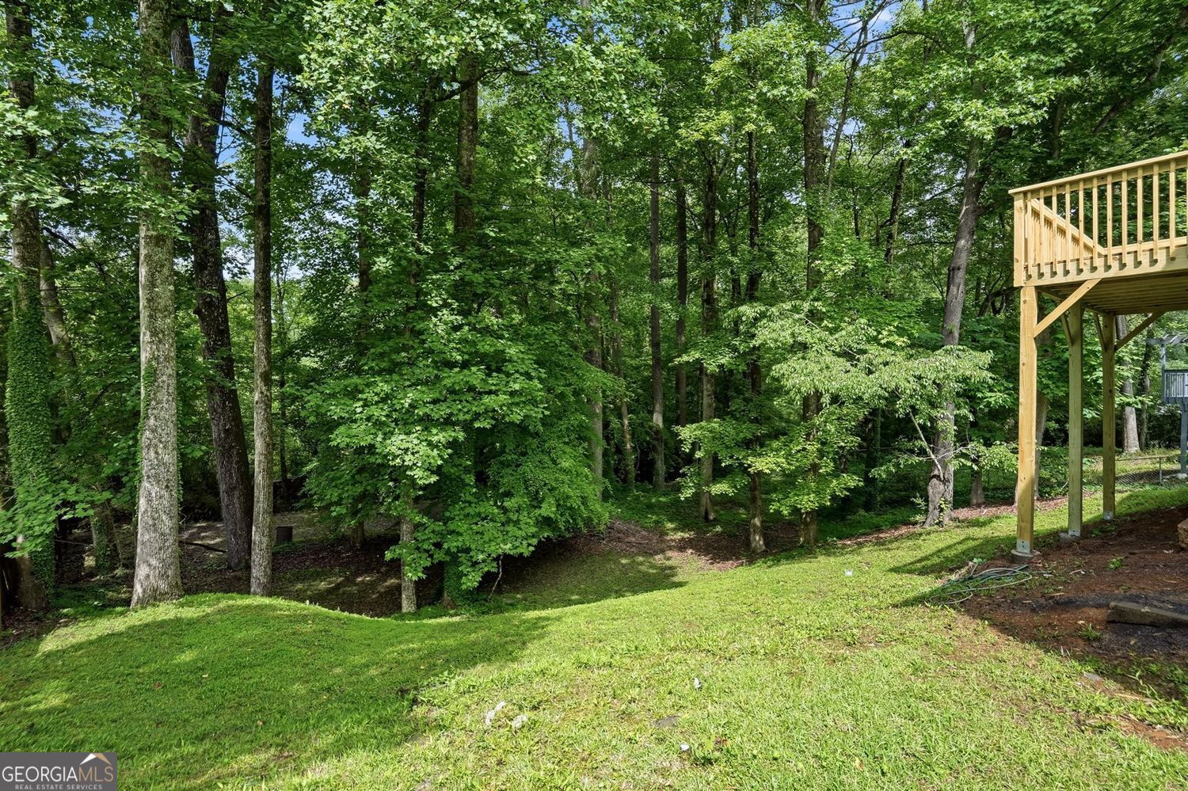
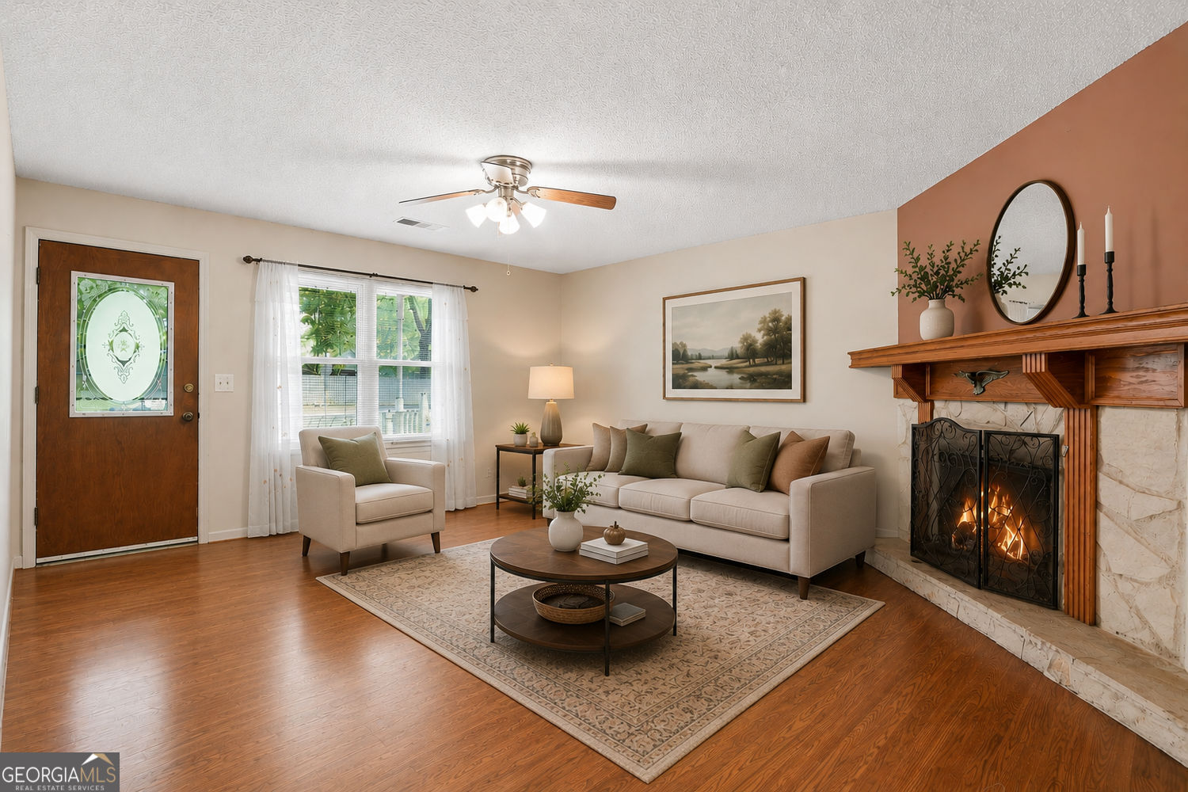
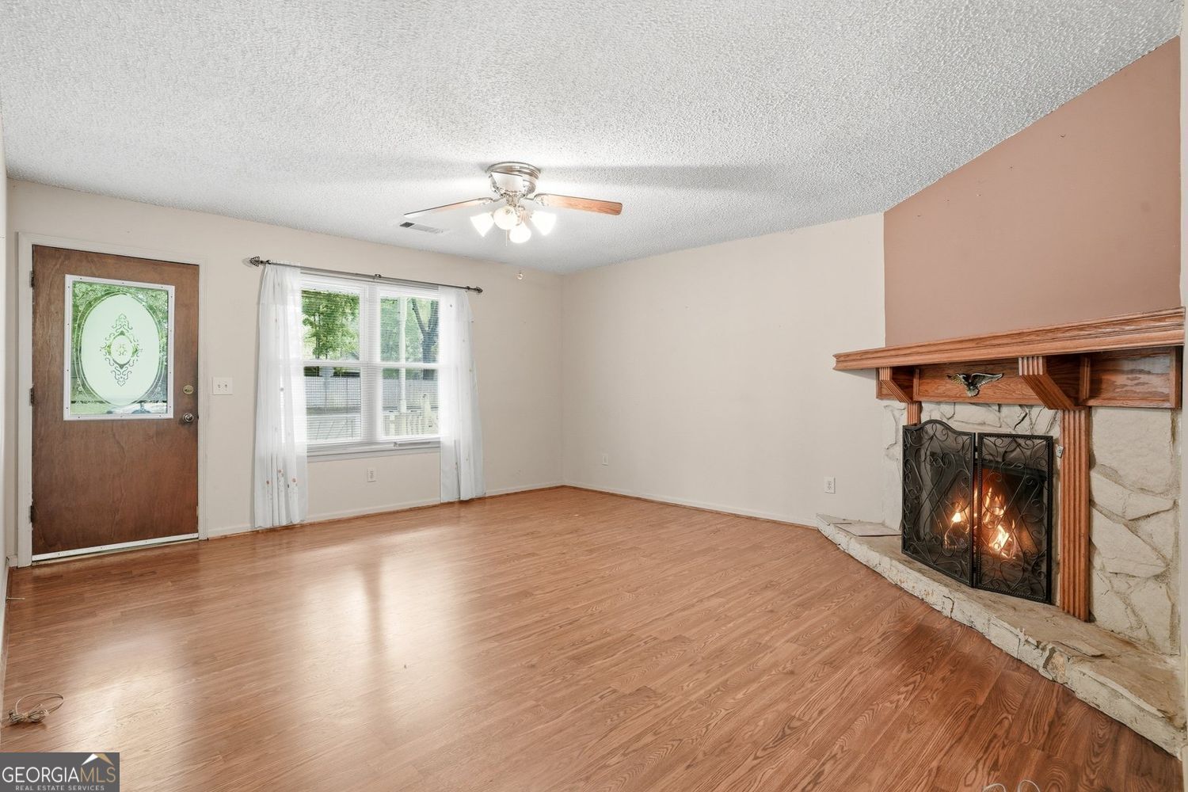
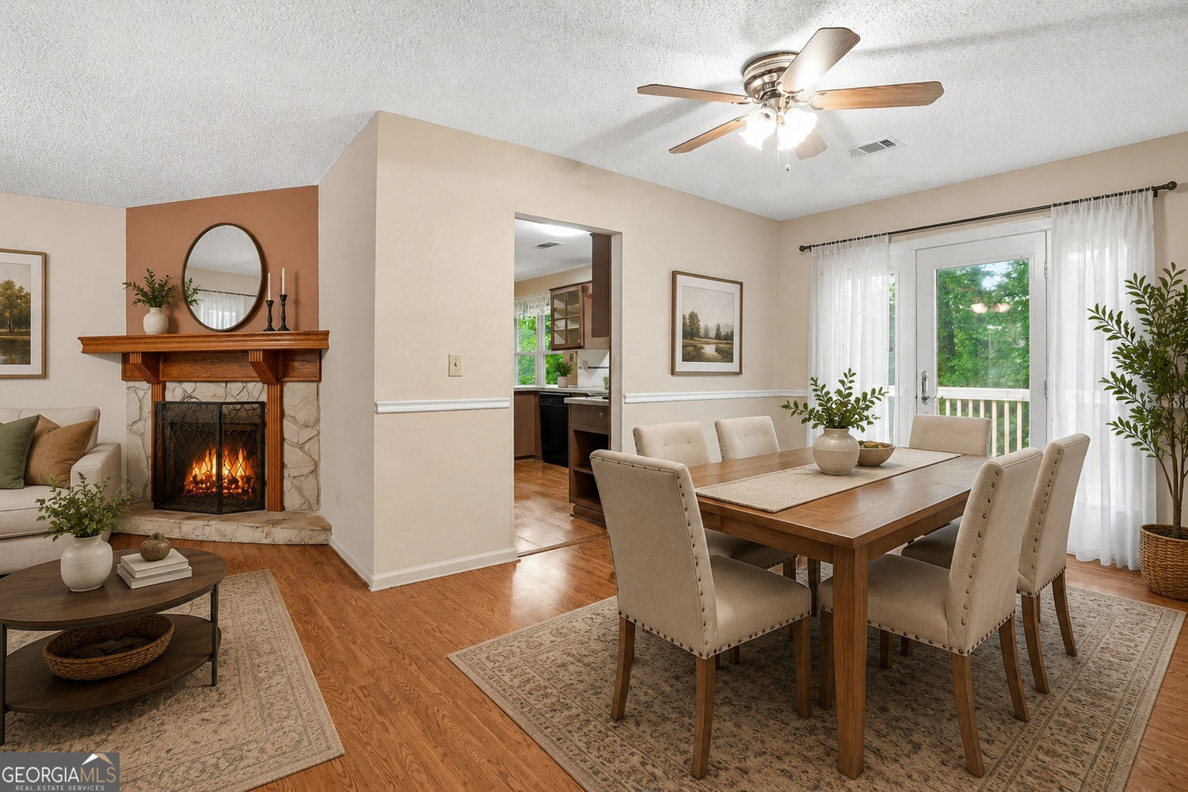
Hard-to-find ranch home on a full basement, set on a deep lot that backs up to woods and a creek, and conveniently located just 2.4 miles from I-85, 4 miles to downtown Duluth, and only 5 miles to downtown Norcross! All the shopping and restaurants you could want are within 2 miles, including Kroger, Costco, Chili's, Olive Garden, and more. Laminate floors run throughout the main-level living areas, where the spacious Family Room centers on a wood-burning fireplace and opens to the Dining Room, Kitchen, and newly rebuilt back deck. The master on main features a renovated bathroom with an oversized tile walk-in shower. The full daylight basement delivers an oversized Rec Room with two windows, plus an expansive unfinished area with a sliding exterior door. Keep it as storage and workshop space, or convert to a home gym or additional finished square footage. With a 10-year-old roof and HVAC and a newly rebuilt Deck and front porch, this home is ready for your personal touches! No HOA! Furnished photos are virtually staged.

Save
Ask
Tour
Hide
Share
Listing Snapshot
Price 
$345,000
Days On Site 
1 Day
Bedrooms 
3
Inside Area (SqFt) 
2,092 sqft
Total Baths 
2
Full Baths 
2
Partial Baths 
N/A
Lot Size 
0.34 Acres
Year Built 
1979
MLS® Number 
10774681
Status 
Active
Property Tax 
$779
HOA/Condo/Coop Fees 
N/A
Sq Ft Source 
Public Records
Friends & Family
Recent Activity
yesterdayListing first seen on site
yesterdayListing updated with changes from the MLS®
General Features
Acres 
0.34
Attached Garage 
Yes
Foundation 
Slab
Garage 
Yes
Garage Spaces 
1
Land Lease 
No
Levels 
OneTwo
Parking 
AttachedKitchen LevelGarage
Parking Spaces 
1
Property Sub Type 
Single Family Residence
Security 
Smoke Detector(s)
Sewer 
Public Sewer
SqFt Above 
1273
SqFt Below 
819
Style 
Ranch
Utilities 
Cable AvailableElectricity AvailableNatural Gas AvailablePhone AvailableSewer AvailableUnderground UtilitiesWater Available
Water Source 
Public
Interior Features
Appliances 
RangeOvenDishwasherRefrigeratorMicrowave
Basement 
DaylightExterior EntryFinishedFull
Cooling 
Central AirElectric
Electric 
220 Volts
Fireplace 
Yes
Fireplace Features 
Family Room
Fireplaces 
1
Flooring 
CarpetLaminate
Heating 
Forced AirNatural Gas
Interior 
OtherMaster Downstairs
Laundry Features 
Other
Main Level Bedrooms 
3
Window Features 
Insulated WindowsDouble Pane Windows
Dining Room 
Save
Ask
Tour
Hide
Share
Exterior Features
Construction Details 
Aluminum Siding
Lot Features 
Private
Patio And Porch 
DeckPorch
Roof 
Composition
Waterfront Features 
Creek
Windows/Doors 
Insulated WindowsDouble Pane Windows
Community Features
Community Features 
None
Financing Terms Available 
CashConventionalFHAVA Loan
Schools
School District
Unknown
Elementary School
Chesney
Middle School
Duluth
High School
Duluth
Listing courtesy of Relate Realty


Information deemed reliable but not guaranteed. The data relating to real estate for sale on this web site comes in part from the Broker Reciprocity Program of Georgia MLS. Real estate listings held by brokerage firms other than this office are marked with the Broker Reciprocity logo and detailed information about them includes the name of the listing brokers. Copyright © 2020-present Georgia MLS. All rights reserved.
Last checked: 2026-05-31 01:19 AM UTC

Neighborhood & Commute
Source: Walkscore
Disclosure: Community information and market data powered by Constellation Data Labs. Information is deemed reliable but not guaranteed.
Save
Ask
Tour
Hide
Share