Premier Real Estate & Investments

Save
Ask
Tour
Hide
Share
$310,000
1 Day On Site

4561 Olde Perimeter WAY 2407
Atlanta, GA 30346

For Sale|Condominium|Active
1
Bed
1
Total Bath
1
Full Bath
882
SqFt
$351
/SqFt
2006
Built
Subdivision:
THE MANHATTAN
County:
DeKalb
Call Now: 770-899-1279
Is this the listing for you? We can help make it yours.
770-899-1279
4561 Olde Perimeter WAY 24074561 Olde Perimeter WAY 24074561 Olde Perimeter WAY 24074561 Olde Perimeter WAY 2407
Save
Ask
Tour
Hide
Share

Mortgage Calculator

Monthly Payment (Est.)

$1,414
Calculator powered by Showcase IDX, a Constellation1 Company. Copyright ©2026 Information is deemed reliable but not guaranteed.

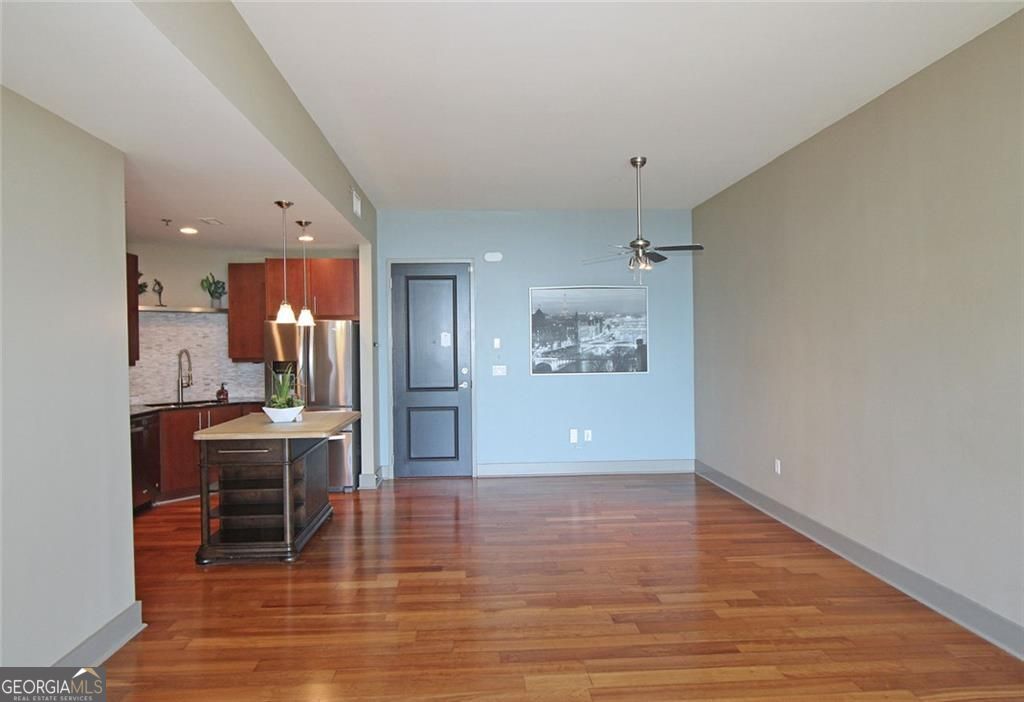
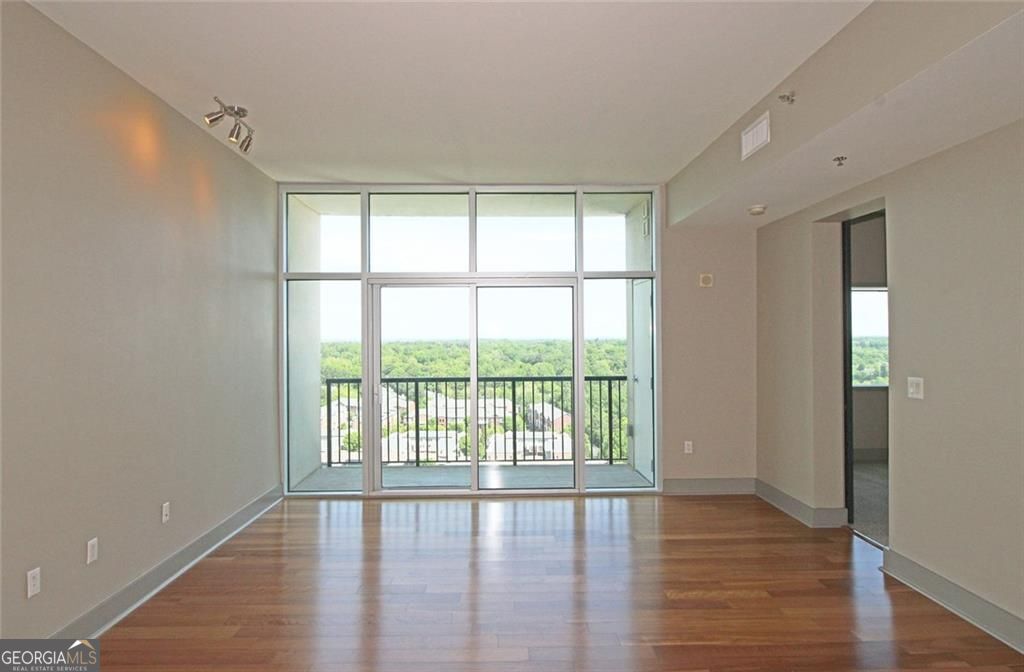
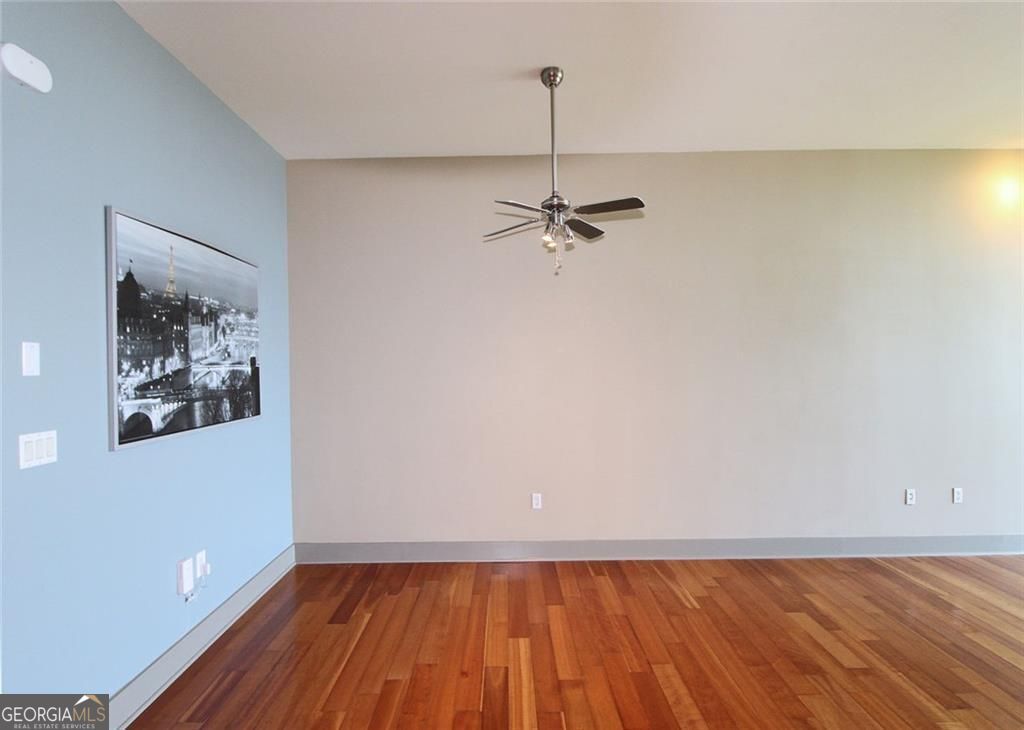
Experience elevated living in this meticulously maintained luxury high-rise condo on the 24th floor, featuring breathtaking northern wooded views that create a peaceful retreat above the city. This beautiful one-bedroom, one-bath residence offers an open-concept floor plan with spacious living and dining areas designed for both comfort and entertaining. The stylish kitchen features granite countertops, a center island, and ample cabinetry, making it as functional as it is elegant. Step out onto your private deck to enjoy your morning coffee while taking in the serene scenery and catching up on the news from your cellphone. Residents enjoy exceptional resort-style amenities, including a sparkling pool, state-of-the-art fitness center, tennis and pickleball courts, lush 8th-floor gardens, a virtual golf simulator, and a billiards room with a pool table. Take in the fabulous panoramic city views from the stunning 27th-floor observation area - the perfect place to unwind or entertain guests. With sophisticated finishes, luxury amenities, and spectacular views, this condo offers the perfect blend of elegance, comfort, and convenience.

Save
Ask
Tour
Hide
Share
Listing Snapshot
Price 
$310,000
Days On Site 
1 Day
Bedrooms 
1
Inside Area (SqFt) 
882 sqft
Total Baths 
1
Full Baths 
1
Partial Baths 
N/A
Lot Size 
0.03 Acres
Year Built 
2006
MLS® Number 
10774676
Status 
Active
Property Tax 
$5,005
HOA/Condo/Coop Fees 
$465.5 monthly
Sq Ft Source 
Builder
Friends & Family
Recent Activity
yesterdayListing first seen on site
yesterdayListing updated with changes from the MLS®
General Features
Acres 
0.03
Attached Garage 
Yes
Garage 
Yes
Garage Spaces 
1
Green Energy Efficient 
Insulation
Land Lease 
No
Levels 
One
Parking 
Attached
Parking Spaces 
1
Property Sub Type 
Condominium
Security 
Fire Sprinkler SystemKey Card Entry
Sewer 
Public Sewer
SqFt Above 
882
Style 
Contemporary
Utilities 
Cable AvailableElectricity AvailablePhone AvailableSewer AvailableWater Available
Water Source 
Public
Interior Features
Appliances 
DishwasherDisposalDryerElectric Water HeaterMicrowaveRefrigeratorWasher
Basement 
Crawl Space
Cooling 
ElectricCentral Air
Flooring 
Hardwood
Heating 
Forced Air
Interior 
ElevatorKitchen IslandDouble Vanity
Laundry Features 
Laundry RoomIn Hall
Main Level Bedrooms 
1
Kitchen 
Save
Ask
Tour
Hide
Share
Exterior Features
Construction Details 
Stucco
Exterior 
Gas GrillGardenBalcony
Fencing 
Back Yard
Lot Features 
LevelCorner Lot
Other Structures 
Gazebo
Patio And Porch 
Deck
Pool Features 
In Ground
Roof 
Composition
Community Features
Accessibility Features 
Accessible Elevator InstalledAccessible Entrance
Association Dues 
5586
Community Features 
ClubhouseFitness CenterPoolGated
Financing Terms Available 
CashConventional
HOA Fee Frequency 
Annually
Schools
School District
Unknown
Elementary School
Dunwoody
Middle School
Peachtree
High School
Dunwoody
Listing courtesy of Harry Norman Realtors


Information deemed reliable but not guaranteed. The data relating to real estate for sale on this web site comes in part from the Broker Reciprocity Program of Georgia MLS. Real estate listings held by brokerage firms other than this office are marked with the Broker Reciprocity logo and detailed information about them includes the name of the listing brokers. Copyright © 2020-present Georgia MLS. All rights reserved.
Last checked: 2026-05-31 01:19 AM UTC

Neighborhood & Commute
Source: Walkscore
Disclosure: Community information and market data powered by Constellation Data Labs. Information is deemed reliable but not guaranteed.
Save
Ask
Tour
Hide
Share