Premier Real Estate & Investments

Save
Ask
Tour
Hide
Share
$1,200,000
1 Day On Site

795 Chenocetah DR
Cornelia, GA 30531

For Sale|Single Family Residence|Active
5
Beds
4.5
Total Baths
4
Full Baths
1
Partial Bath
5,614
SqFt
$214
/SqFt
2004
Built
Subdivision:
None
County:
Habersham
Call Now: 770-899-1279
Is this the listing for you? We can help make it yours.
770-899-1279
795 Chenocetah DR795 Chenocetah DR795 Chenocetah DR795 Chenocetah DR
Save
Ask
Tour
Hide
Share

Mortgage Calculator

Monthly Payment (Est.)

$5,475
Calculator powered by Showcase IDX, a Constellation1 Company. Copyright ©2026 Information is deemed reliable but not guaranteed.

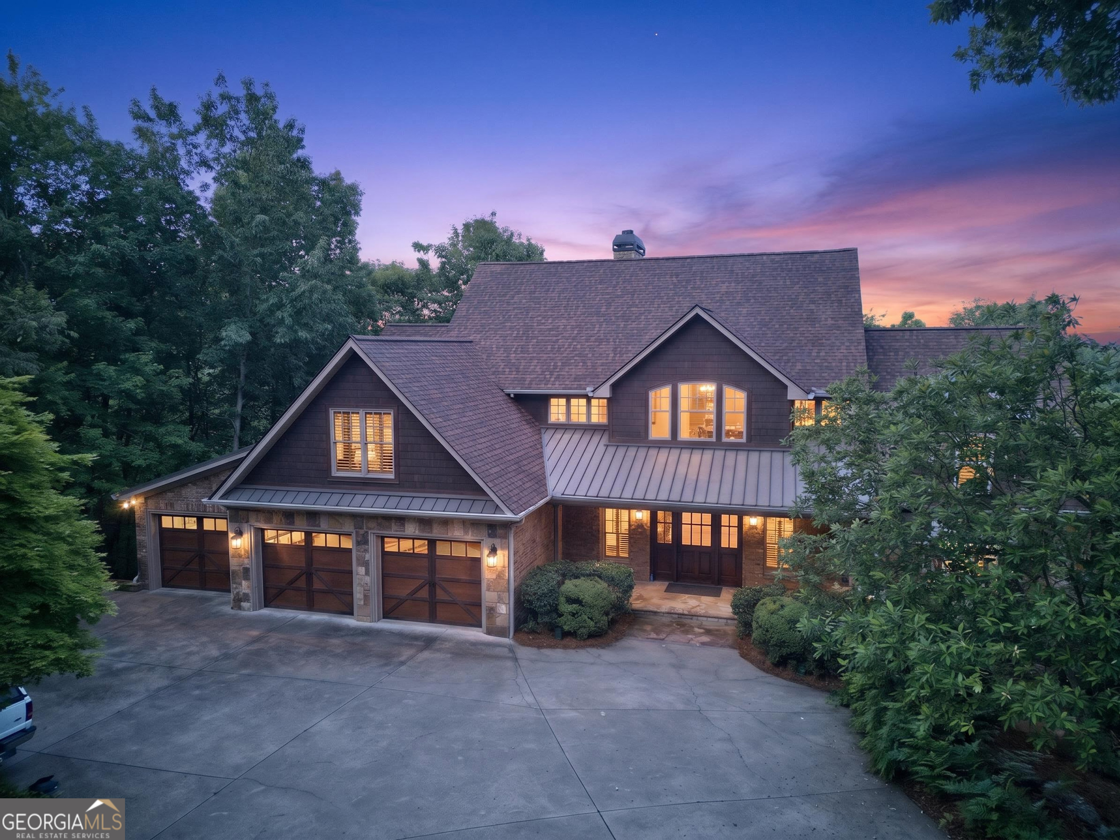
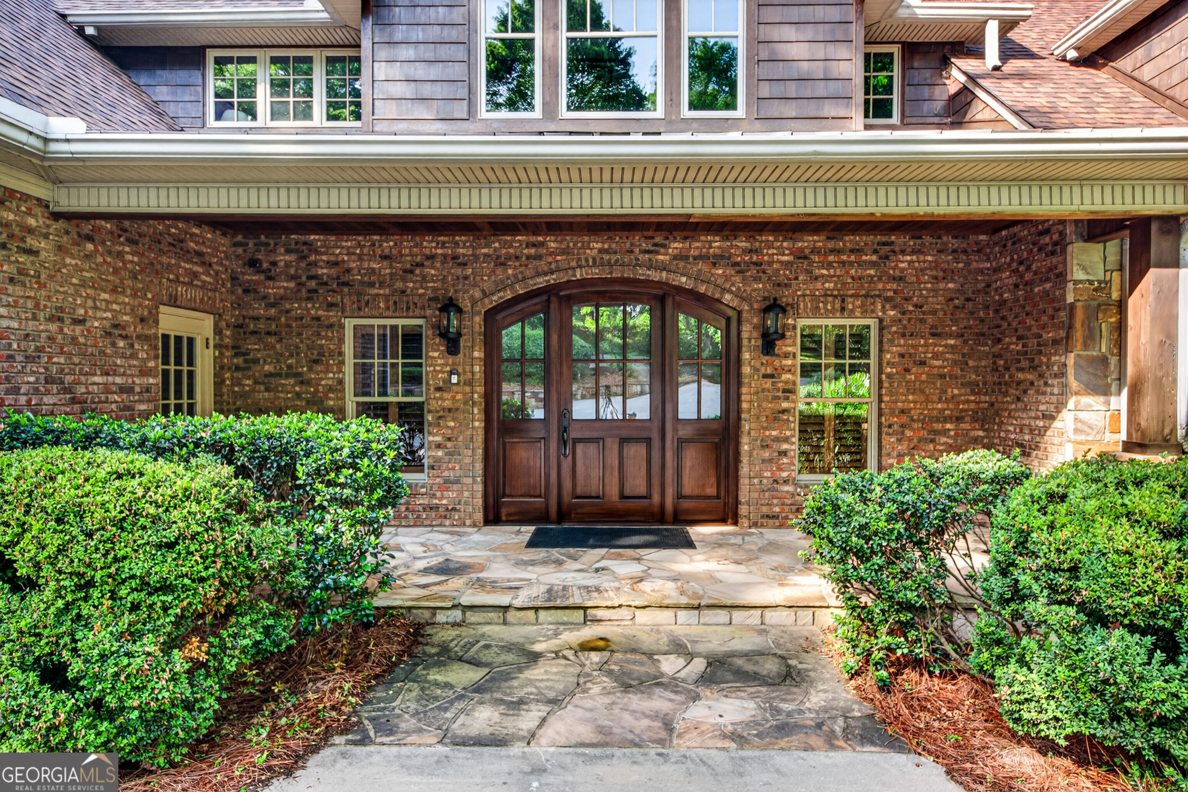
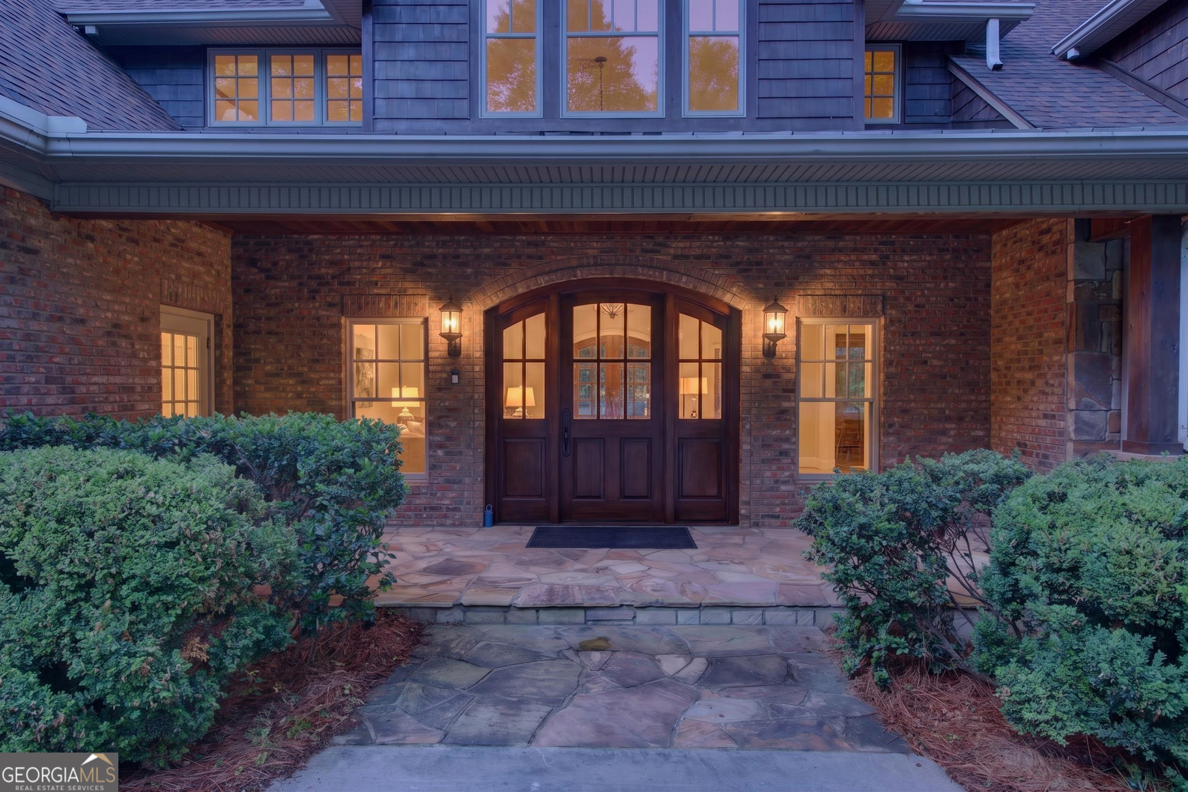
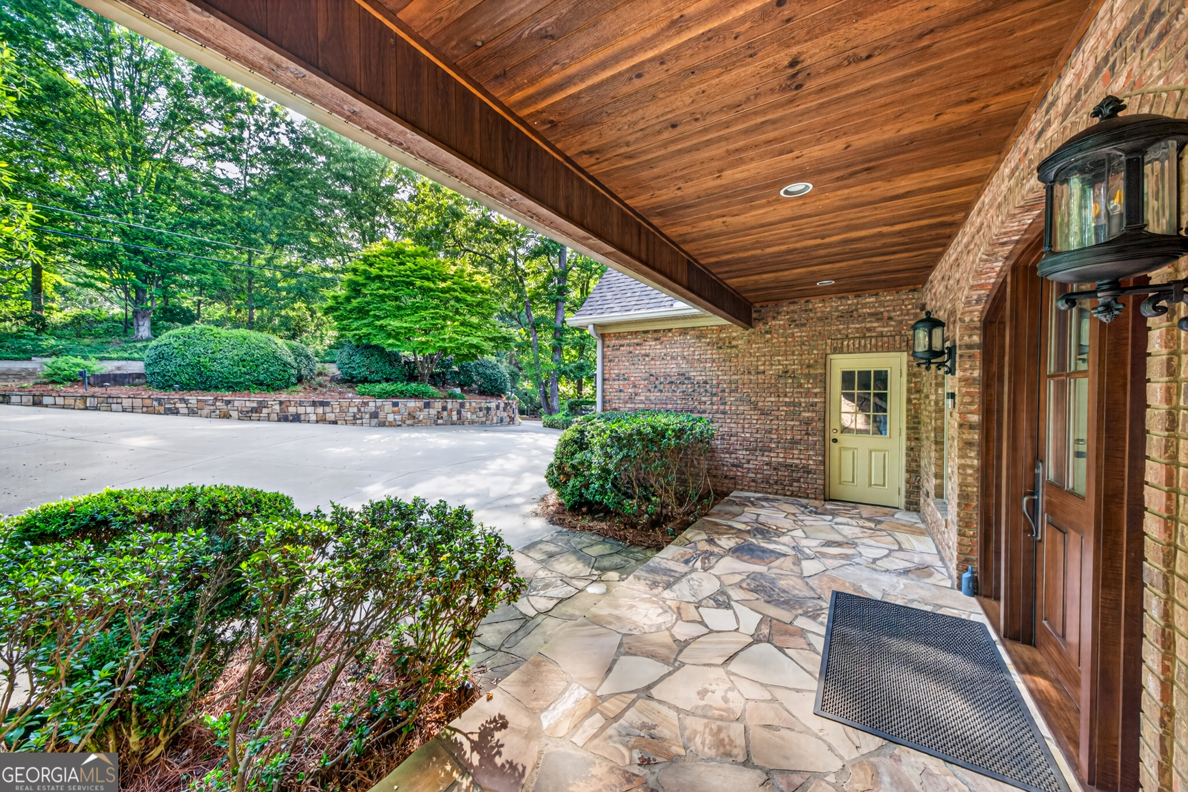
Welcome to 795 Chenocetah Drive - a truly custom-built home in the heart of Cornelia, crafted with quality and attention to detail throughout. Built by renowned builder Sam Jenkins, this home offers timeless craftsmanship and premium upgrades far beyond builder-grade construction. From the stone, brick, and cedar shake exterior to the custom Honduran mahogany front door, every detail was thoughtfully designed. Inside, you'll find cherry hardwood flooring, 9-foot and cathedral ceilings, Pella windows and doors, and spacious rooms filled with storage and natural light. The kitchen features cherry cabinetry, honed granite countertops, double ovens, gas cooktop with retractable downdraft vent, and custom appliance cabinetry. The oversized primary suite includes a large walk-in closet and beautifully finished bath with travertine and glass tile-work. The stone back deck and patio are perfect spaces for hosting or simply enjoying a slow morning with a cup of coffee. Additional highlights include a new roof, 3-car garage with custom doors, central vacuum system, full-house sound system, instant hot water recirculation, and a private guest suite complete with kitchenette, sitting area, and washer/dryer hookups. This one-of-a-kind home combines luxury, craftsmanship, and functionality in an exceptional Cornelia location.

Save
Ask
Tour
Hide
Share
Listing Snapshot
Price 
$1,200,000
Days On Site 
1 Day
Bedrooms 
5
Inside Area (SqFt) 
5,614 sqft
Total Baths 
4.5
Full Baths 
4
Partial Baths 
1
Lot Size 
0.51 Acres
Year Built 
2004
MLS® Number 
10774652
Status 
Active
Property Tax 
$7,464.53
HOA/Condo/Coop Fees 
N/A
Sq Ft Source 
Public Records
Friends & Family
Recent Activity
yesterdayListing first seen on site
yesterdayListing updated with changes from the MLS®
General Features
Acres 
0.51
Attached Garage 
Yes
Garage 
Yes
Garage Spaces 
3
Land Lease 
No
Levels 
Three Or More
Parking 
AttachedGarageGarage Door OpenerParking Pad
Parking Spaces 
3
Property Sub Type 
Single Family Residence
Sewer 
Public Sewer
SqFt Above 
3578
SqFt Below 
2036
Style 
Craftsman
Utilities 
Cable AvailableElectricity AvailablePhone AvailablePropaneSewer ConnectedWater Available
Water Source 
Public
Interior Features
Appliances 
CooktopDishwasherDouble OvenMicrowaveRefrigerator
Basement 
Exterior EntryFinishedFullInterior Entry
Cooling 
Ceiling Fan(s)Central Air
Fireplace 
Yes
Fireplace Features 
BasementFamily RoomGas LogGas Starter
Fireplaces 
3
Flooring 
CarpetHardwood
Heating 
CentralHeat Pump
Interior 
Beamed CeilingsBookcasesDouble VanityHigh CeilingsIn-Law FloorplanSoaking TubVaulted Ceiling(s)Walk-In Closet(s)Master DownstairsHigh Speed Internet
Laundry Features 
Laundry RoomIn HallLaundry Closet
Main Level Bedrooms 
1
Window Features 
Insulated WindowsDouble Pane Windows
Kitchen 
Save
Ask
Tour
Hide
Share
Exterior Features
Construction Details 
BrickStoneWood Siding
Exterior 
BalconyLighting
Lot Features 
Private
Patio And Porch 
PorchPatio
Roof 
CompositionMetal
Windows/Doors 
Insulated WindowsDouble Pane Windows
Community Features
Accessibility Features 
Therapeutic Whirlpool
Community Features 
None
Schools
School District
Unknown
Elementary School
Cornelia
Middle School
South Habersham
High School
Habersham Central
Listing courtesy of K & A Realty Group LLC


Information deemed reliable but not guaranteed. The data relating to real estate for sale on this web site comes in part from the Broker Reciprocity Program of Georgia MLS. Real estate listings held by brokerage firms other than this office are marked with the Broker Reciprocity logo and detailed information about them includes the name of the listing brokers. Copyright © 2020-present Georgia MLS. All rights reserved.
Last checked: 2026-05-31 01:19 AM UTC

Neighborhood & Commute
Source: Walkscore
Disclosure: Community information and market data powered by Constellation Data Labs. Information is deemed reliable but not guaranteed.
Save
Ask
Tour
Hide
Share