Premier Real Estate & Investments

3854 Busby Mill CTEllenwood, GA 30294
Mortgage Calculator
Monthly Payment (Est.)
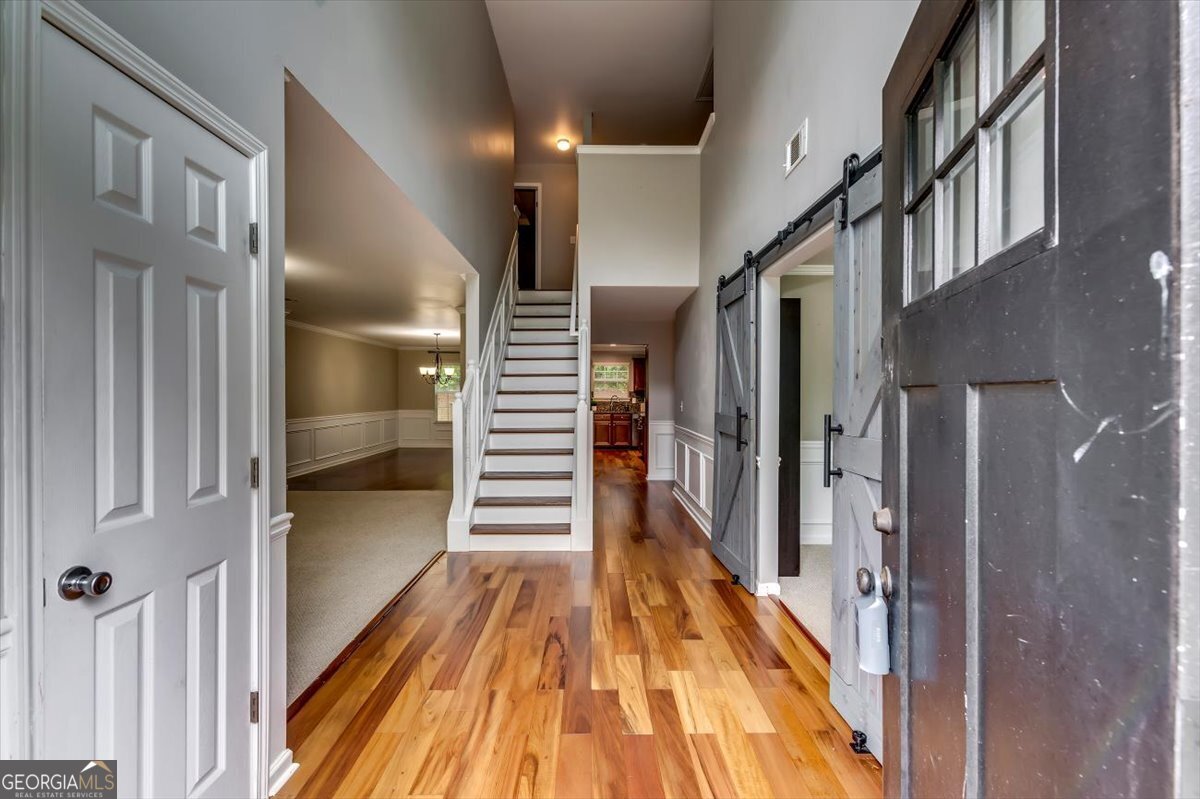
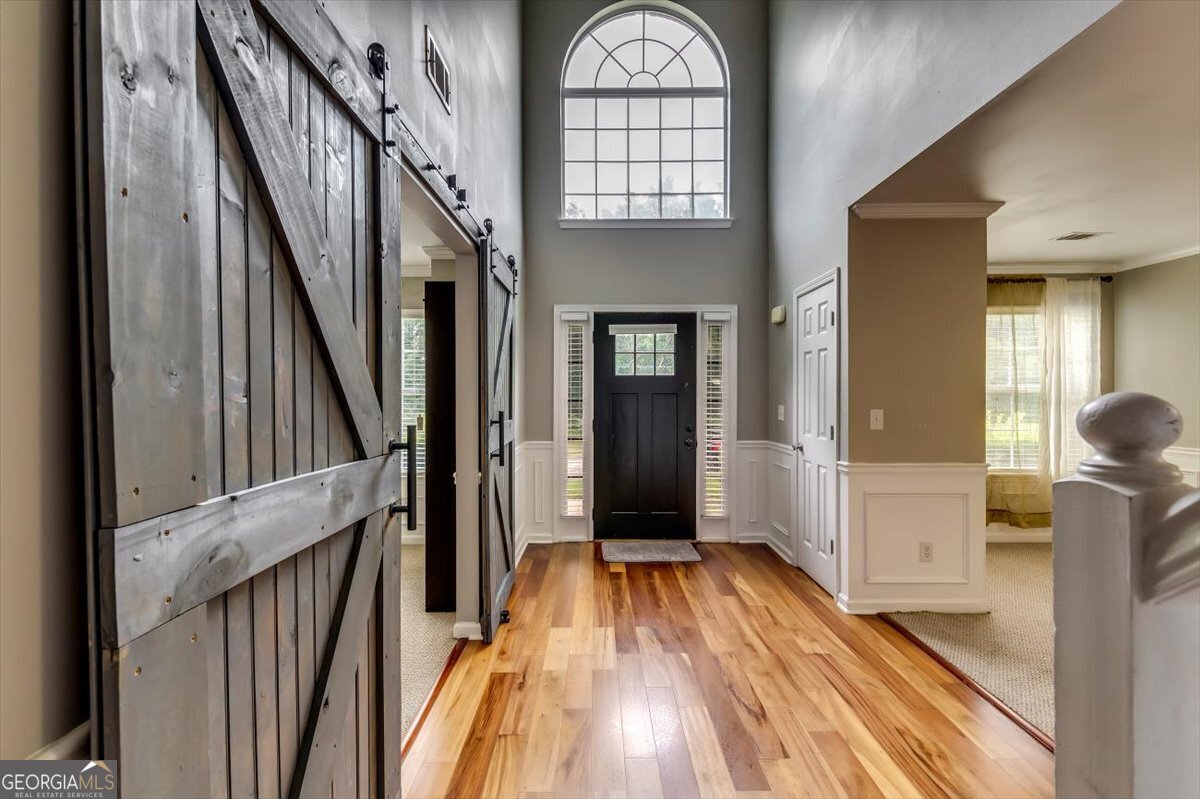
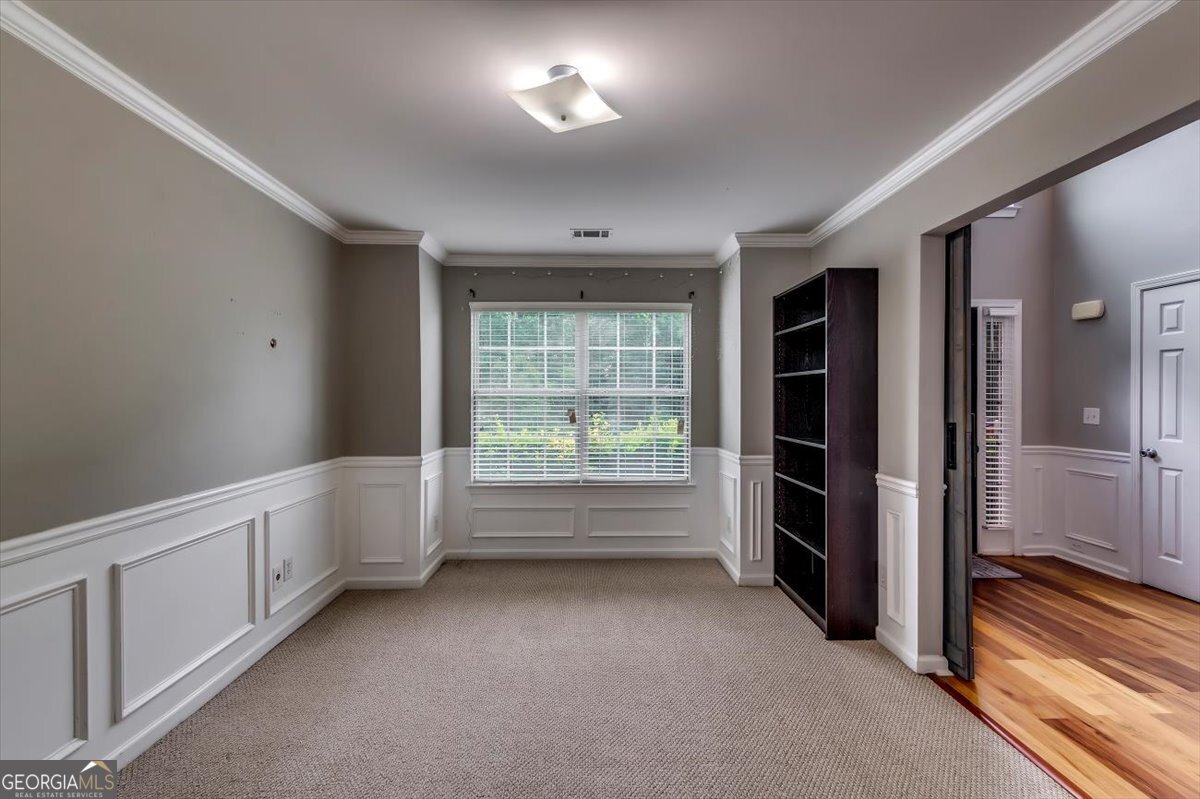
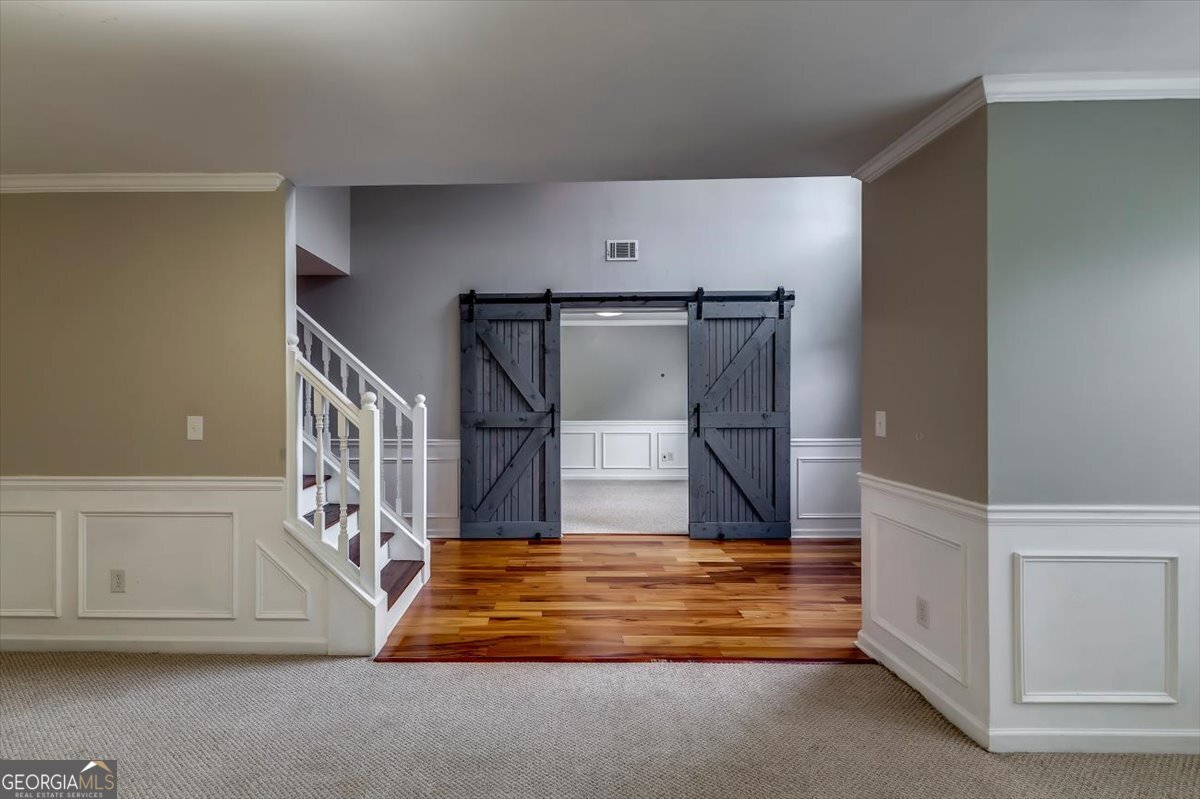
$1,757THEY DON'T MAKE HOMES LIKE THIS ANYMORE! Welcome to YOUR NEW HOME. The home that reminds you of the quality, space, and craftsmanship that today's newer construction often simply can't replicate. From the dual staircases and extensive crown molding to the generously sized rooms throughout, this home offers timeless character paired with exceptional functionality. Imagine owning a home with 6 over-sized bedrooms and 4 full bathrooms. This thoughtfully designed floor-plan provides the flexibility you've been searching for. On the main level, a spacious room tucked behind striking barn doors serves as the 6th bedroom with its own private en-suite bath, making it ideal for guests, multi-generational living, a home office, media room, playroom, or flex space to fit your lifestyle. At the heart of the home is the spacious kitchen designed for both everyday living and effortless entertaining. Featuring a large center island, abundant cabinetry, generous counter space, and beautiful windows overlooking the backyard, this inviting space is sure to become a favorite gathering spot. The kitchen flows seamlessly into the expansive family room and offers both an everyday dining area and a formal dining room, creating the perfect setting for everything from casual family dinners to large holiday gatherings. Upstairs, 5 additional bedrooms which include a desirable Jack-and-Jill bedroom and bathroom layout, while the other secondary bedrooms share a full hall bath. The primary suite is truly a retreat of its own. This oversized sanctuary features a sitting room large enough to serve as an office, nursery, fitness space, reading lounge, or potential seventh bedroom conversion. The spacious primary bath and over-sized walk-in closet complete the retreat, while a private staircase provides direct access from the primary suite to the main level-an architectural feature that's both convenient and increasingly rare in modern construction. Throughout the home, soaring ceilings, tray ceilings, vaulted ceilings, beautiful hardwood flooring in select areas, and a stunning two-story foyer create a grand first impression. The spacious kitchen features a custom pantry, abundant cabinetry, and opens seamlessly to the main living spaces, making it perfect for entertaining and everyday living. Enjoy multiple gathering spaces including a formal living room, formal dining room, expansive family room, charming loft landing, and a beautiful deck overlooking the backyard. Located in a well-established neighborhood with a central location convenient to shopping, dining, schools, and major commuter routes, this home delivers the square footage, architectural details, and thoughtful design that buyers dream about-but rarely find anymore. If you've been searching for a home with room to grow, room to entertain, and room to truly live, this is the one you've been waiting for.
| yesterday | Listing first seen on site | |
| yesterday | Listing updated with changes from the MLS® |

Information deemed reliable but not guaranteed. The data relating to real estate for sale on this web site comes in part from the Broker Reciprocity Program of Georgia MLS. Real estate listings held by brokerage firms other than this office are marked with the Broker Reciprocity logo and detailed information about them includes the name of the listing brokers. Copyright © 2020-present Georgia MLS. All rights reserved.
Last checked: 2026-05-31 01:19 AM UTC