Premier Real Estate & Investments

63 Woody WAY NWAdairsville, GA 30103
Mortgage Calculator
Monthly Payment (Est.)
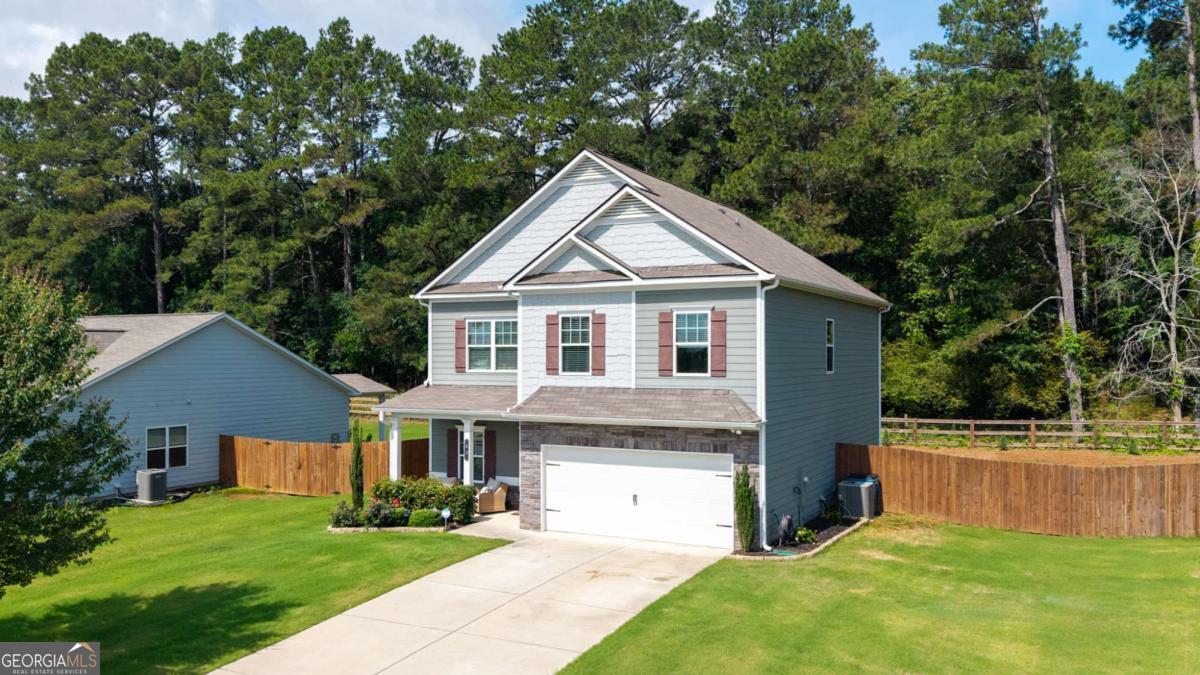
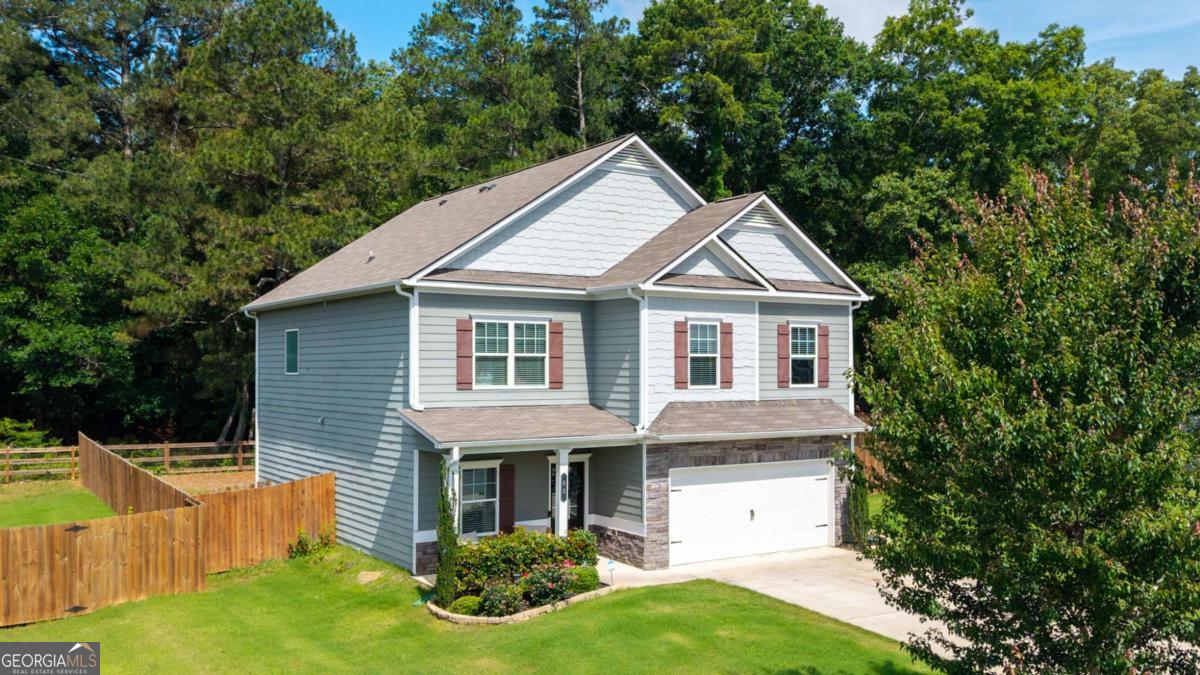
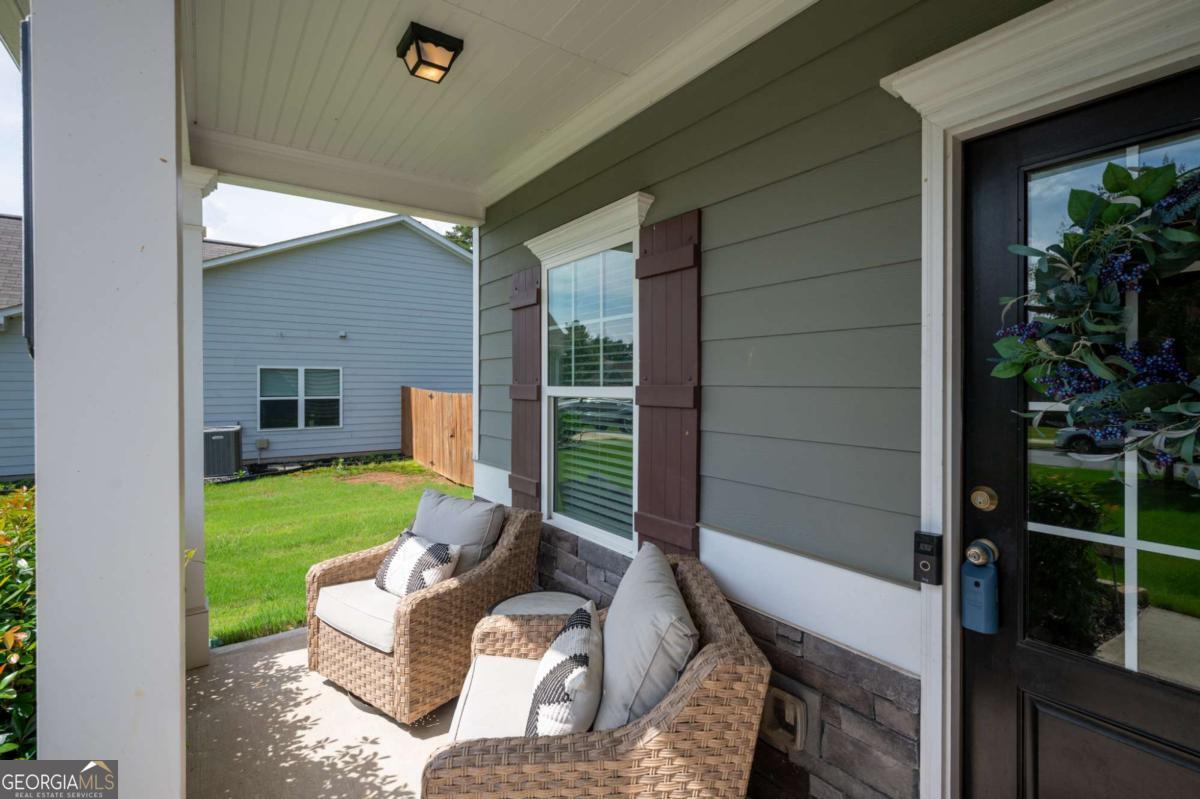
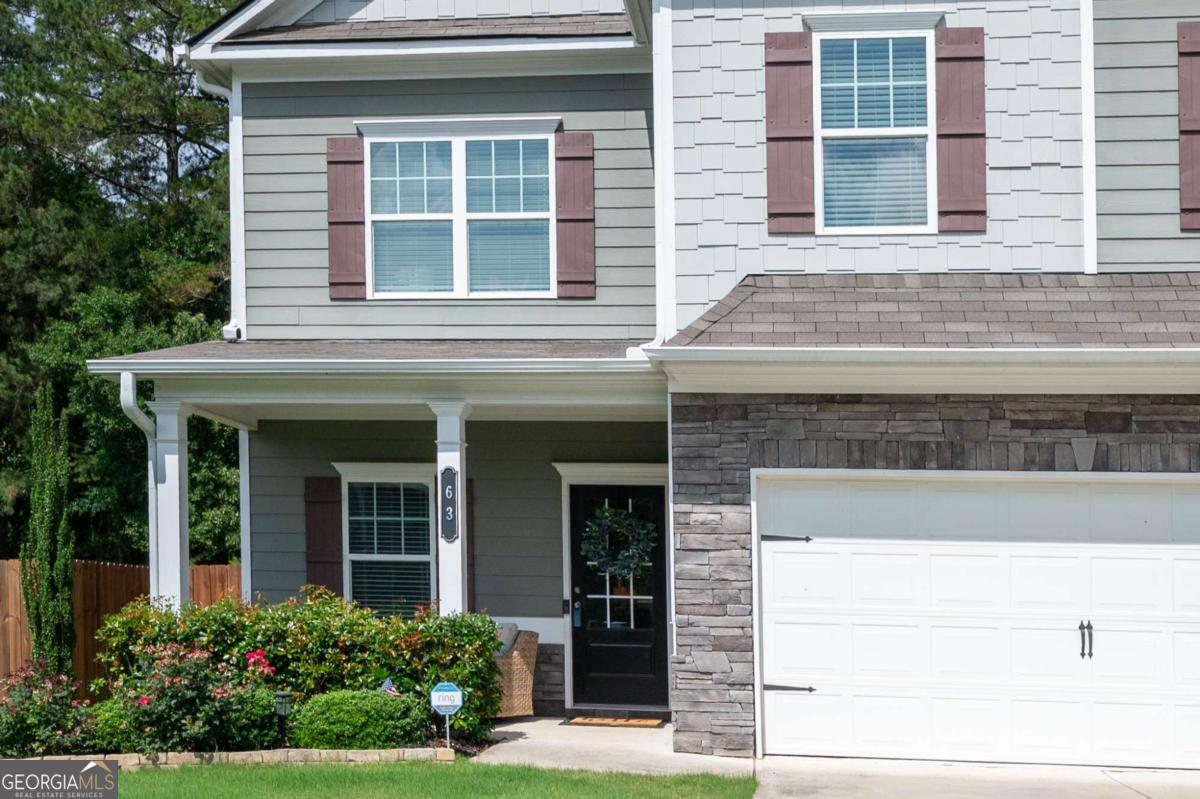
$1,820Woody Farms Beauty - A Home with Charm, Comfort, and Modern Updates Welcome to this magnificent and meticulously maintained home in the sought-after Woody Farms community. From the moment you arrive, you'll notice the care and pride of ownership that shines throughout the property. Step inside to find brand-new luxury vinyl plank flooring throughout the main level, providing a fresh, stylish look that's both durable and low maintenance. The large living room is warm and inviting, featuring an electric fireplace as a cozy centerpiece. A separate dining room offers the perfect space for family meals and special occasions, while the kitchen is truly a chef's dream. The kitchen boasts granite countertops, a custom tiled backsplash, and a spacious walk-in pantry for all your storage needs. A charming coffee bar, oversized island, and additional kitchenette space make it both functional and versatile. With so much cabinetry, there's a place for everything, keeping the heart of the home beautifully organized. One of the standout features of the main level is the newly added mudroom, conveniently located off the garage entrance. Designed for modern living, it offers the perfect spot to kick off shoes, hang coats, and drop bags before entering the main living spaces. A guest half bath on this level adds extra convenience for both residents and visitors. Newly installed luxury vinyl plank stair treads lead to the upstairs hallway, which has also been updated with stylish LVP flooring for a seamless, modern look. Upstairs, you'll find three generously sized guest bedrooms filled with natural light, along with a well-appointed full bathroom that comfortably serves the space. The oversized primary suite is a true retreat, featuring elegant tray ceilings and the added convenience of direct access to the laundry room for effortless everyday living. The spa-inspired primary bathroom offers a dual-sink vanity, beautifully tiled walk-in shower, large soaking tub perfect for relaxing at the end of the day, and an expansive walk-in closet with plenty of storage space. Outdoor living is just as enjoyable as the indoors. The fully fenced backyard provides both privacy and security, making it ideal for pets, play, and gatherings. A lovely patio is ready for grilling, entertaining, or simply relaxing on a quiet afternoon. At the front of the home, the welcoming porch sets the scene for peaceful evenings and neighborly charm. The community itself enhances the lifestyle, offering sidewalks and streetlights perfect for safe strolls, morning jogs, or evening walks. It's a wonderful neighborhood to call home, combining convenience, comfort, and a true sense of community. Don't miss the opportunity to make this beautiful Woody Farms home your own!
| yesterday | Listing first seen on site | |
| yesterday | Listing updated with changes from the MLS® |

Information deemed reliable but not guaranteed. The data relating to real estate for sale on this web site comes in part from the Broker Reciprocity Program of Georgia MLS. Real estate listings held by brokerage firms other than this office are marked with the Broker Reciprocity logo and detailed information about them includes the name of the listing brokers. Copyright © 2020-present Georgia MLS. All rights reserved.
Last checked: 2026-05-31 01:19 AM UTC