Premier Real Estate & Investments

5180 Fieldgate Ridge DRCumming, GA 30028
Mortgage Calculator
Monthly Payment (Est.)
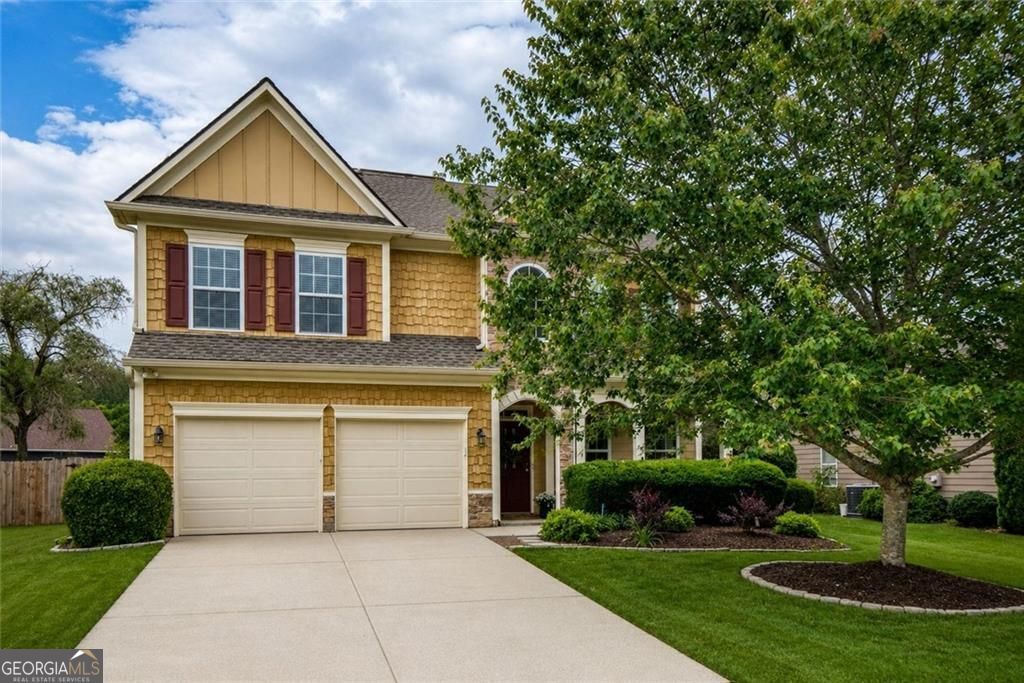
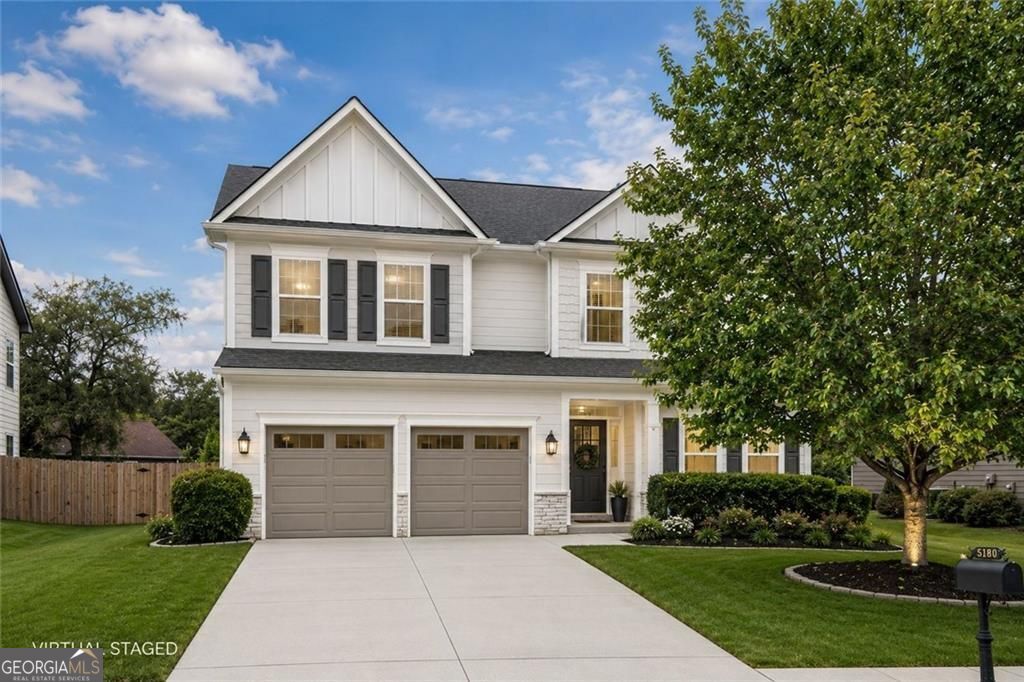
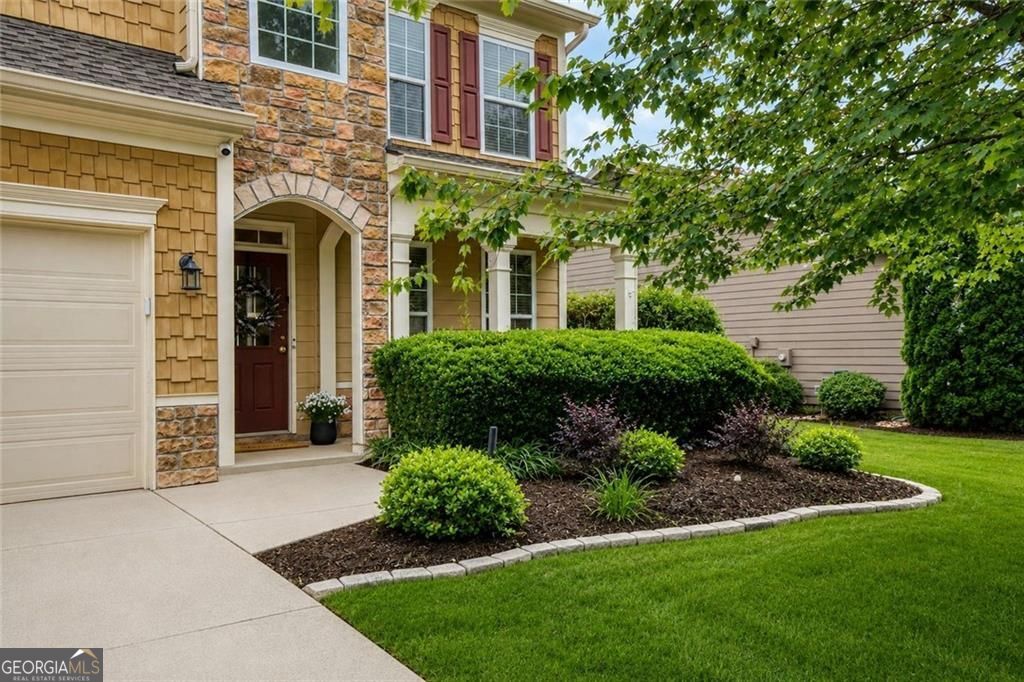
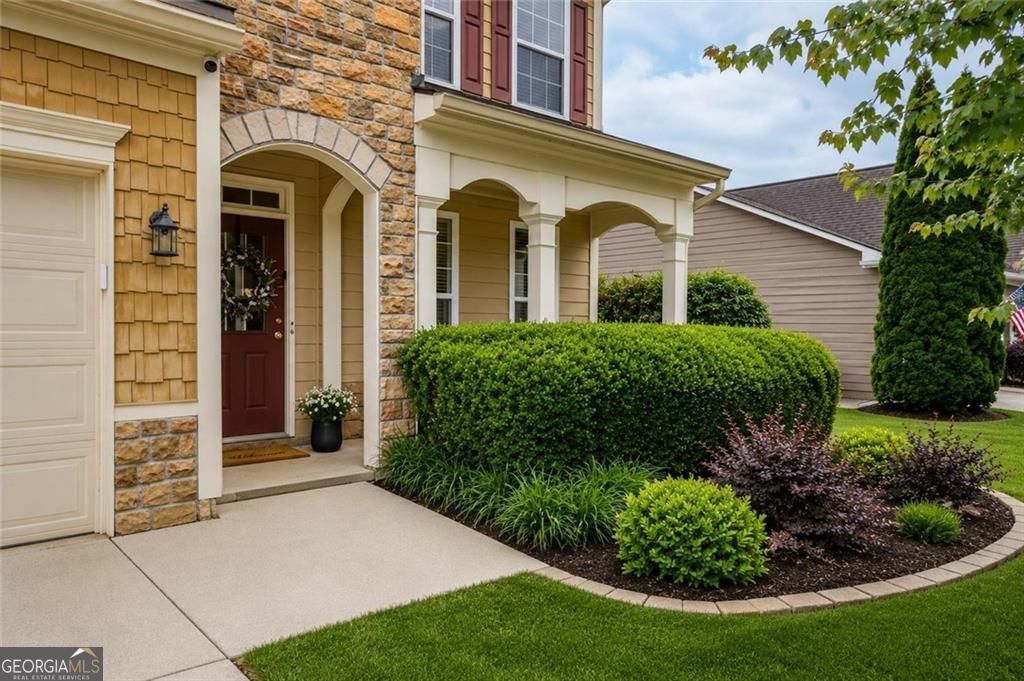
$2,350Welcome home to the perfect blend of space, style, and location! Nestled in highly desirable North Forsyth, this beautifully updated home offers everything today's buyers are looking for with top rated schools, incredible community amenities, and a prime location just minutes from shopping, dining, parks, and major highways. From the charming rocking chair front porch to the beautifully landscaped yard, you'll immediately feel at home. Thoughtfully updated inside and out, this property features fresh interior paint, gorgeous luxury vinyl plank flooring throughout the main level, upgraded light fixtures, new garage doors, and an open concept floor plan designed for modern living. At the heart of the home is the stunning chef's kitchen featuring a massive center island, brand new stainless steel appliances, abundant cabinetry, a large pantry, and plenty of space for gathering with family and friends. The kitchen flows seamlessly into the spacious family room where a cozy fireplace creates the perfect place to relax on cool evenings. Just beyond, the oversized dining room easily accommodates gatherings of 12 or more, making entertaining effortless. Need flexibility? The main level office is ideal for working from home, a playroom, homeschool room, or additional living space. Upstairs, the expansive loft offers endless possibilities as a media room, game room, second family room, home office, or teen retreat. Oversized secondary bedrooms provide plenty of room for everyone, while the spacious primary suite serves as a peaceful retreat at the end of the day. The bathrooms feature beautiful marble look luxury vinyl tile, combining style and durability with today's most sought after finishes. Step outside and discover your own private backyard oasis. The huge flat fenced yard has been enhanced with new landscaping, an extended patio, and a custom firepit, creating the perfect setting for entertaining, family gatherings, or cozy nights under the stars making s'mores with friends and loved ones. A storage shed provides valuable extra space for lawn equipment, tools, outdoor toys, and seasonal decor. Residents enjoy outstanding neighborhood amenities including a swimming pool, tennis courts, basketball court, and playground, offering something for every member of the family. This is more than just a beautiful house. It is a place where memories are made, holidays are celebrated, and everyday life feels a little more special. Whether you are hosting family and friends, enjoying evenings by the fireplace, gathering around the firepit under the stars, or taking advantage of the incredible North Forsyth schools and amenities, this home offers the perfect combination of comfort, convenience, and lifestyle. Once you walk through the door, you will understand why this is the place you will want to call home.
| yesterday | Listing first seen on site | |
| yesterday | Listing updated with changes from the MLS® |

Information deemed reliable but not guaranteed. The data relating to real estate for sale on this web site comes in part from the Broker Reciprocity Program of Georgia MLS. Real estate listings held by brokerage firms other than this office are marked with the Broker Reciprocity logo and detailed information about them includes the name of the listing brokers. Copyright © 2020-present Georgia MLS. All rights reserved.
Last checked: 2026-05-31 01:19 AM UTC