Premier Real Estate & Investments

1274 Roper RDCanton, GA 30115
Mortgage Calculator
Monthly Payment (Est.)
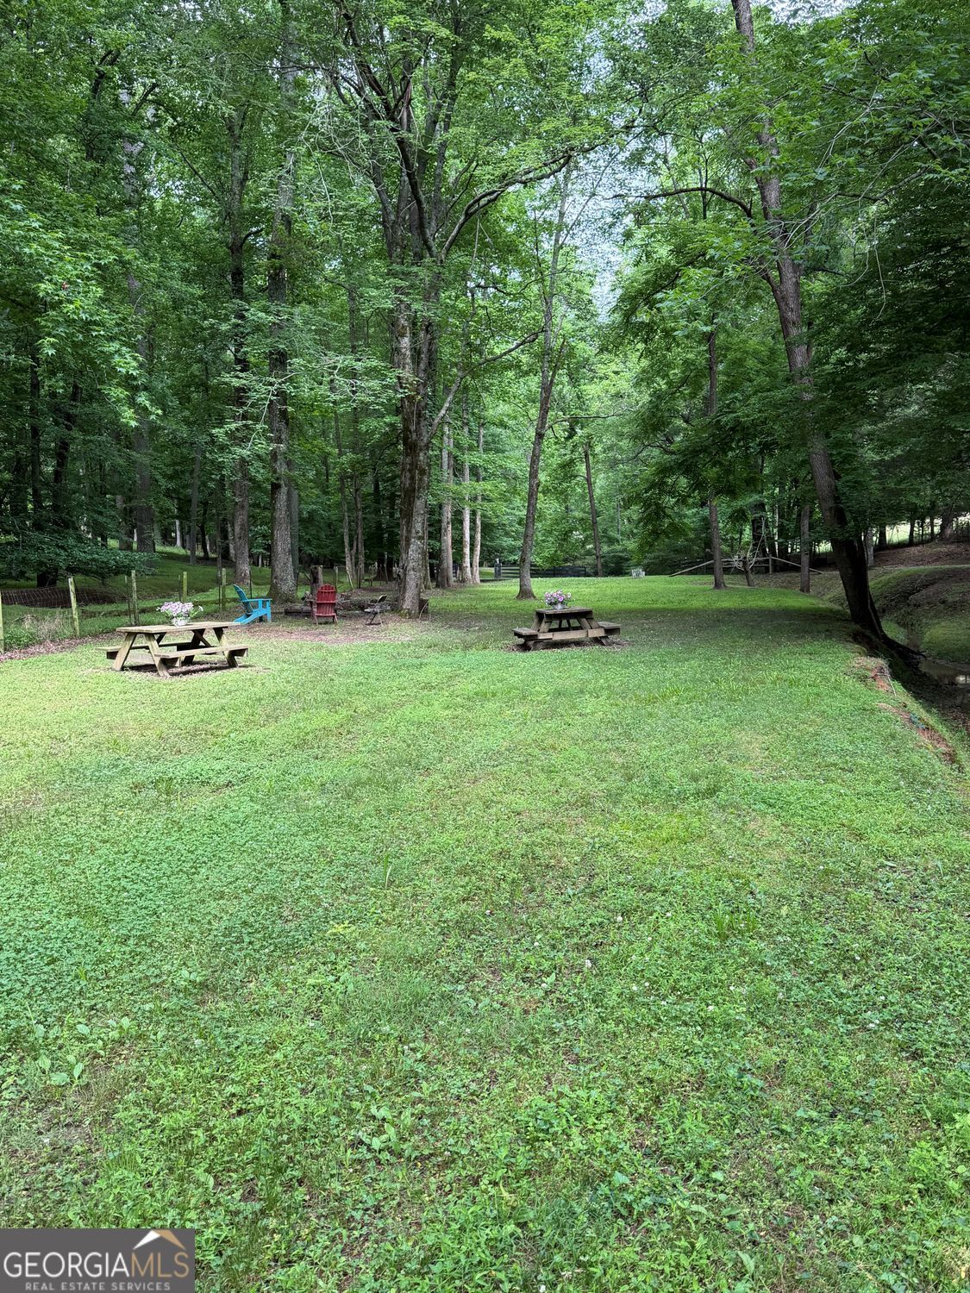
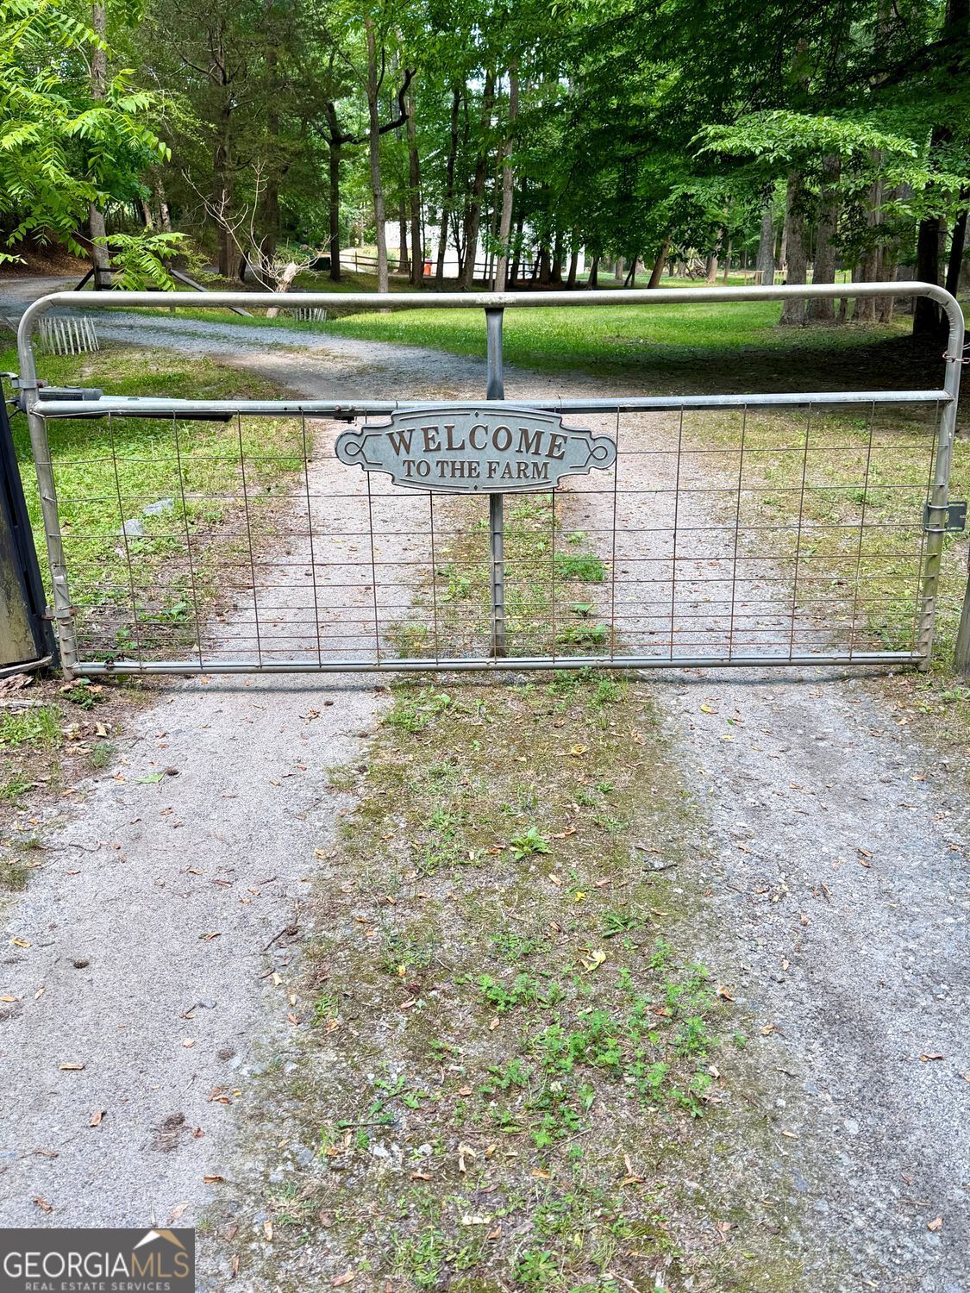
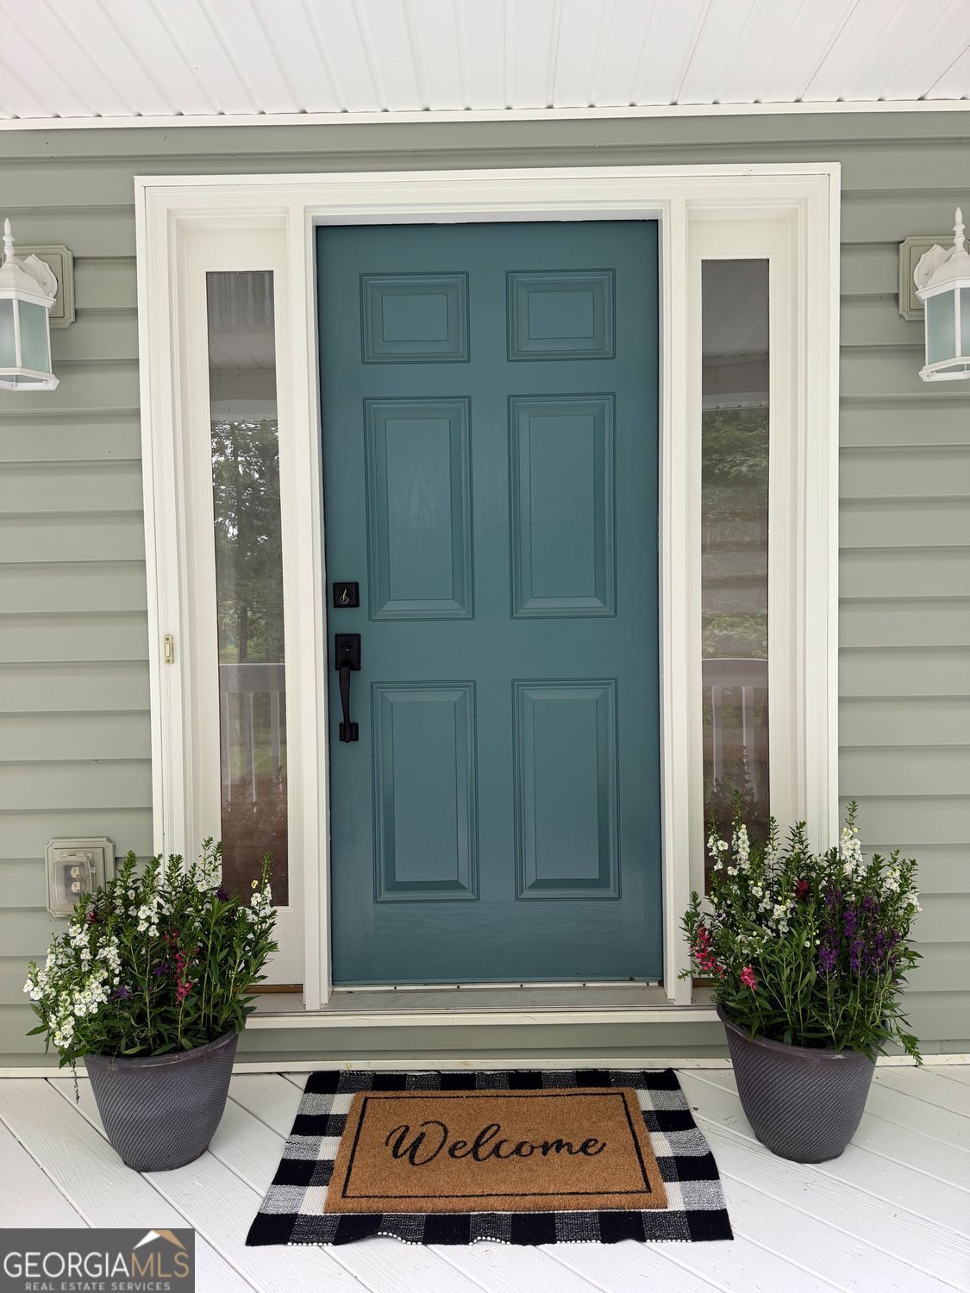
$2,737Rare opportunity to own an updated acreage property on quiet and well-loved Roper Road, offering approximately 2 private acres with a setting that feels even larger thanks to the surrounding acreage tracts and natural privacy. A long driveway leads to a beautiful home with double front porches overlooking the peaceful property and creating a welcoming first impression from the moment you arrive. Much of the heavy lifting has already been done, including a brand-new roof, fresh interior and exterior paint, refinished hardwood floors, updated lighting throughout most of the home, and numerous finishing touches including updated vents, switch plates, and hardware. Running the entire length of the home, the front porch becomes an extension of the living space, offering a peaceful spot to relax, entertain, or simply enjoy the privacy and natural beauty of the surrounding acreage. Step inside and you'll find a bright two-story family room featuring a wood burning fireplace with gas starter that opens to the island kitchen and large breakfast/dining area. The kitchen features stainless steel appliances, a farmhouse sink, center island, and ample workspace. Just off the breakfast area, the deck overlooks the garden and private backyard setting and features newly replaced deck floorboards. The main-level primary suite offers privacy and convenience, complete with a large bath featuring a garden tub, separate shower, and walk-in closet. Large Laundry room with cabinets on main plus a powder room for guests. Upstairs, new hardwood flooring has been added to the landing area, which connects three spacious secondary bedrooms and a large full bath featuring separate vanities and a private shower and water closet area. The partial basement adds valuable flexibility with a finished room that could serve as a home office, hobby room, art studio, workout space, playroom, or media room. The basement level also includes a two-car garage, additional storage space, and direct access to the covered lower porch overlooking the property. Outside is where this property truly shines. Surrounded by larger acreage tracts, the setting feels remarkably private and offers the freedom that is becoming increasingly difficult to find. Whether you're interested in gardening, keeping chickens, enjoying outdoor recreation, or simply having room to spread out, this property offers a lifestyle that is hard to duplicate. Existing raised garden beds and a chicken coop can remain or be removed depending on buyer preference. Located in the Avery Elementary, Creekland Middle, and Creekview High district, this property combines updated living space, privacy, acreage, and a peaceful setting in one of the area's most unique locations. Despite its quiet, tucked-away feel, the property offers convenient access to Canton, Woodstock, Roswell, Milton, and Alpharetta, making it easy to enjoy shopping, dining, schools, and everyday conveniences while still coming home to your own private retreat.
| yesterday | Listing first seen on site | |
| yesterday | Listing updated with changes from the MLS® |

Information deemed reliable but not guaranteed. The data relating to real estate for sale on this web site comes in part from the Broker Reciprocity Program of Georgia MLS. Real estate listings held by brokerage firms other than this office are marked with the Broker Reciprocity logo and detailed information about them includes the name of the listing brokers. Copyright © 2020-present Georgia MLS. All rights reserved.
Last checked: 2026-05-31 01:19 AM UTC