Premier Real Estate & Investments

1319 Janmar RDSnellville, GA 30078
Mortgage Calculator
Monthly Payment (Est.)
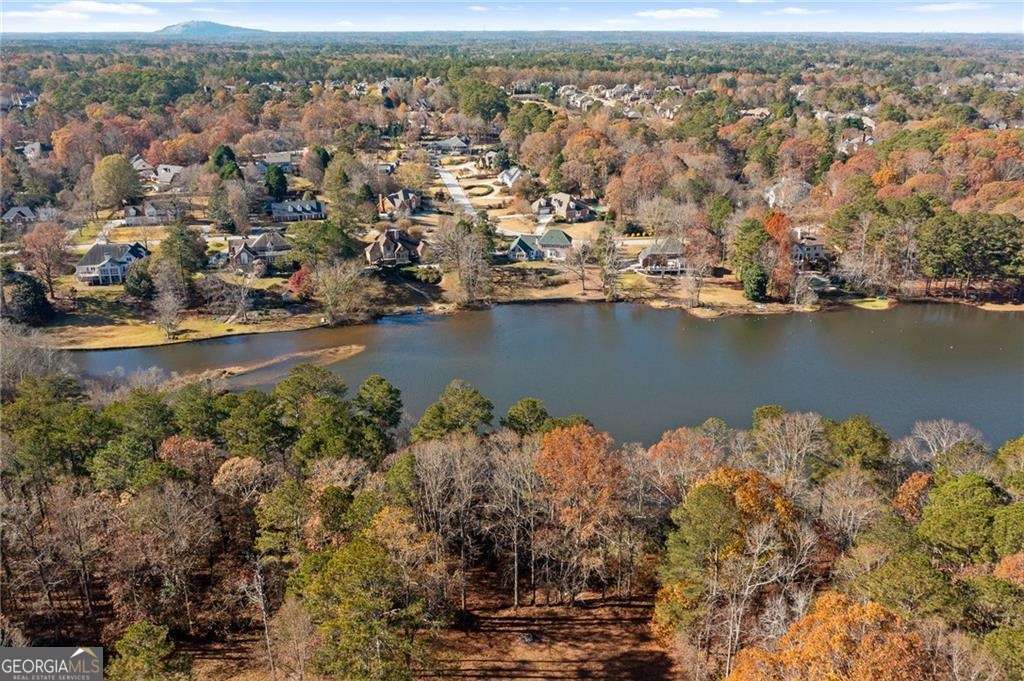
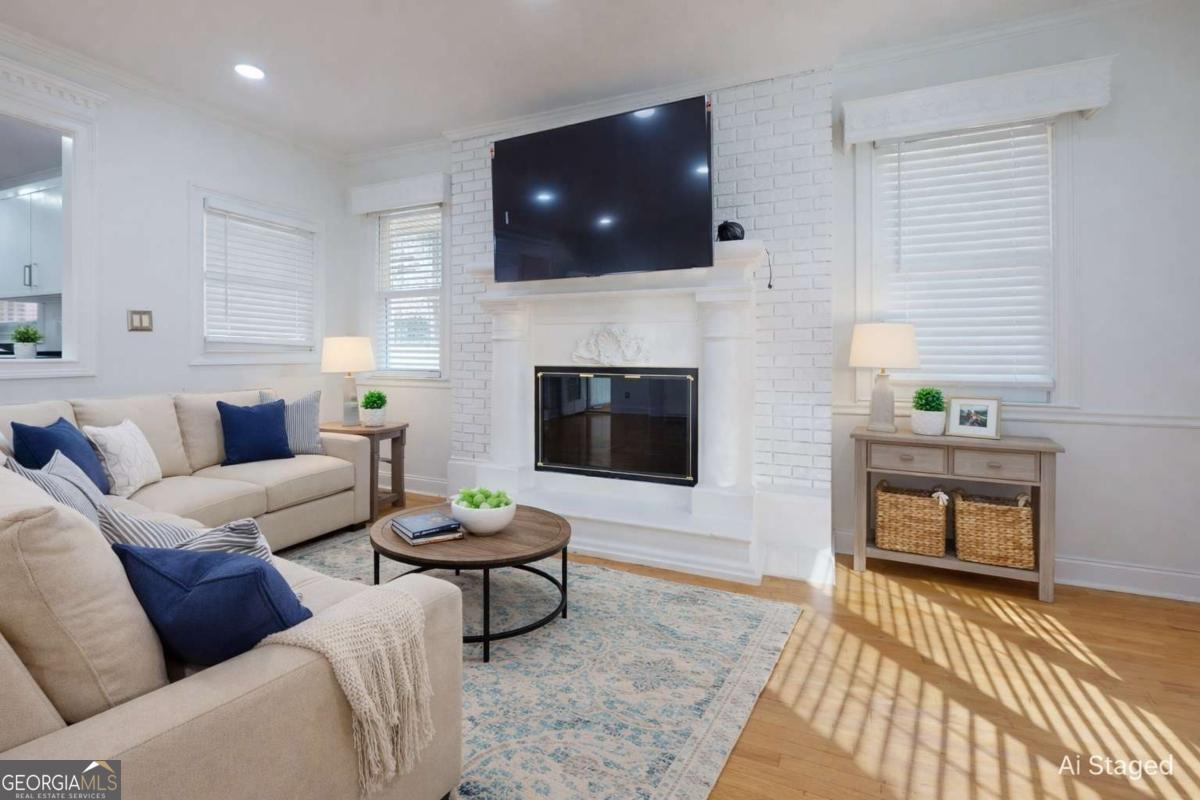
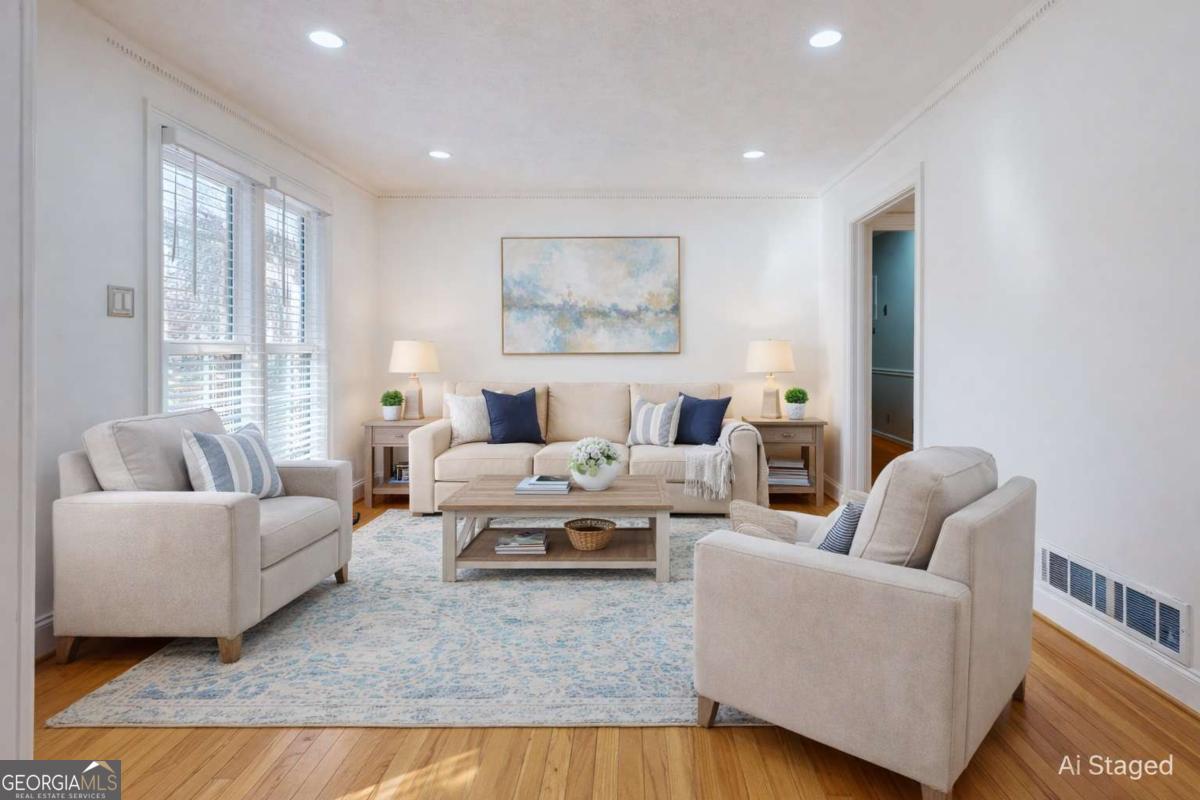
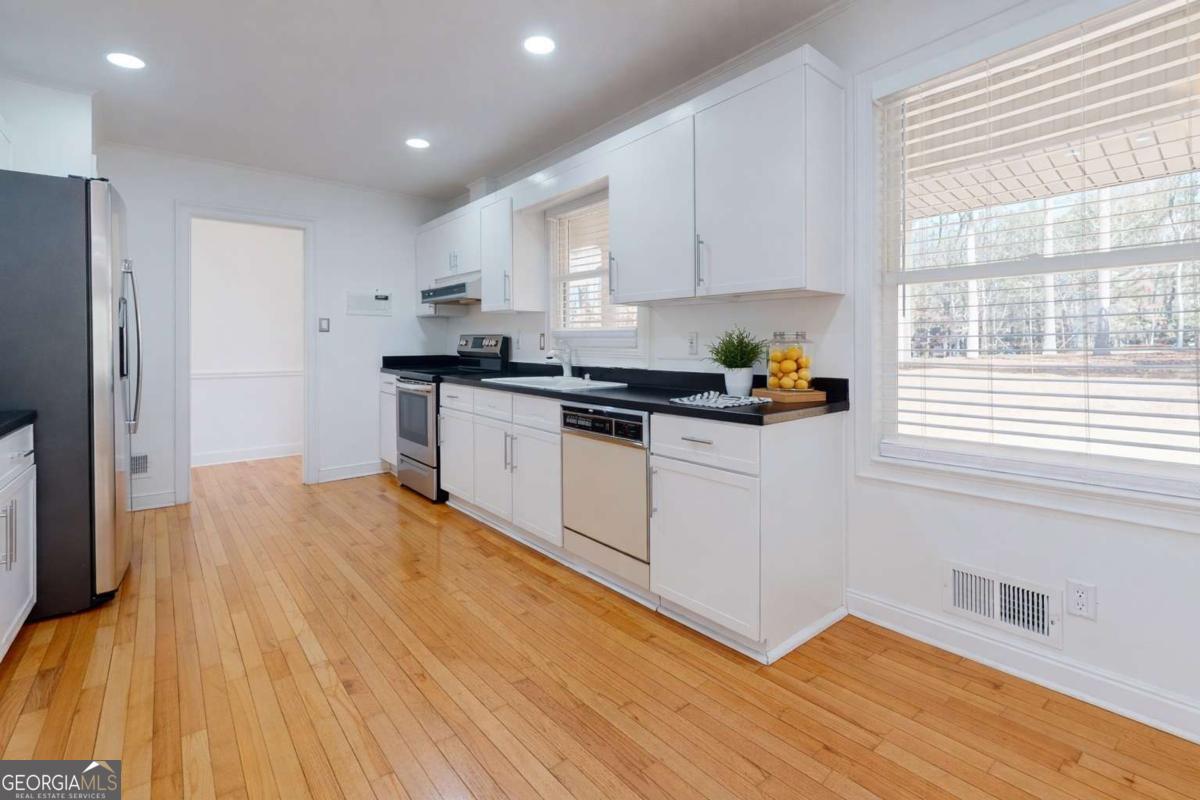
$3,080Situated on over 2 acres overlooking beautiful Lake Zola, this spacious ranch offers privacy, charm, and endless potential in one of Snellville's most desirable locations. A gated entrance and automatic sprinkler system welcome you to the expansive front yard, setting the tone for this unique property just minutes from Highway 124 and abundant shopping, dining, and conveniences. Inside, the home features beautiful hardwood floors throughout and a functional layout designed for comfortable living and entertaining. To the left of the entry is a generous galley kitchen that opens to the inviting family room with a wood-burning fireplace and a wall of built-in bookcases. Just beyond the family room is an additional storage area that connects directly to the garage. The kitchen also leads to a separate breakfast room, which flows into the formal dining room offering sun-filled afternoon views of the deck and the expansive backyard overlooking Lake Zola. Down the hallway are three spacious bedrooms and two adjoining bathrooms, along with a convenient intercom system that allows communication throughout the home. The finished lower level features a private in-law suite complete with its own living room, bedroom, bathroom, kitchen, laundry area, and separate entrance to the backyard, making it ideal for multi-generational living or guest accommodations. Car enthusiasts or hobbyists will appreciate the oversized garage with space for up to four vehicles, plus an additional automated rear exit to the backyard. Above the garage is a large insulated room with electricity already installed, offering the potential to finish into additional living space, a studio, or home office. Major systems have been well maintained, including an architectural roof approximately 15 years old, water heater 9 years old, and HVAC installed in 2015. The septic tank was serviced. Located within a highly sought-after school district and surrounded by many million-dollar homes, this property presents an incredible opportunity to create your dream home on a rare lakefront lot in an established community. Bring your vision and make this exceptional property your own. Whether you're seeking privacy, space to entertain, or a tranquil lifestyle near modern conveniences, 1319 Janmar Rd offers a unique opportunity to own a one-of-a-kind estate in the highly desirable Brookwood area.
| yesterday | Listing first seen on site | |
| yesterday | Listing updated with changes from the MLS® |

Information deemed reliable but not guaranteed. The data relating to real estate for sale on this web site comes in part from the Broker Reciprocity Program of Georgia MLS. Real estate listings held by brokerage firms other than this office are marked with the Broker Reciprocity logo and detailed information about them includes the name of the listing brokers. Copyright © 2020-present Georgia MLS. All rights reserved.
Last checked: 2026-05-31 06:34 AM UTC