Premier Real Estate & Investments

Save
Ask
Tour
Hide
$320,000
1 Day On Site
153 Alice Walker DRAthens, GA 30607
For Sale|Single Family Residence|Active
4
Beds
2
Total Baths
2
Full Baths
1,787
SqFt
$179
/SqFt
2006
Built
Subdivision:
Lantern Walk
County:
Clarke
Call Now: 770-899-1279
Is this the listing for you? We can help make it yours.
770-899-1279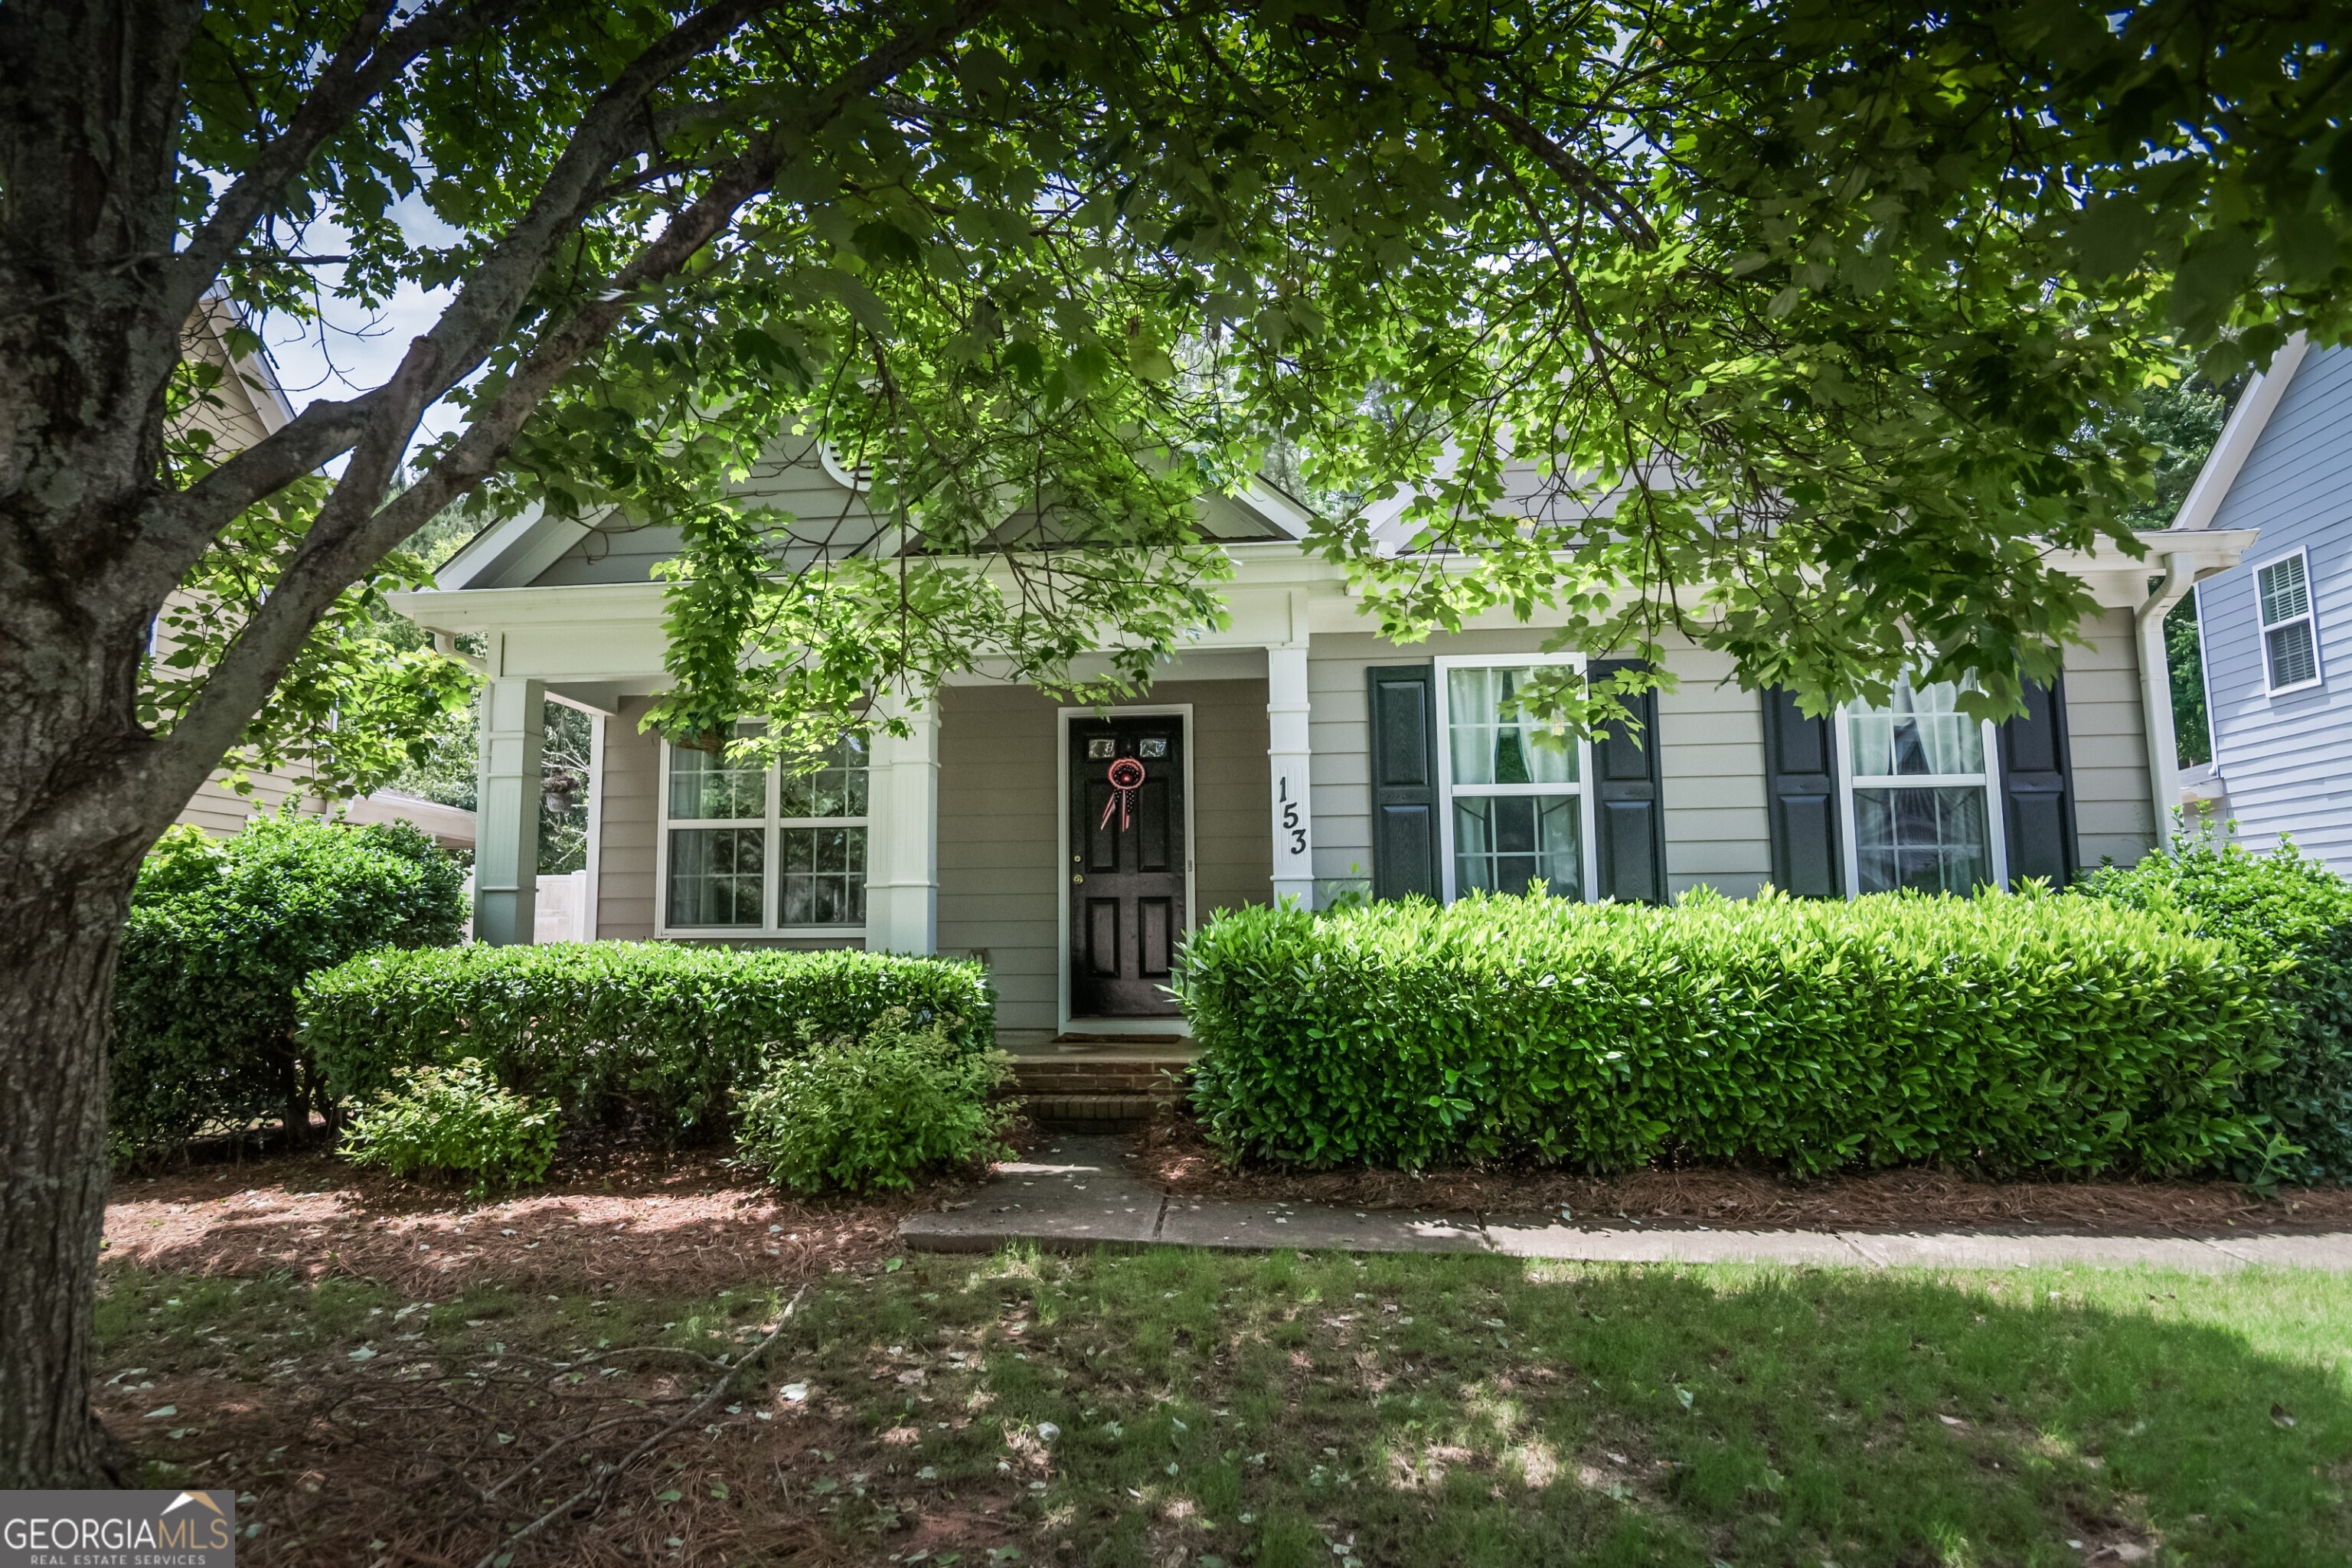
Save
Ask
Tour
Hide
Mortgage Calculator
Monthly Payment (Est.)
$1,460Calculator powered by Showcase IDX, a Constellation1 Company. Copyright ©2026 Information is deemed reliable but not guaranteed.
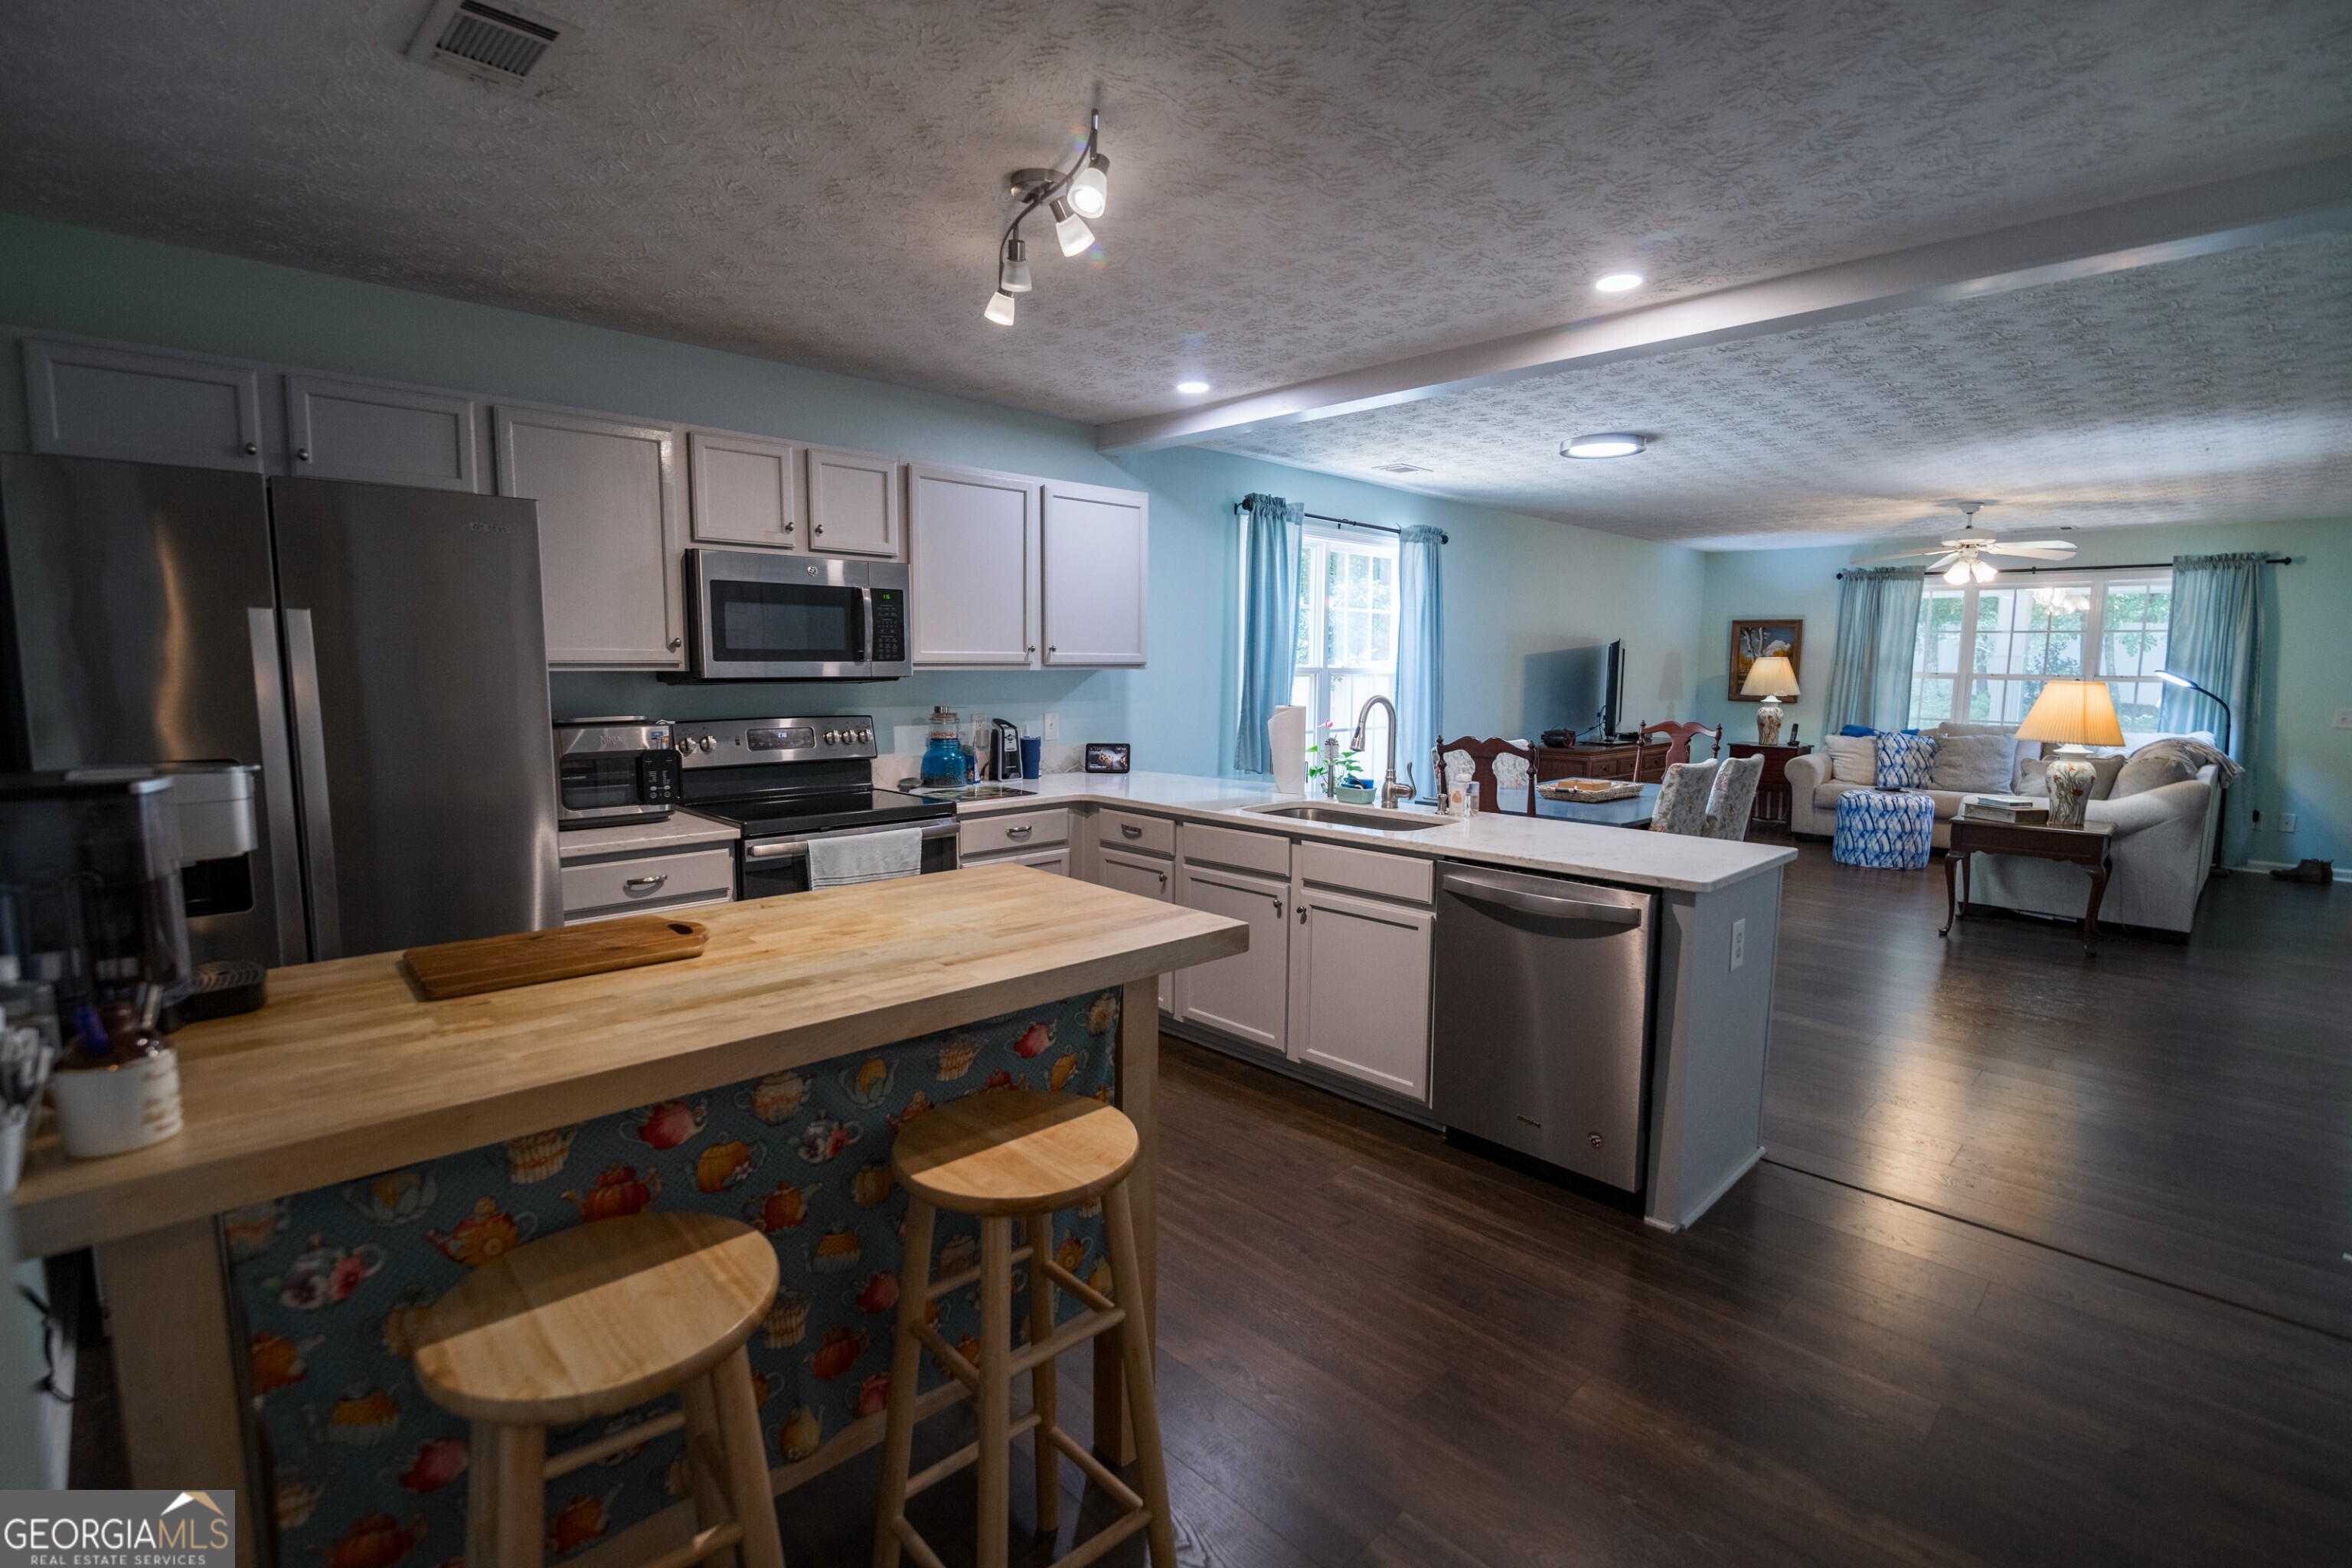
Beautiful ranch home offering 4 bedrooms and 2 bathrooms with a desirable roommate floor plan designed for both comfort and privacy. The heart of the home features an open-concept living area at the back of the house, creating the perfect space for entertaining and everyday living. The spacious primary suite includes a beautifully tiled walk-in shower. Enjoy year-round relaxation in the enclosed back porch overlooking the fenced backyard. Recent updates include a new AC system. A storage building in the backyard provides additional space for tools, equipment, or hobbies. This well-maintained home combines functionality, comfort, and convenience.
Save
Ask
Tour
Hide
Listing Snapshot
Price
$320,000
Days On Site
1 Day
Bedrooms
4
Inside Area (SqFt)
1,787 sqft
Total Baths
2
Full Baths
2
Partial Baths
N/A
Lot Size
0.19 Acres
Year Built
2006
MLS® Number
10774574
Status
Active
Property Tax
$1,782
HOA/Condo/Coop Fees
$85 monthly
Sq Ft Source
Public Records
Friends & Family
Recent Activity
| yesterday | Listing first seen on site | |
| yesterday | Listing updated with changes from the MLS® |
General Features
Acres
0.19
Foundation
Slab
Garage
Yes
Garage Spaces
2
Land Lease
No
Levels
One
Parking
Off StreetParking Pad
Parking Spaces
2
Property Sub Type
Single Family Residence
Security
Smoke Detector(s)
Sewer
Public Sewer
SqFt Above
1787
Style
Ranch
Utilities
Cable AvailableElectricity AvailablePhone AvailableSewer AvailableSewer ConnectedWater Available
Water Source
Public
Interior Features
Appliances
DishwasherElectric Water HeaterMicrowaveRefrigerator
Basement
ConcreteNone
Cooling
Ceiling Fan(s)Central Air
Flooring
Laminate
Heating
Central
Interior
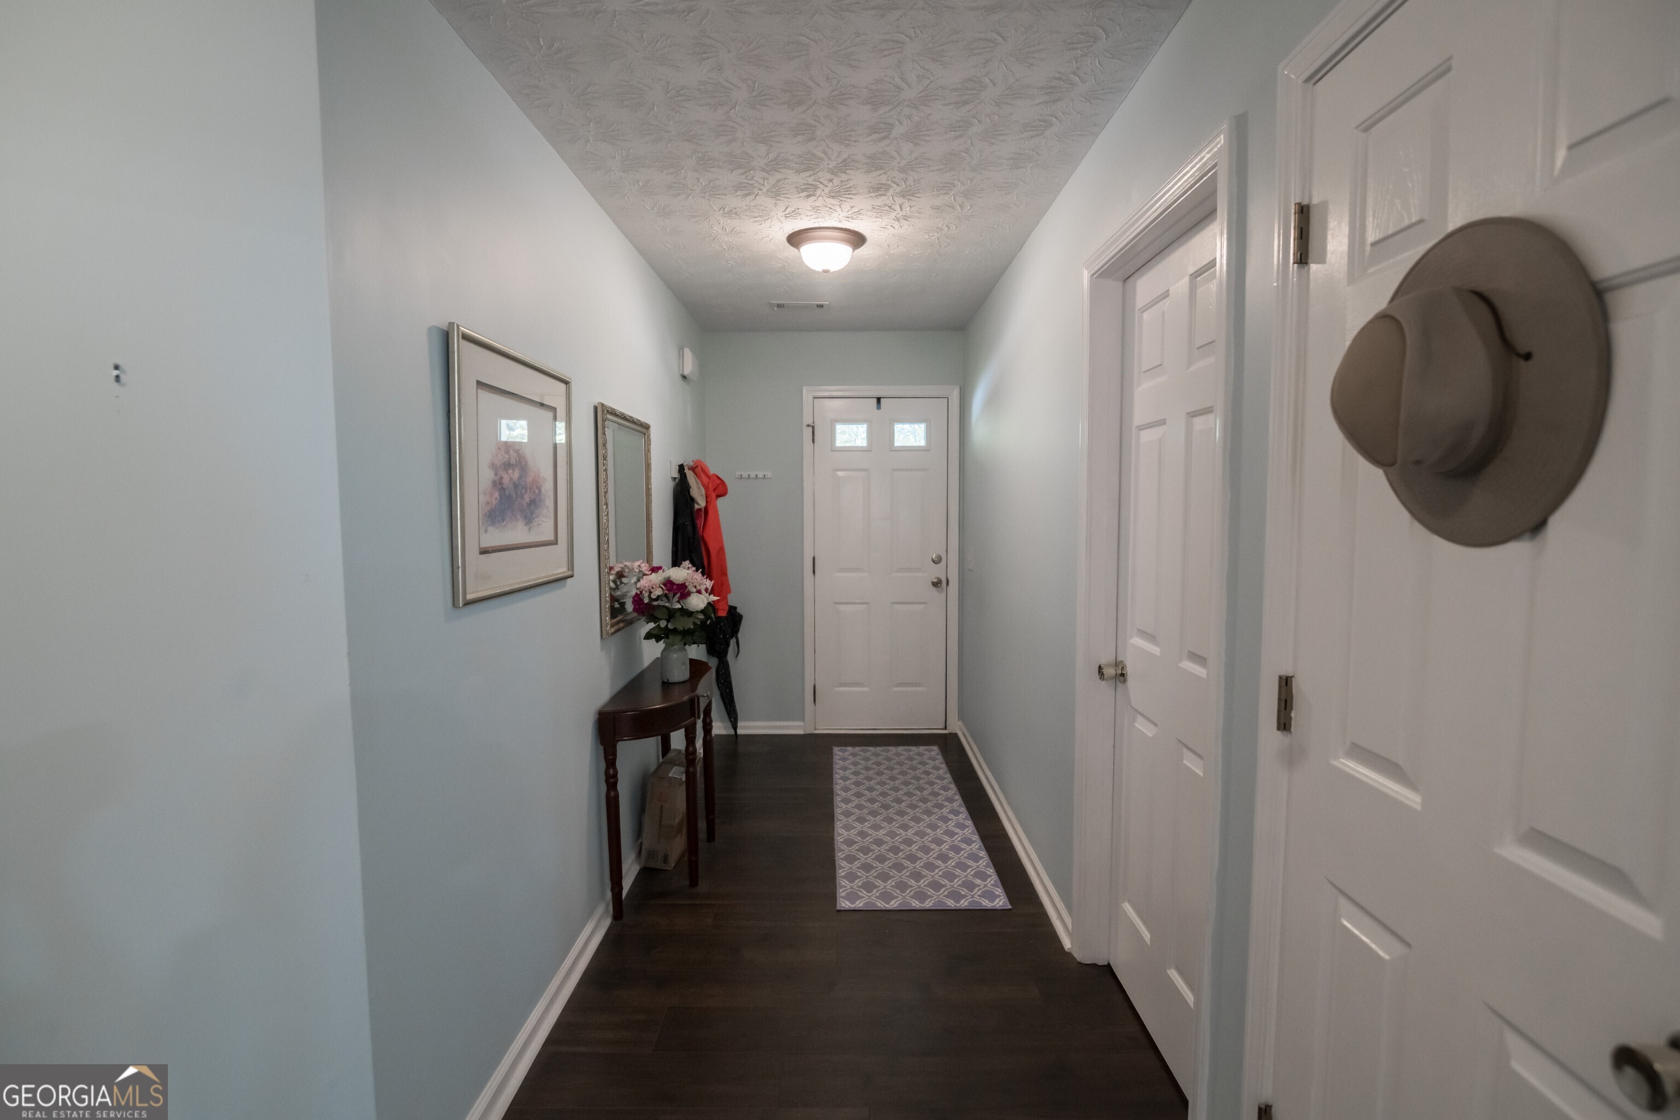
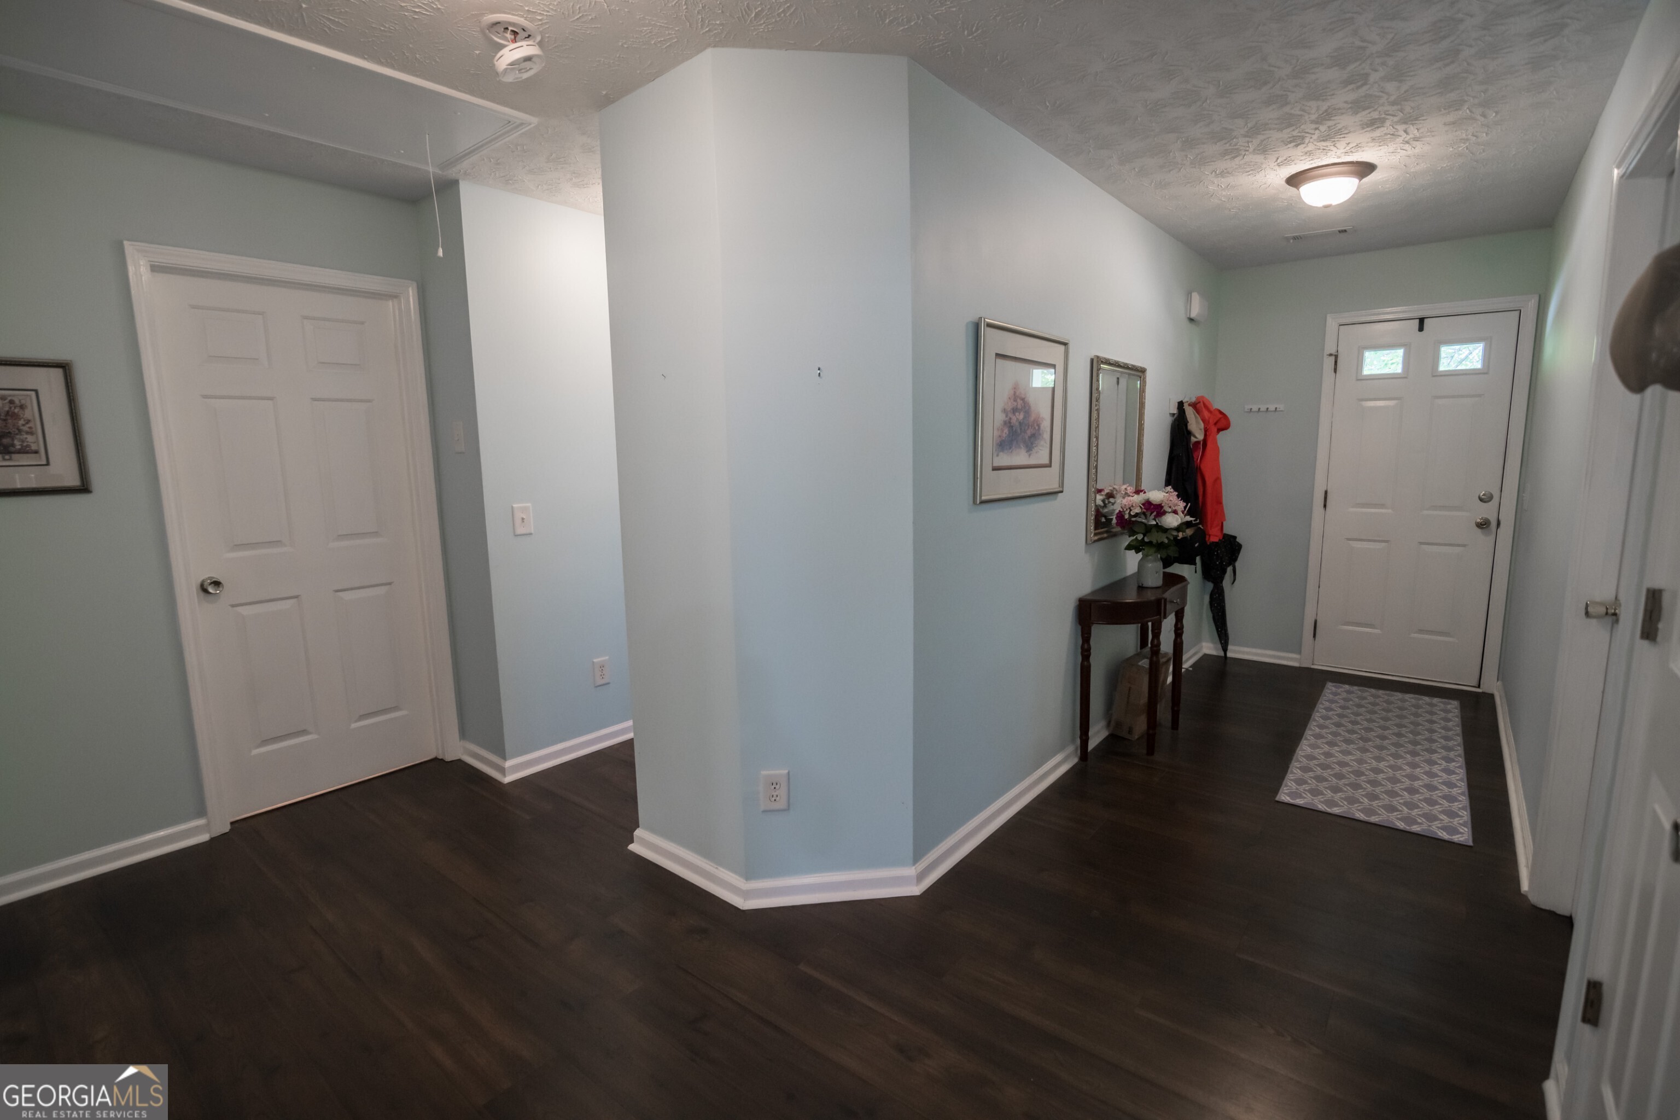
PantryEntrance FoyerWalk-In Closet(s)Master DownstairsHigh Speed Internet
Laundry Features
Other
Main Level Bedrooms
4
Window Features
Insulated WindowsDouble Pane Windows
Kitchen
Save
Ask
Tour
Hide
Exterior Features
Construction Details
Other
Exterior
Gas Grill
Fencing
Back YardPrivacy
Lot Features
LevelPrivate
Other Structures
Shed(s)
Patio And Porch
Screened
Roof
Composition
Waterfront Features
None
Windows/Doors
Insulated WindowsDouble Pane Windows
Community Features
Association Dues
1020
Community Features
PlaygroundSidewalksStreet Lights
HOA Fee Frequency
Annually
Schools
School District
Unknown
Elementary School
Whitehead Road
Middle School
Burney Harris Lyons
High School
Clarke Central
Listing courtesy of Real Broker, LLC

Information deemed reliable but not guaranteed. The data relating to real estate for sale on this web site comes in part from the Broker Reciprocity Program of Georgia MLS. Real estate listings held by brokerage firms other than this office are marked with the Broker Reciprocity logo and detailed information about them includes the name of the listing brokers. Copyright © 2020-present Georgia MLS. All rights reserved.
Last checked: 2026-05-31 06:34 AM UTC
Information deemed reliable but not guaranteed. The data relating to real estate for sale on this web site comes in part from the Broker Reciprocity Program of Georgia MLS. Real estate listings held by brokerage firms other than this office are marked with the Broker Reciprocity logo and detailed information about them includes the name of the listing brokers. Copyright © 2020-present Georgia MLS. All rights reserved.
Last checked: 2026-05-31 06:34 AM UTC
Neighborhood & Commute
Source: Walkscore
Disclosure: Community information and market data powered by Constellation Data Labs. Information is deemed reliable but not guaranteed.
Save
Ask
Tour
Hide