Premier Real Estate & Investments

639 Stickley Oak WAYWoodstock, GA 30189
Mortgage Calculator
Monthly Payment (Est.)
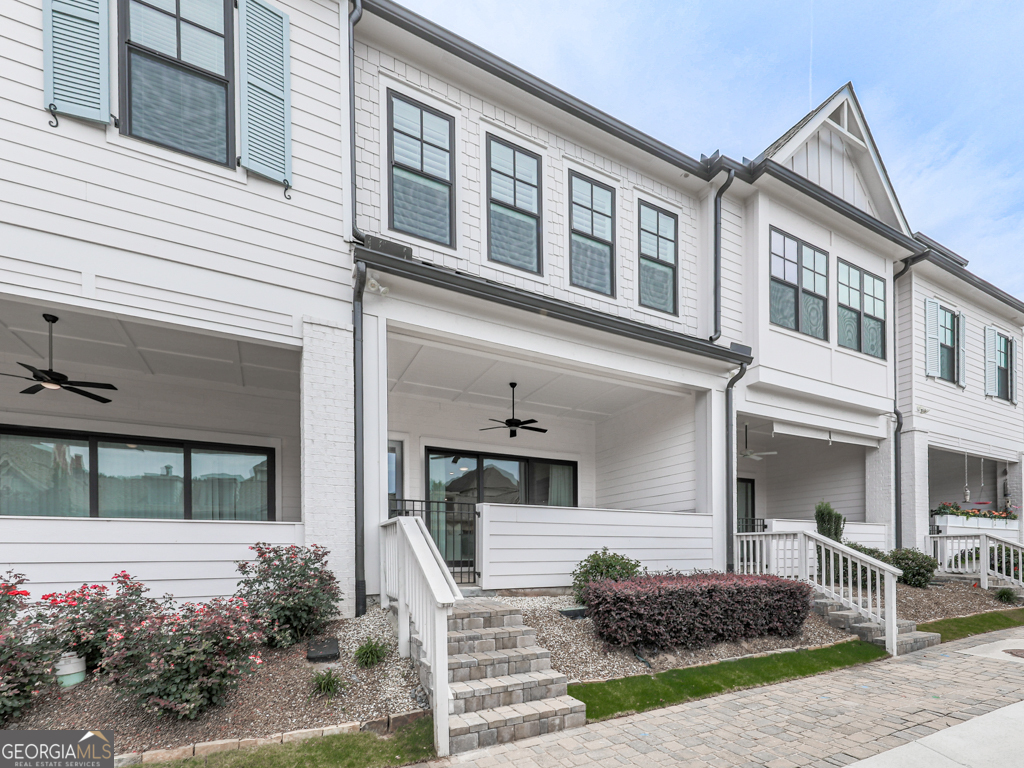
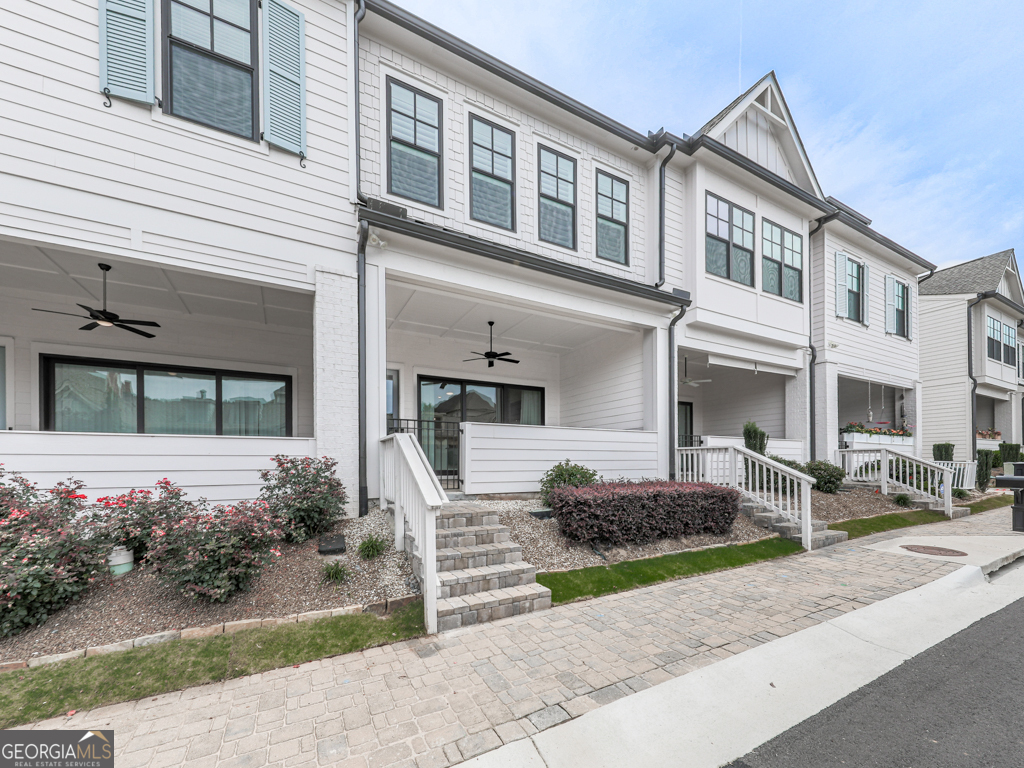
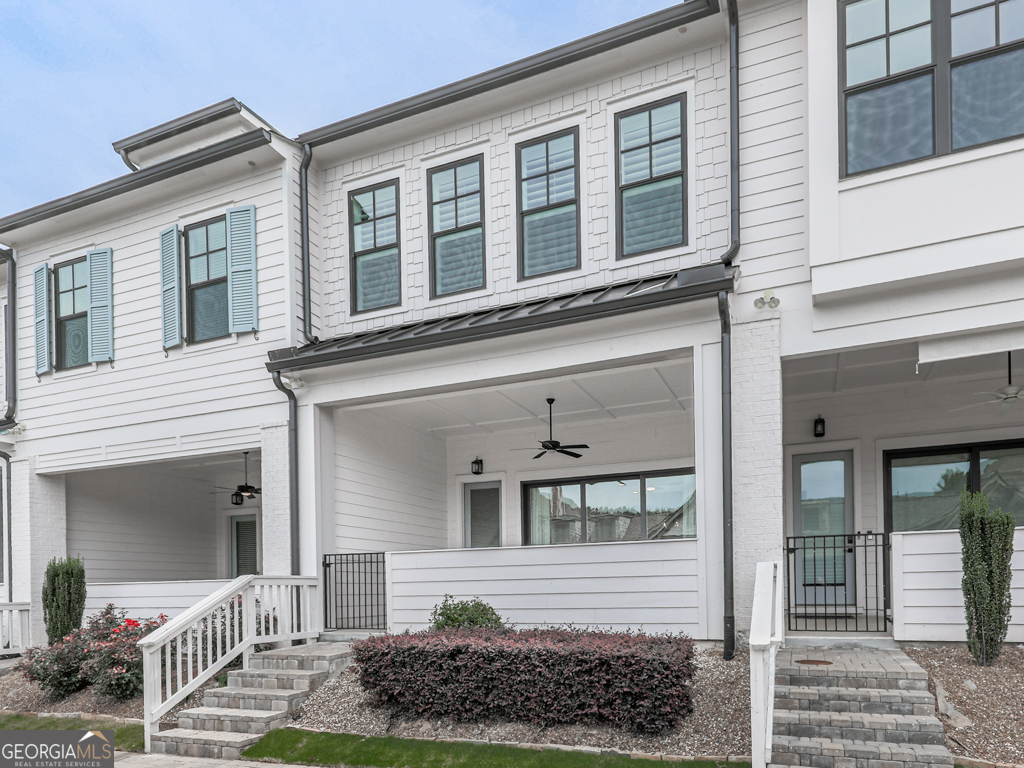
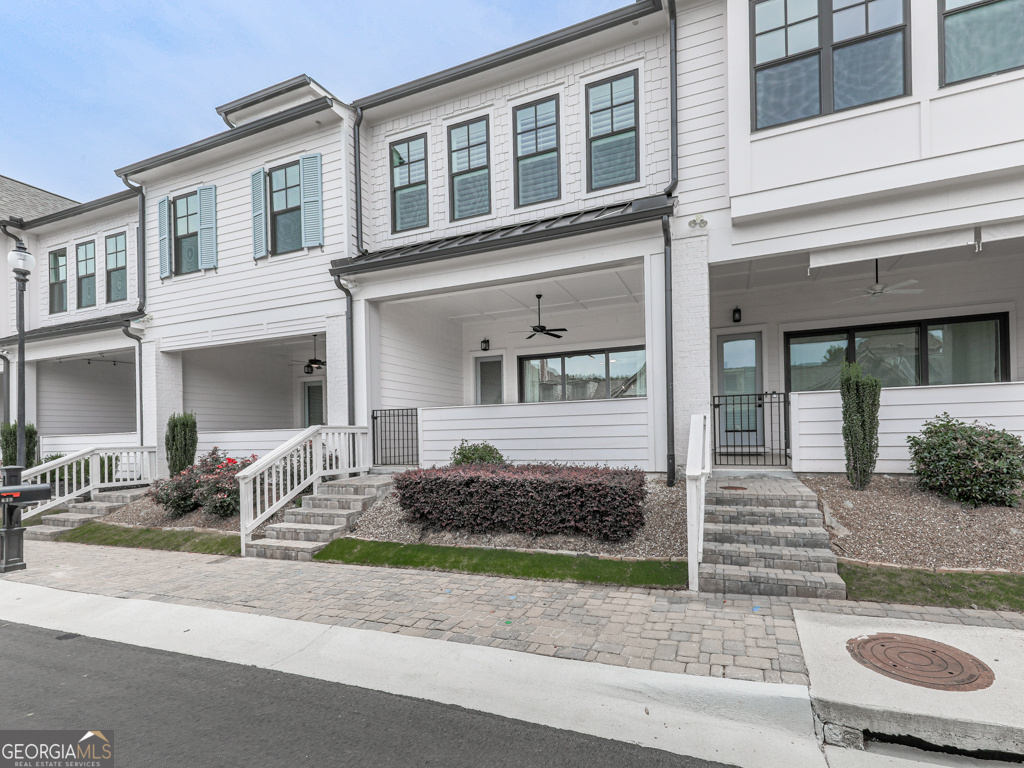
$2,122Live in the heart of Downtown Woodstock in this beautifully appointed home located within a gated community! From the moment you arrive, the inviting covered front patio with ceiling fan, wrought iron gate, paver stone walkway, and steps creates the perfect setting for morning coffee, evening conversations, or relaxing while neighbors stroll by. Inside, the bright and airy interior showcases crown molding, neutral paint, light honey oak flooring throughout the main living spaces, plantation shutters on all bedroom windows, and plush carpeted bedrooms. The stylish electric fireplace with modern glass stones serves as the focal point of the living room, offering open sight lines to both the front patio and the beautifully designed kitchen. The kitchen is thoughtfully finished with stone countertops, a large island, glossy white backsplash, oversized white cabinetry with black accents, built-in microwave, walk-in pantry, stainless vent hood, and a four-burner gas range. A skylight fills the space with additional natural light, making the entire main level feel warm and welcoming. Upstairs, the versatile loft area is ideal for a study nook, reading lounge, or work-from-home setup. The spacious primary suite offers a peaceful retreat and flows into a spa-inspired bath featuring dual vanities, ceramic tile flooring that extends seamlessly into the shower and up the wall for a designer touch, frameless glass shower with dual shower heads/sprayer, oversized bench seating, and built-in shower cubbies. The walk-in closet includes custom built-ins for added organization. Secondary bedrooms are generously sized and each feature their own walk-in closets. The upstairs laundry room adds everyday convenience with easy access to all bedrooms. Enjoy low-maintenance living in one of Woodstock's most desirable gated communities. Neighborhood includes gated entry, clubhouse with fitness, pool, pickleball, and dog parks. Short distance to Downtown Woodstock with vibrant restaurants, shopping, and amphitheater just in time for the outdoor concert series!
| yesterday | Listing first seen on site | |
| yesterday | Listing updated with changes from the MLS® |

Information deemed reliable but not guaranteed. The data relating to real estate for sale on this web site comes in part from the Broker Reciprocity Program of Georgia MLS. Real estate listings held by brokerage firms other than this office are marked with the Broker Reciprocity logo and detailed information about them includes the name of the listing brokers. Copyright © 2020-present Georgia MLS. All rights reserved.
Last checked: 2026-05-31 06:39 AM UTC