Premier Real Estate & Investments

Save
Ask
Tour
Hide
Share
$315,000
1 Day On Site

1368 Glass Bridge Road
Lagrange, GA 30240

For Sale|Single Family Residence|Active
4
Beds
2
Total Baths
2
Full Baths
1,939
SqFt
$162
/SqFt
2004
Built
Subdivision:
None
County:
Troup
Call Now: 770-899-1279
Is this the listing for you? We can help make it yours.
770-899-1279
1368 Glass Bridge Road1368 Glass Bridge Road1368 Glass Bridge Road1368 Glass Bridge Road
Save
Ask
Tour
Hide
Share

Mortgage Calculator

Monthly Payment (Est.)

$1,437
Calculator powered by Showcase IDX, a Constellation1 Company. Copyright ©2026 Information is deemed reliable but not guaranteed.

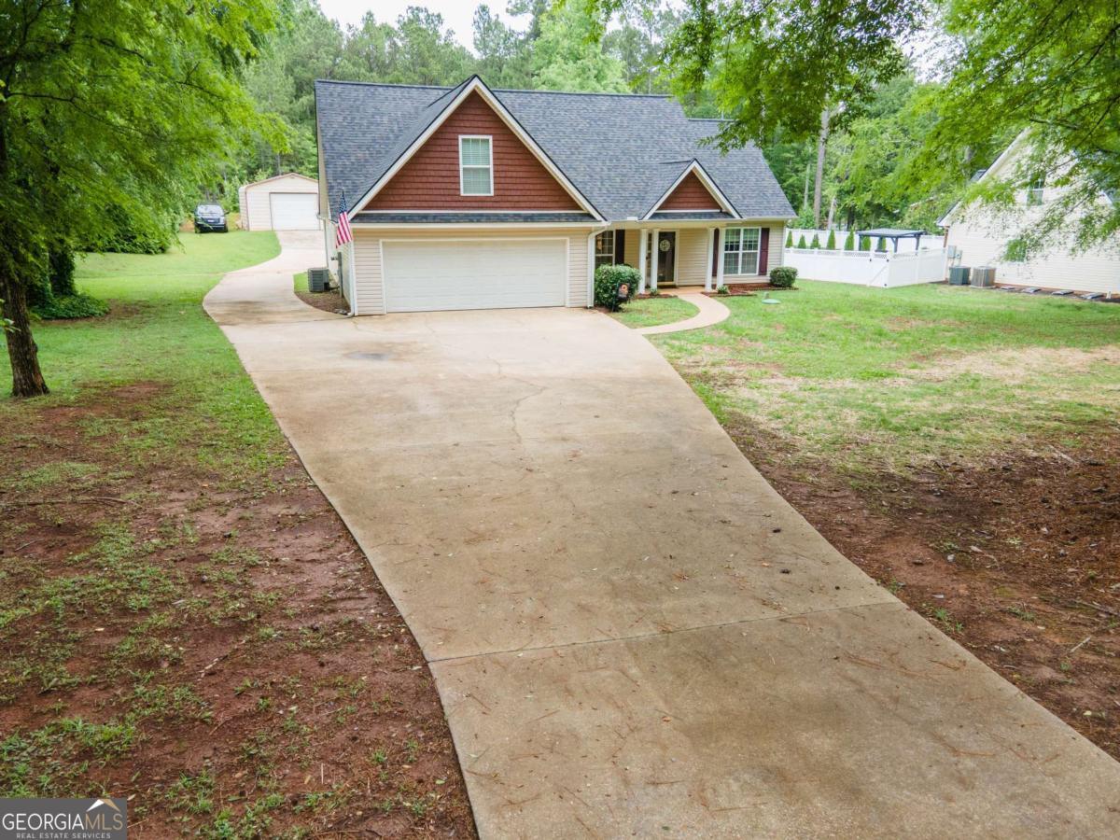
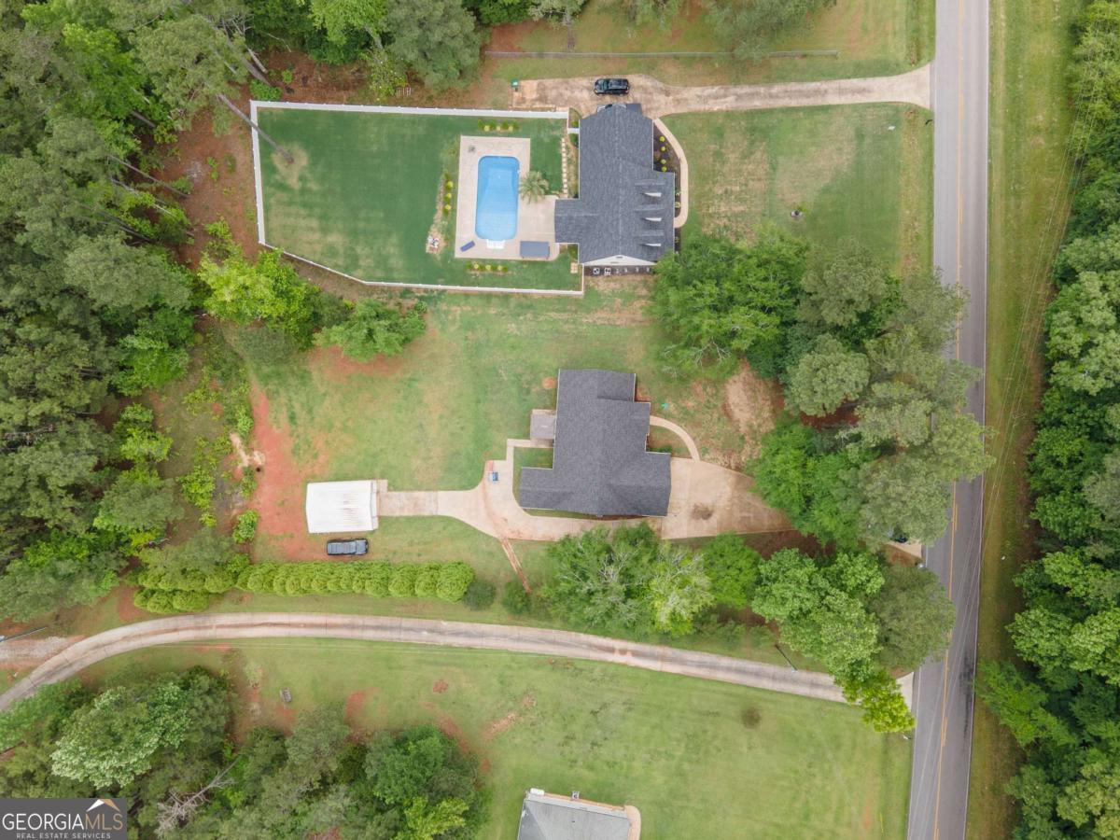
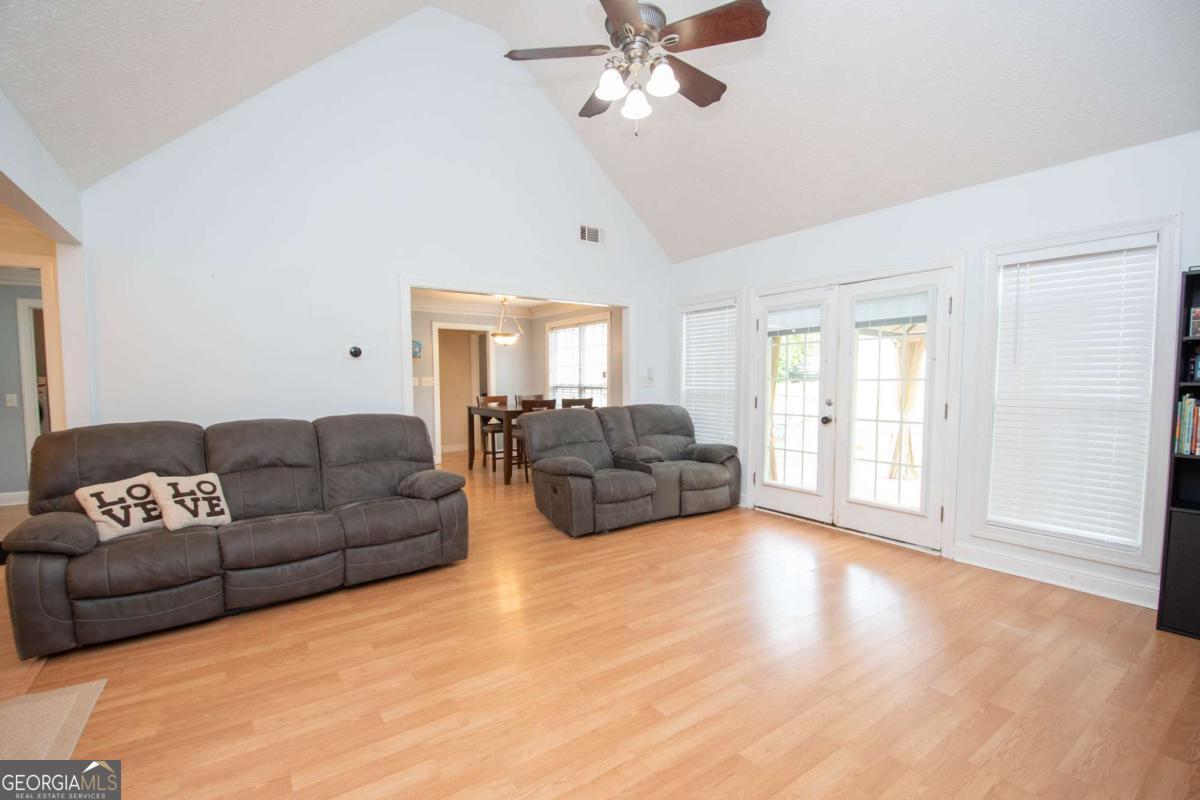
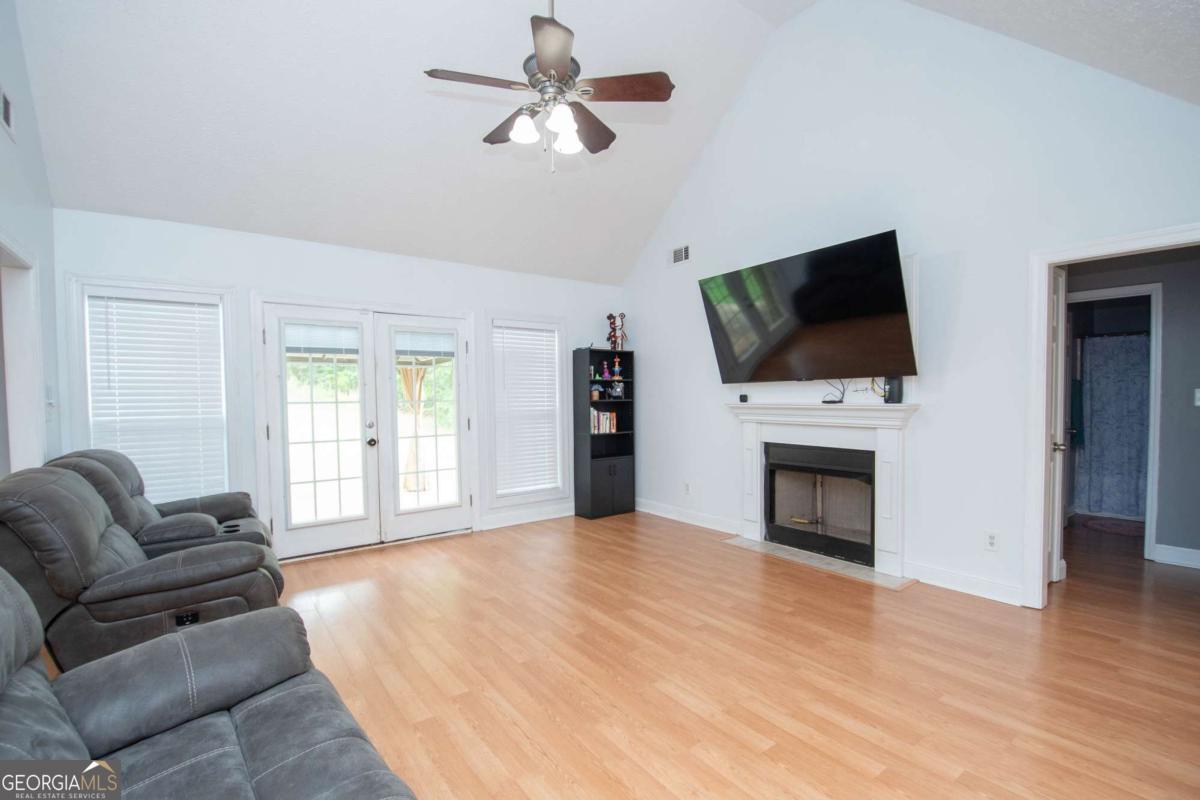
NEW FIELD LINES!!!! Great opportunity to own this spacious home offering over 1,900 square feet of comfortable living space! Featuring an open-concept floor plan, this home boasts 4 oversized bedrooms and a versatile bonus room above the garage that is perfect for a game room, home office, media room, or guest retreat. The inviting interior showcases vaulted ceilings, creating an airy and expansive feel throughout the main living areas. The oversized rooms provide plenty of space for family, guests, and everyday living. Outside, you'll find a large backyard and an impressive detached workshop complete with separate power and additional concrete driveway space, ideal for hobbyists, contractors, RV parking, storage, or extra workspace. Conveniently located just down the road from Lake West Point, the public park, and boat ramp, this property offers easy access to outdoor recreation while remaining only minutes from the Kia manufacturing plant, Interstate 85, shopping, restaurants, and other everyday conveniences. With its generous living space, flexible floor plan, excellent workshop, and desirable location, this property offers endless possibilities for homeowners and investors alike.

Save
Ask
Tour
Hide
Share
Listing Snapshot
Price 
$315,000
Days On Site 
1 Day
Bedrooms 
4
Inside Area (SqFt) 
1,939 sqft
Total Baths 
2
Full Baths 
2
Partial Baths 
N/A
Lot Size 
0.75 Acres
Year Built 
2004
MLS® Number 
10774570
Status 
Active
Property Tax 
$2,548
HOA/Condo/Coop Fees 
N/A
Sq Ft Source 
Public Records
Friends & Family
Recent Activity
yesterdayListing first seen on site
yesterdayListing updated with changes from the MLS®
General Features
Acres 
0.75
Attached Garage 
Yes
Foundation 
Slab
Garage 
Yes
Garage Spaces 
2
Land Lease 
No
Levels 
One and One Half
Parking 
AttachedDetachedGarageGarage Door OpenerKitchen LevelOff StreetParking Pad
Parking Spaces 
2
Property Sub Type 
Single Family Residence
Sewer 
Septic Tank
SqFt Above 
1939
Style 
Ranch
Utilities 
Cable AvailableElectricity Available
Water Source 
Public
Interior Features
Appliances 
RangeOvenIce MakerMicrowave
Basement 
None
Cooling 
Ceiling Fan(s)Central Air
Fireplace 
Yes
Fireplace Features 
Factory BuiltFamily Room
Fireplaces 
1
Flooring 
CarpetLaminate
Heating 
Central
Interior 
Breakfast BarPantryIn-Law FloorplanSoaking TubTray Ceiling(s)Vaulted Ceiling(s)Walk-In Closet(s)Master Downstairs
Laundry Features 
Laundry Room
Main Level Bedrooms 
3
Dining Room 
Kitchen 
Save
Ask
Tour
Hide
Share
Exterior Features
Construction Details 
Vinyl Siding
Lot Features 
LevelOpen LotPrivate
Other Structures 
Workshop
Patio And Porch 
PatioPorch
Roof 
Composition
Community Features
Community Features 
None
Financing Terms Available 
CashConventionalFHAVA Loan
Schools
School District
Unknown
Elementary School
Long Cane
Middle School
Long Cane
High School
Other
Listing courtesy of Southern Classic Realtors


Information deemed reliable but not guaranteed. The data relating to real estate for sale on this web site comes in part from the Broker Reciprocity Program of Georgia MLS. Real estate listings held by brokerage firms other than this office are marked with the Broker Reciprocity logo and detailed information about them includes the name of the listing brokers. Copyright © 2020-present Georgia MLS. All rights reserved.
Last checked: 2026-05-31 06:34 AM UTC

Neighborhood & Commute
Source: Walkscore
Disclosure: Community information and market data powered by Constellation Data Labs. Information is deemed reliable but not guaranteed.
Save
Ask
Tour
Hide
Share