Premier Real Estate & Investments

84 Oakdale RD 30Jefferson, GA 30549

Mortgage Calculator
Monthly Payment (Est.)
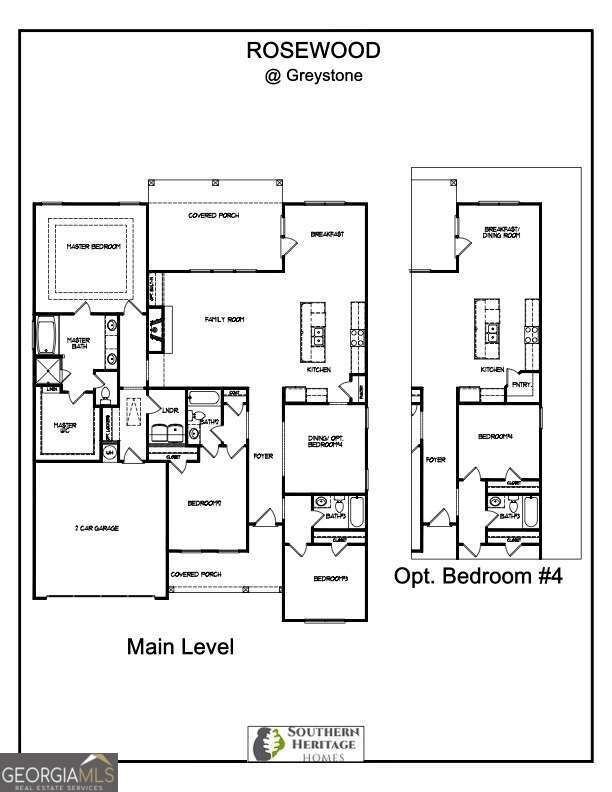
$2,534Beautifully designed 3-bedroom, 3-bath home with a flex room in a sought-after active 55+ community offering low-maintenance living. This open-concept home features a spacious family room with a painted coffered ceiling, gas fireplace, board and batten accents, and a cedar beam mantel. The designer kitchen includes a huge island, farmhouse sink, batten hood, under-cabinet lighting, separate gas cooktop and electric oven, walk-in pantry, and a light-filled breakfast room with judges paneling. The flex room adds versatility with a stylish board and batten accent wall. The private primary suite offers a tray ceiling with crown molding, abundant natural light, laminate flooring, walk-in closet, linen closet, comfort-height toilet, and a zero-entry tiled super shower for a spa-like feel. Enjoy seamless indoor-outdoor living with both covered front and back porches, plus a gas fireplace on the back porch for year-round enjoyment. Carriage garage offers space for a golf cart and extra storage. HOA-maintained lawn care adds to the easy lifestyle.
| yesterday | Listing first seen on site | |
| yesterday | Listing updated with changes from the MLS® |

Information deemed reliable but not guaranteed. The data relating to real estate for sale on this web site comes in part from the Broker Reciprocity Program of Georgia MLS. Real estate listings held by brokerage firms other than this office are marked with the Broker Reciprocity logo and detailed information about them includes the name of the listing brokers. Copyright © 2020-present Georgia MLS. All rights reserved.
Last checked: 2026-05-31 07:11 AM UTC