Premier Real Estate & Investments

Save
Ask
Tour
Hide
Share
$284,900
1 Day On Site

1304 Oakwood RD
Jonesboro, GA 30236

For Sale|Single Family Residence|Active
4
Beds
2.5
Total Baths
2
Full Baths
1
Partial Bath
1,731
SqFt
$165
/SqFt
1987
Built
Subdivision:
PARK PLACE
County:
Henry
Call Now: 770-899-1279
Is this the listing for you? We can help make it yours.
770-899-1279
1304 Oakwood RD1304 Oakwood RD1304 Oakwood RD1304 Oakwood RD
Save
Ask
Tour
Hide
Share

Mortgage Calculator

Monthly Payment (Est.)

$1,300
Calculator powered by Showcase IDX, a Constellation1 Company. Copyright ©2026 Information is deemed reliable but not guaranteed.

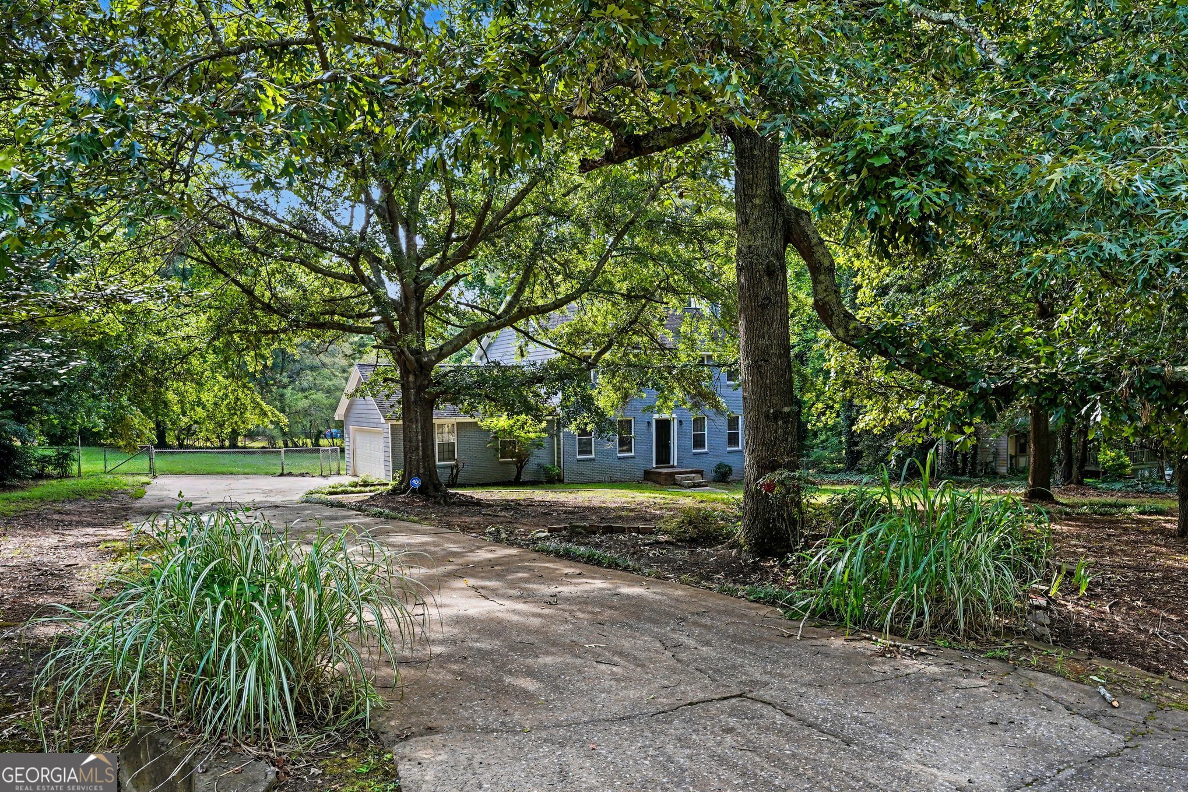
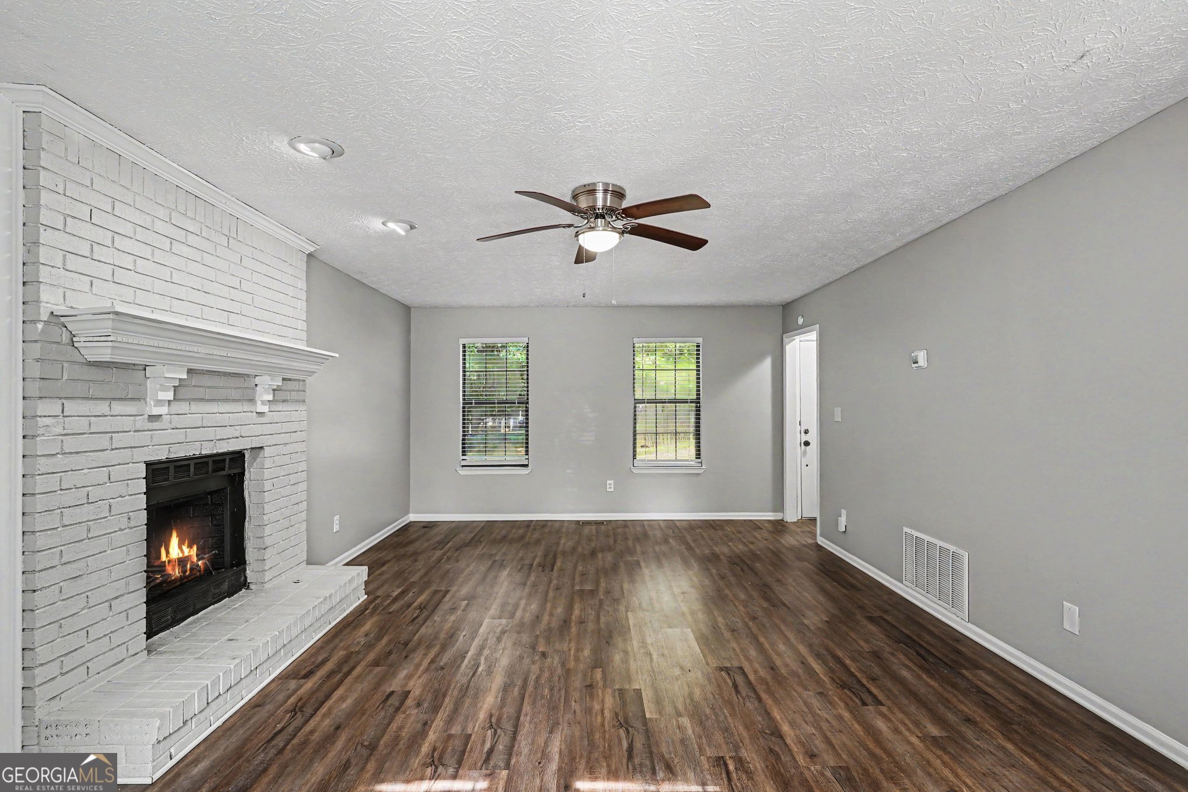
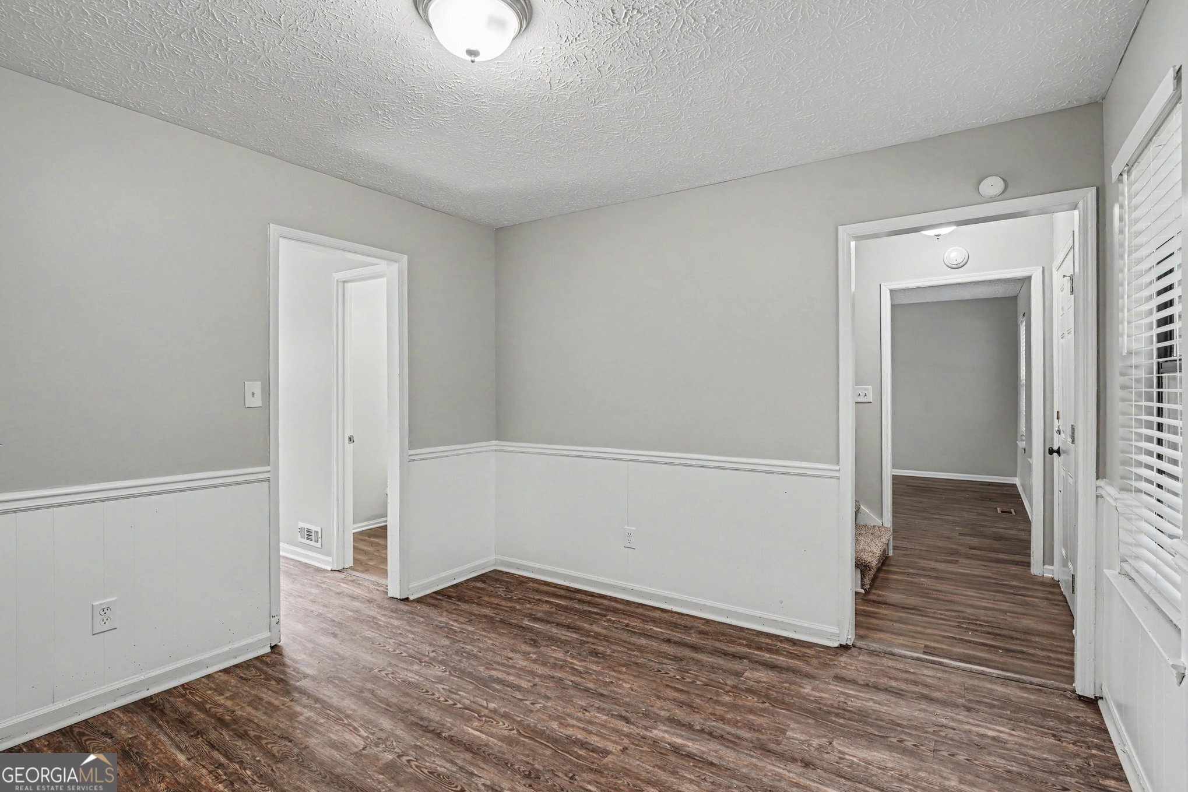
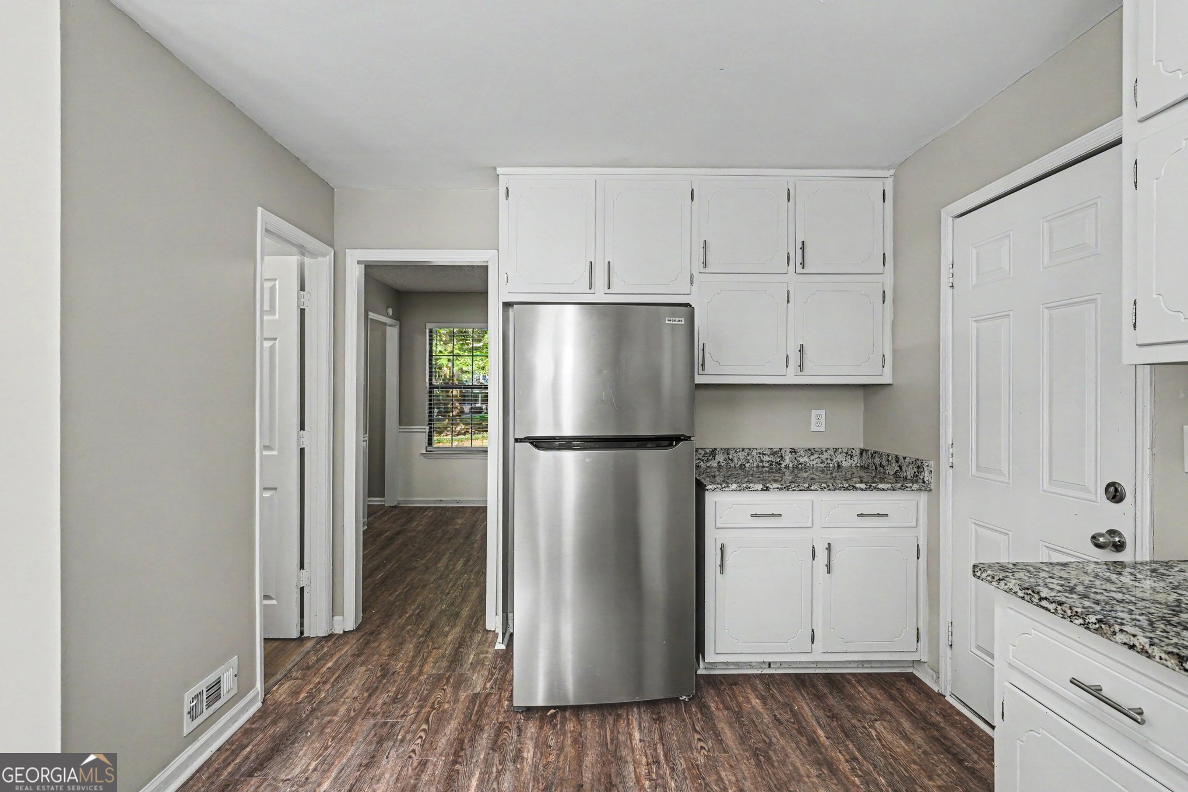
Move-in ready four-bedroom, 2.5-bathroom home featuring an attached two-car garage, located in a beautiful neighborhood with no HOA. This home features an open floor plan that seamlessly connects the spaces, highlighted by a beautiful living room complete with a cozy fireplace. The kitchen boasts granite countertops and stainless steel appliances, creating a functional and stylish space. Designed for convenience, the layout includes a dedicated laundry/mud room, vinyl/laminate and carpet flooring throughout, and an unfinished basement providing excellent storage or future potential. The primary bedroom serves as a private retreat, complete with a large walk-in closet and an attached primary bathroom. Step outside to enjoy a private, fully fenced-in backyard. This prime location offers an easy commute, situated just minutes from schools, shopping, and the I-75 interstate. Schedule your private showing today!

Save
Ask
Tour
Hide
Share
Listing Snapshot
Price 
$284,900
Days On Site 
1 Day
Bedrooms 
4
Inside Area (SqFt) 
1,731 sqft
Total Baths 
2.5
Full Baths 
2
Partial Baths 
1
Lot Size 
0.634 Acres
Year Built 
1987
MLS® Number 
10774541
Status 
Active
Property Tax 
$4,385
HOA/Condo/Coop Fees 
N/A
Sq Ft Source 
Public Records
Friends & Family
Recent Activity
yesterdayListing first seen on site
yesterdayListing updated with changes from the MLS®
General Features
Acres 
0.634
Attached Garage 
Yes
Foundation 
Slab
Garage 
Yes
Garage Spaces 
2
Land Lease 
No
Levels 
One
Parking 
Attached
Parking Spaces 
2
Property Sub Type 
Single Family Residence
Sewer 
Septic Tank
SqFt Above 
1731
Style 
Traditional
Utilities 
Other
Water Source 
Public
Interior Features
Appliances 
Gas Water HeaterCooktopRefrigeratorDishwasher
Basement 
None
Cooling 
Central Air
Fireplace 
Yes
Fireplaces 
1
Flooring 
VinylCarpetLaminate
Heating 
Central
Interior 
Walk-In Closet(s)
Laundry Features 
None
Main Level Bedrooms 
1
Save
Ask
Tour
Hide
Share
Exterior Features
Construction Details 
BrickVinyl Siding
Exterior 
Other
Lot Features 
Other
Patio And Porch 
PatioPorch
Roof 
Composition
View 
City
Waterview 
City
Community Features
Community Features 
None
Financing Terms Available 
CashConventionalFHAVA Loan
Schools
School District
Unknown
Elementary School
Pates Creek
Middle School
Dutchtown
High School
Dutchtown
Listing courtesy of Entera Realty


Information deemed reliable but not guaranteed. The data relating to real estate for sale on this web site comes in part from the Broker Reciprocity Program of Georgia MLS. Real estate listings held by brokerage firms other than this office are marked with the Broker Reciprocity logo and detailed information about them includes the name of the listing brokers. Copyright © 2020-present Georgia MLS. All rights reserved.
Last checked: 2026-05-31 07:11 AM UTC

Neighborhood & Commute
Source: Walkscore
Disclosure: Community information and market data powered by Constellation Data Labs. Information is deemed reliable but not guaranteed.
Save
Ask
Tour
Hide
Share