Premier Real Estate & Investments

Save
Ask
Tour
Hide
Share
$674,900
1 Day On Site

216 Jake Colton DR
Kingsland, GA 31548

For Sale|Single Family Residence|Active
4
Beds
3
Total Baths
3
Full Baths
3,332
SqFt
$203
/SqFt
2022
Built
Subdivision:
Fiddlers Cove
County:
Camden
Call Now: 770-899-1279
Is this the listing for you? We can help make it yours.
770-899-1279
216 Jake Colton DR216 Jake Colton DR216 Jake Colton DR216 Jake Colton DR
Save
Ask
Tour
Hide
Share

Mortgage Calculator

Monthly Payment (Est.)

$3,079
Calculator powered by Showcase IDX, a Constellation1 Company. Copyright ©2026 Information is deemed reliable but not guaranteed.

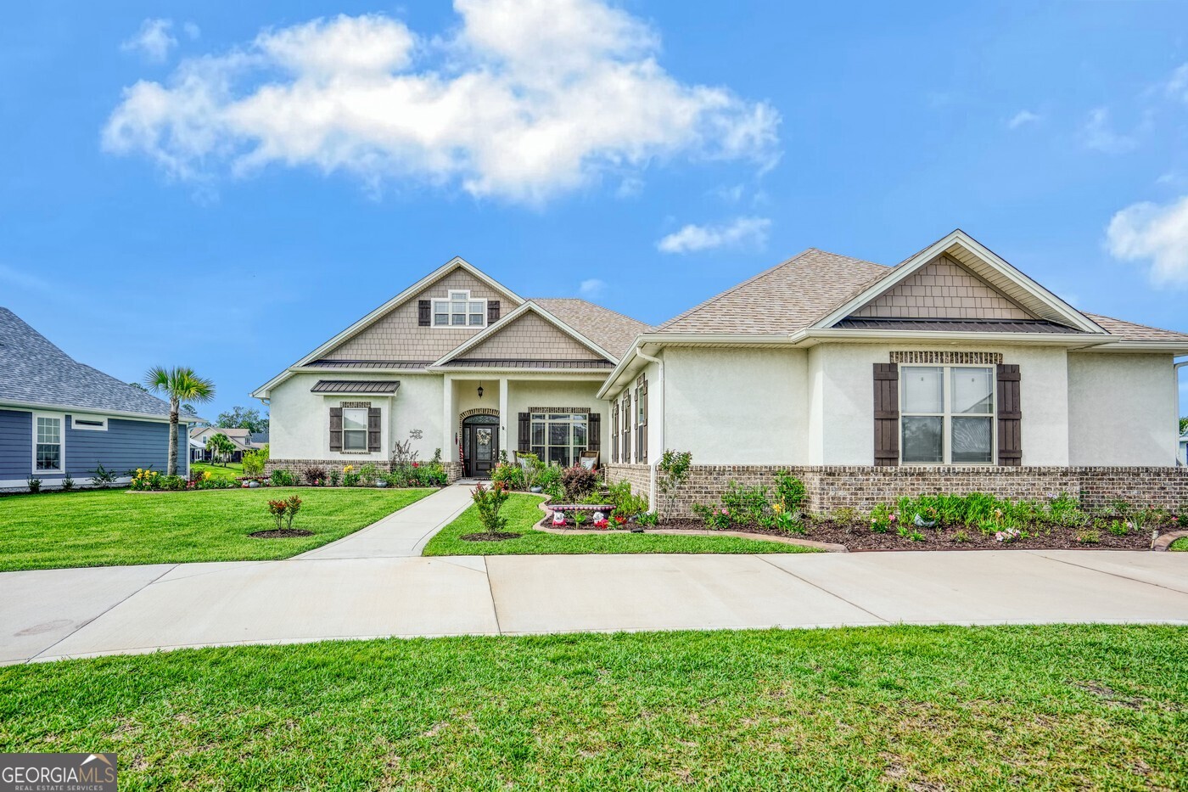
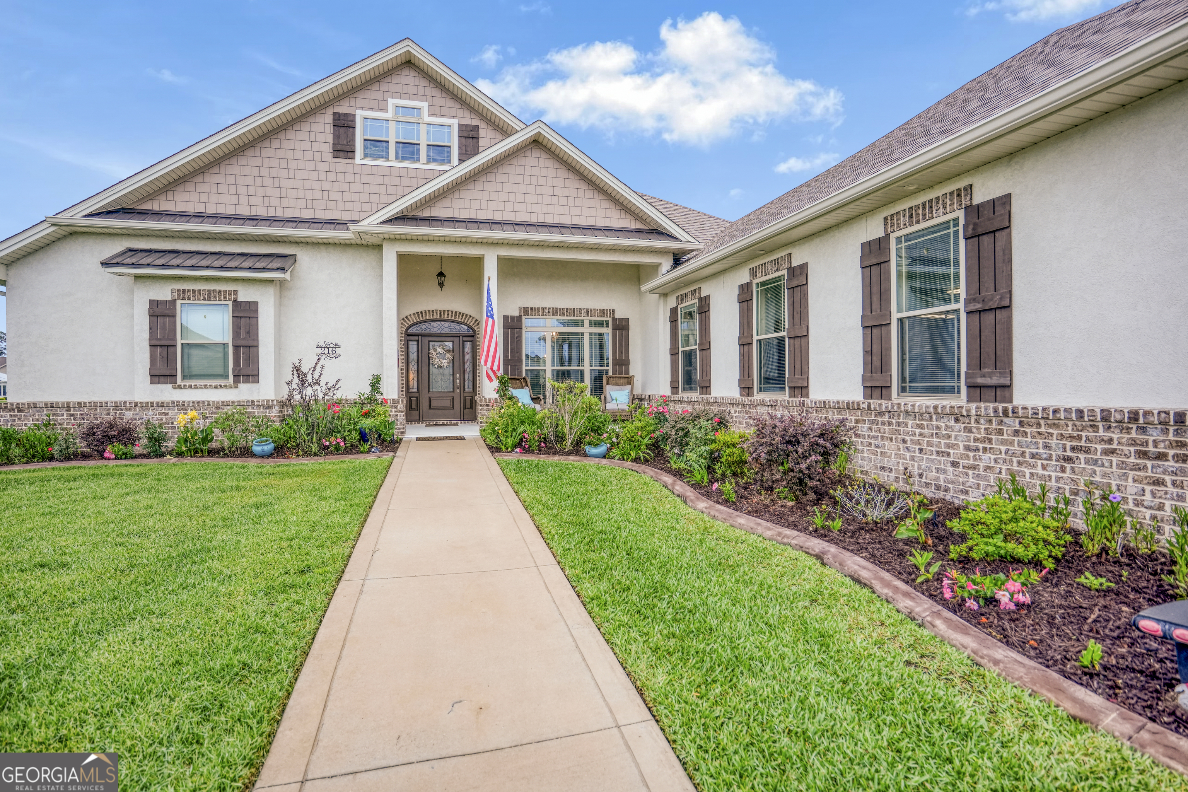
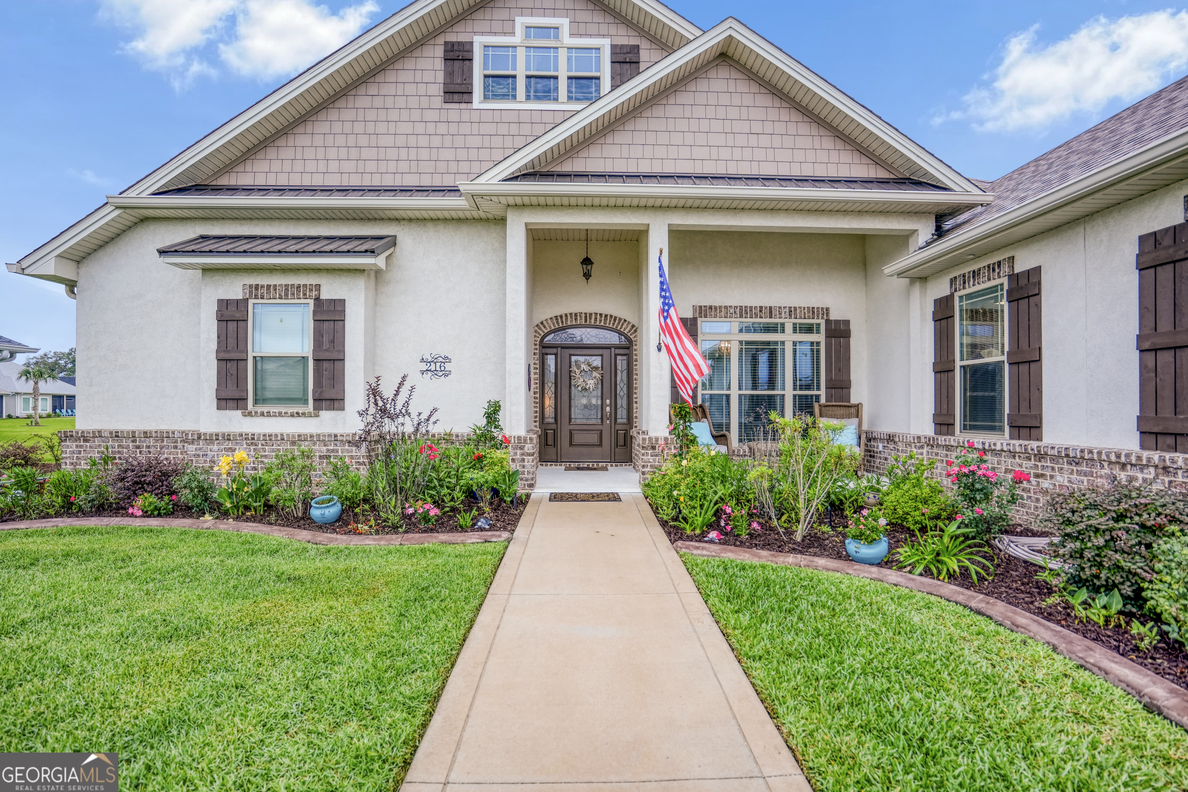
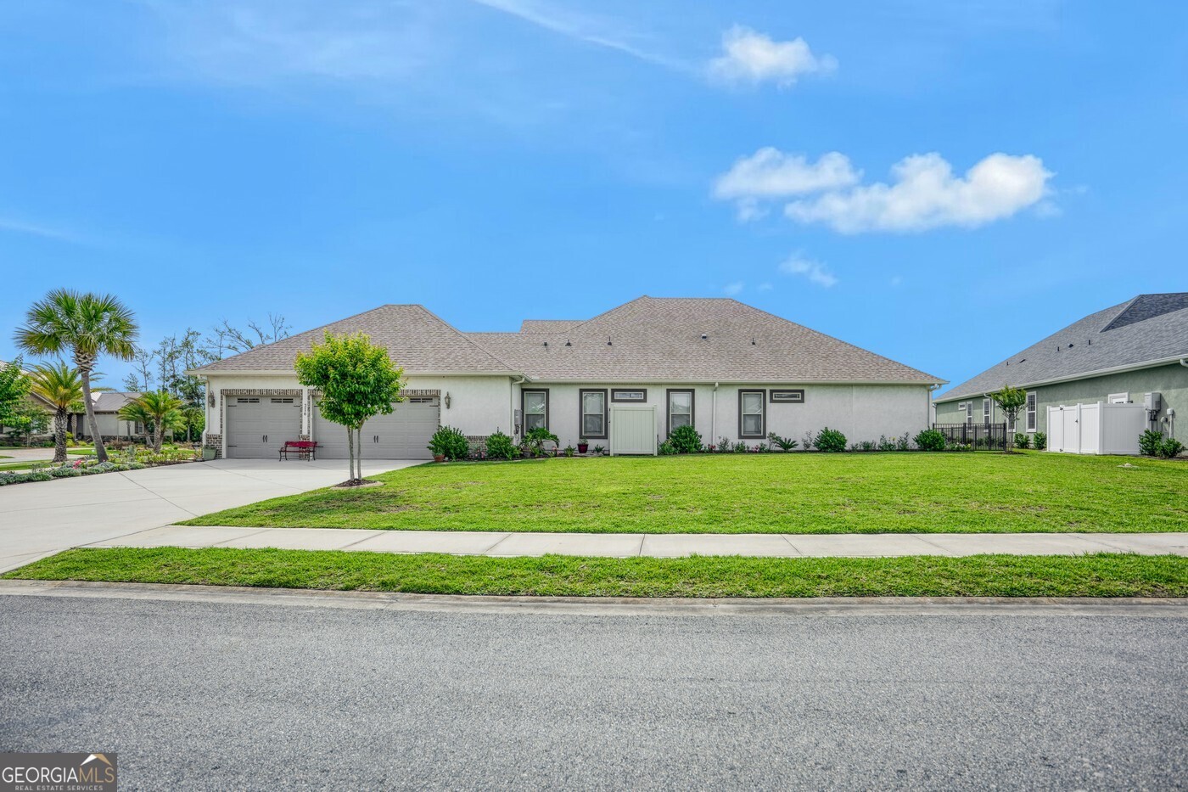
Discover this beautifully appointed 4-bedroom, 3-bathroom home situated on a landscaped half-acre lot in the gated community of Fiddler's Cove in Kingsland, Georgia. Offered at $674,900, this 3,332-square-foot residence is priced at approximately $202 per square foot, providing exceptional value compared to other homes in the community. Built just over three years ago, the home features 10-foot ceilings, crown molding, and tile flooring throughout the main living areas. The open-concept floor plan is designed for comfortable everyday living and entertaining. The living room showcases coffered ceilings, while the family room features a brick gas-log fireplace. An expansive screened lanai extends the living space outdoors and overlooks a pond. The kitchen is equipped with Bosch stainless steel appliances, including a gas cooktop, Wi-Fi-enabled convection wall oven, and built-in convection microwave, along with a GE Cafe French-door refrigerator. Additional features include quartz countertops, under-cabinet lighting, a slide-out spice drawer, a walk-in pantry, and a large center island with counter-height seating. The primary suite includes an 18x11 sitting area, a walk-in closet, and an en-suite bath with dual vanities, a walk-in shower, and a soaking tub. The oversized 35x31 3-car garage provides ample space for vehicles, boats, or recreational equipment. A floored attic with a hoist system (approximately 400-600 lb. capacity) offers additional storage. Fiddler's Cove amenities include a community pool, fitness center, playground, and gated entry. The location provides convenient access to I-95, Kings Bay Naval Submarine Base, area schools, shopping, and dining. Property is located in FEMA Flood Zone X despite being across the street from expansive marsh views. Seller is providing a one-year home warranty with an accepted offer, offering added confidence for the new owner.

Save
Ask
Tour
Hide
Share
Listing Snapshot
Price 
$674,900
Days On Site 
1 Day
Bedrooms 
4
Inside Area (SqFt) 
3,332 sqft
Total Baths 
3
Full Baths 
3
Partial Baths 
N/A
Lot Size 
0.48 Acres
Year Built 
2022
MLS® Number 
10774539
Status 
Active
Property Tax 
$7,844.03
HOA/Condo/Coop Fees 
$166.67 monthly
Sq Ft Source 
Builder
Friends & Family
Recent Activity
yesterdayListing first seen on site
yesterdayListing updated with changes from the MLS®
General Features
Acres 
0.48
Attached Garage 
Yes
Foundation 
Slab
Garage 
Yes
Garage Spaces 
3
Green Energy Efficient 
InsulationWater HeaterWindows
Home Warranty 
Yes
Land Lease 
No
Levels 
One
Parking 
AttachedGarageGarage Door Opener
Parking Spaces 
3
Property Sub Type 
Single Family Residence
Sewer 
Public Sewer
SqFt Above 
3332
Style 
Traditional
Utilities 
PropaneSewer ConnectedUnderground Utilities
Water Source 
Public
Interior Features
Appliances 
OvenConvection OvenCooktopDishwasherDisposalGas Water HeaterMicrowaveRefrigeratorStainless Steel Appliance(s)Tankless Water HeaterWater Softener
Basement 
None
Cooling 
Central AirElectricHeat Pump
Fireplace 
Yes
Fireplace Features 
Family RoomGas Log
Fireplaces 
1
Flooring 
CarpetTile
Heating 
Heat PumpCentralElectric
Interior 
Breakfast BarKitchen IslandPantryDouble VanityHigh CeilingsSoaking TubVaulted Ceiling(s)Walk-In Closet(s)High Speed Internet
Laundry Features 
Laundry RoomOther
Main Level Bedrooms 
4
Window Features 
Insulated WindowsDouble Pane Windows
Dining Room 
Kitchen 
Save
Ask
Tour
Hide
Share
Exterior Features
Construction Details 
BrickStucco
Fencing 
Back Yard
Frontage 
Waterfront
Lot Features 
WaterfrontCorner LotLevel
Patio And Porch 
PorchScreened
Roof 
Composition
View 
Lake
Waterfront 
Yes
Waterfront Features 
Pond
Waterview 
Lake
Windows/Doors 
Insulated WindowsDouble Pane Windows
Community Features
Association Dues 
2000
Community Features 
ClubhouseFitness CenterGatedGolfLakeParkPlaygroundPoolSidewalksStreet LightsTennis Court(s)
Financing Terms Available 
CashConventionalUSDA LoanVA Loan
HOA Fee Frequency 
Annually
Schools
School District
Unknown
Elementary School
Sugarmill
Middle School
Saint Marys
High School
Camden
Listing courtesy of St. Marys Realty Inc


Information deemed reliable but not guaranteed. The data relating to real estate for sale on this web site comes in part from the Broker Reciprocity Program of Georgia MLS. Real estate listings held by brokerage firms other than this office are marked with the Broker Reciprocity logo and detailed information about them includes the name of the listing brokers. Copyright © 2020-present Georgia MLS. All rights reserved.
Last checked: 2026-05-31 07:11 AM UTC

Neighborhood & Commute
Source: Walkscore
Disclosure: Community information and market data powered by Constellation Data Labs. Information is deemed reliable but not guaranteed.
Save
Ask
Tour
Hide
Share