Premier Real Estate & Investments

Save
Ask
Tour
Hide
Share
$649,999
1 Day On Site

6021 Ash Hill PL
Hoschton, GA 30548

For Sale|Single Family Residence|Active
4
Beds
2.5
Total Baths
2
Full Baths
1
Partial Bath
3,016
SqFt
$216
/SqFt
2019
Built
Subdivision:
Reunion
County:
Hall
Call Now: 770-899-1279
Is this the listing for you? We can help make it yours.
770-899-1279
6021 Ash Hill PL6021 Ash Hill PL6021 Ash Hill PL6021 Ash Hill PL
Save
Ask
Tour
Hide
Share

Mortgage Calculator

Monthly Payment (Est.)

$2,966
Calculator powered by Showcase IDX, a Constellation1 Company. Copyright ©2026 Information is deemed reliable but not guaranteed.

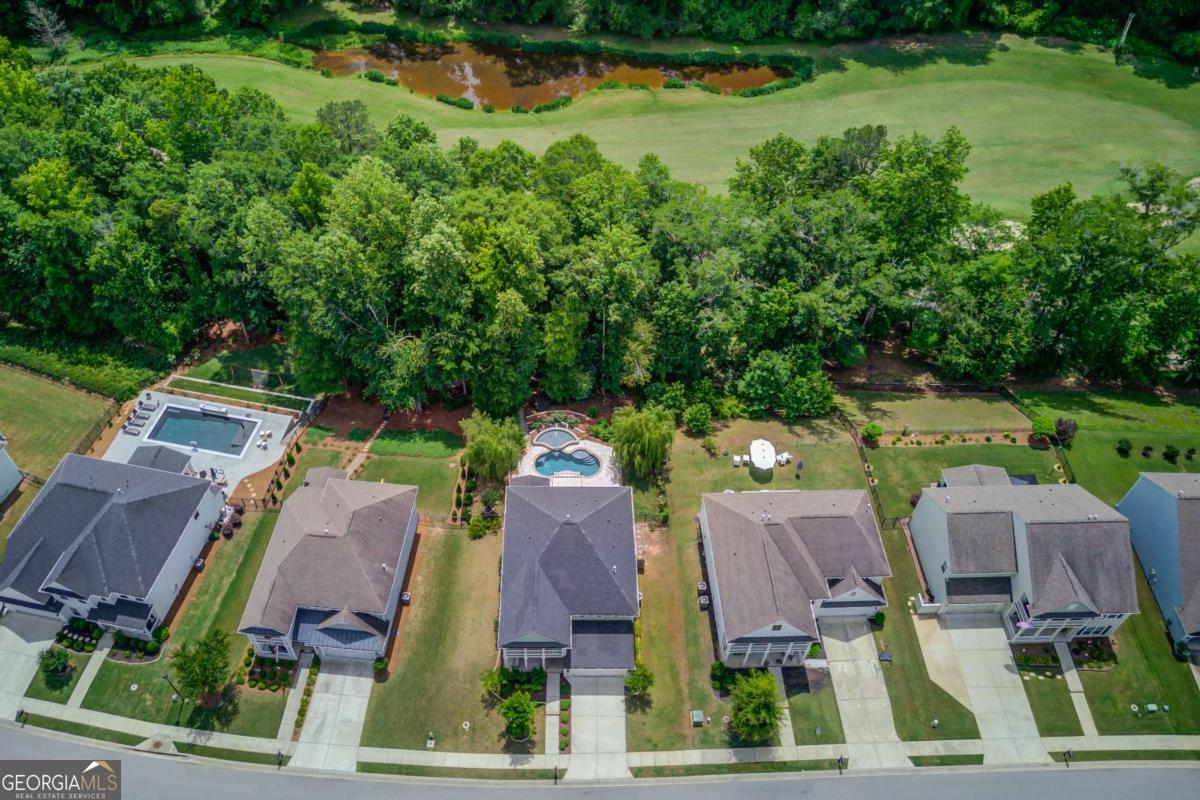
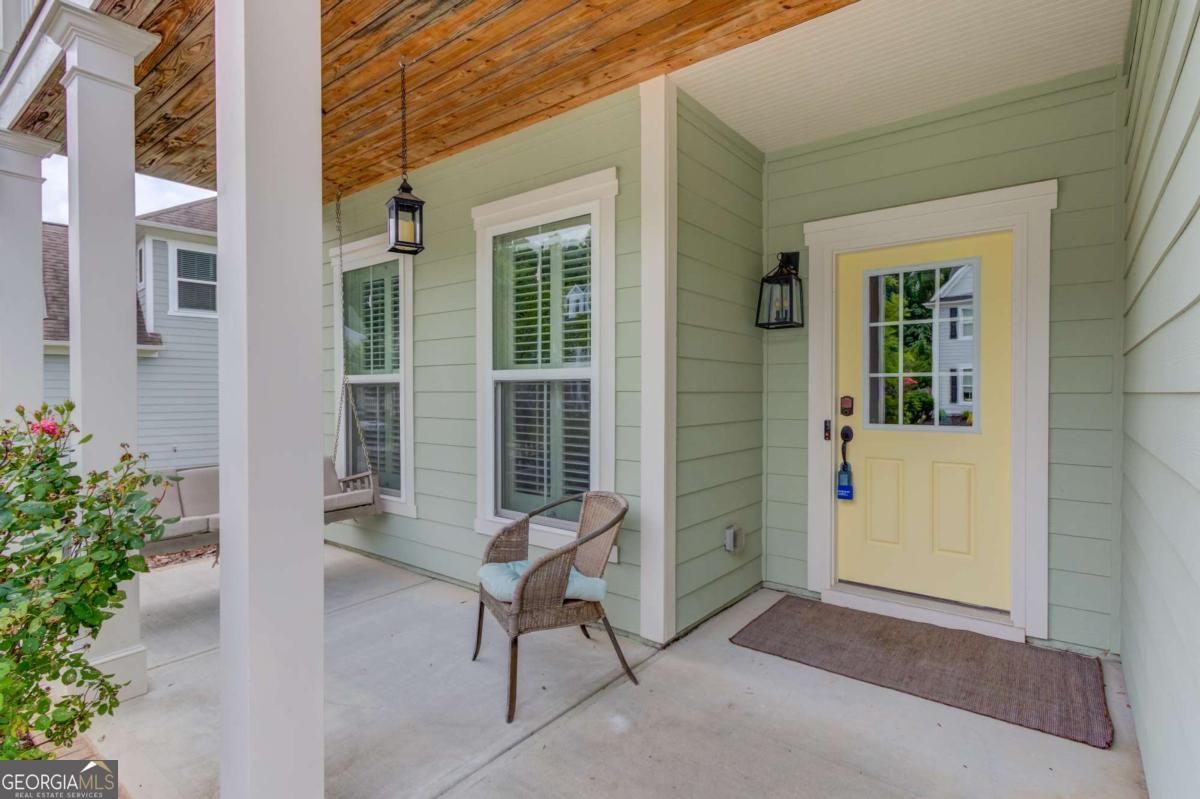
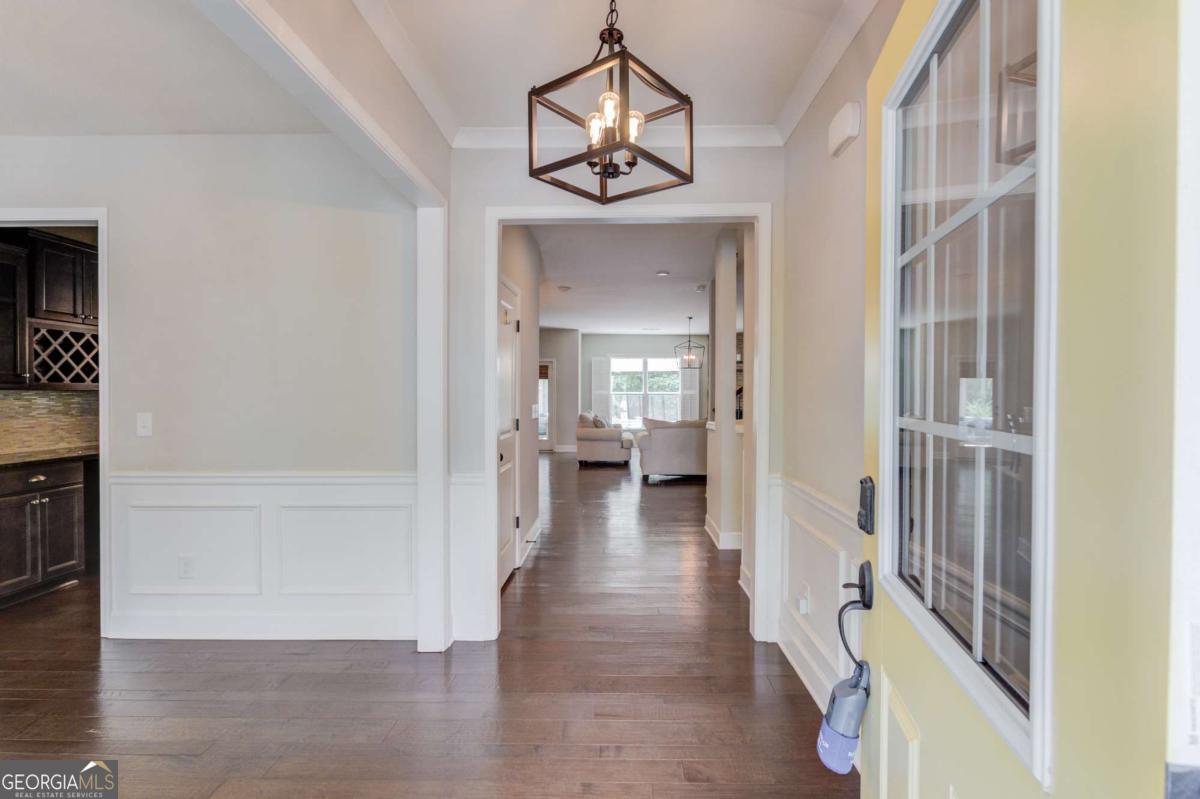
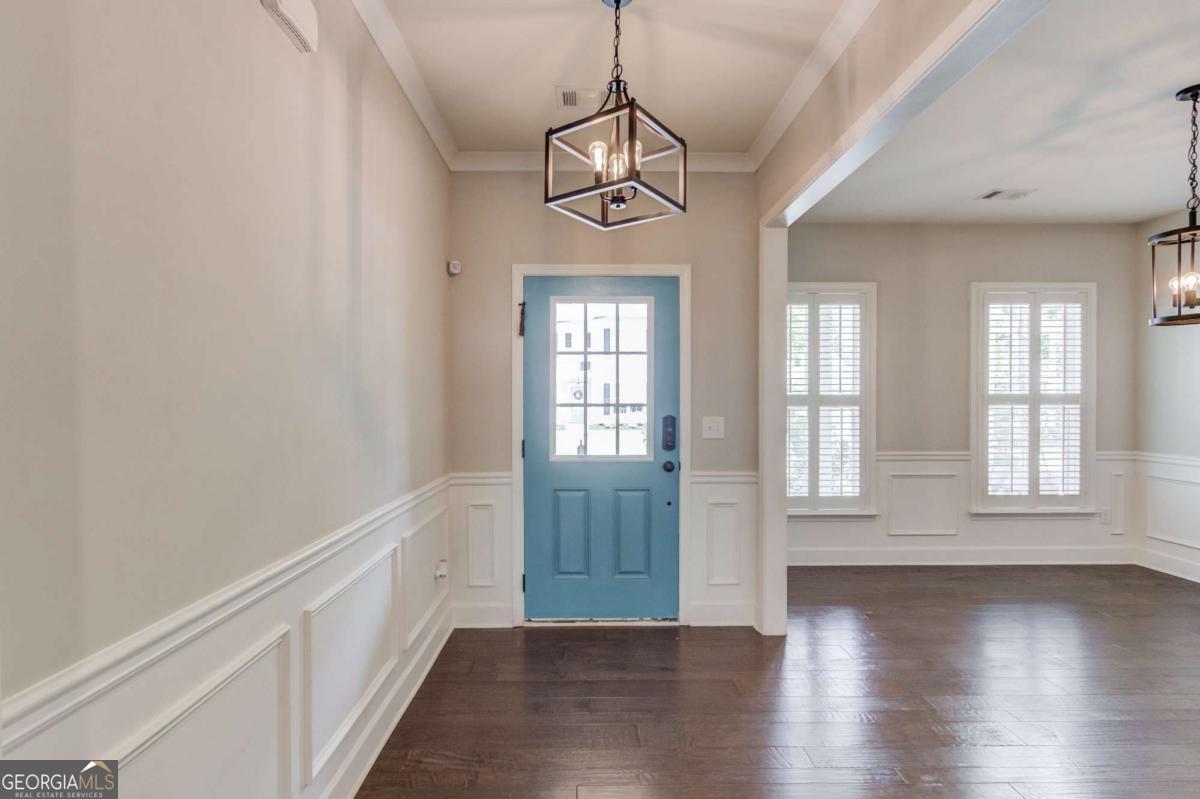
Move-in ready and refreshed with NEW CARPET, FRESH PAINT, and a recent DEEP CLEAN! This beautiful 4 bedroom, 2.5 bath home is located on a GOLF COURSE LOT with a SALTWATER POOL in the highly sought-after Reunion community. Offering over 3,000 sq. ft. of living space, this home features an open concept floor plan, abundant natural light, plantation shutters, and spacious rooms throughout. The main level includes a formal dining room or sitting area, butler's pantry with wine fridge, walk-in pantry, and a chef's kitchen with stainless steel appliances, stained cabinetry, solid surface countertops, and a large island overlooking the living room with a shiplap accent wall and stone gas fireplace. A main-level bonus room offers great flexibility for a 5th bedroom, playroom, media room, or additional living space, plus there is a dedicated office area and convenient half bath. Upstairs, you'll find a spacious loft with access to a covered balcony, an oversized primary suite with sitting area, double vanities, his and hers walk-in closets, and a large walk-in shower. Three additional bedrooms, all with walk-in closets, a full bathroom, and an upper-level laundry room complete the second floor. The fenced backyard is perfect for relaxing or entertaining, featuring golf course views, an in-ground saltwater pool, screened patio, extended patio, pergola, and beautifully landscaped outdoor space. Reunion is a golf cart friendly community offering resort-style amenities including multiple pools, splash pad, tennis and pickleball courts, fitness center, clubhouse, restaurant, parks, playground, an 18-hole championship golf course, and year-round community events. Don't miss this refreshed, move-in ready home in one of the area's most desirable communities!

Save
Ask
Tour
Hide
Share
Listing Snapshot
Price 
$649,999
Days On Site 
1 Day
Bedrooms 
4
Inside Area (SqFt) 
3,016 sqft
Total Baths 
2.5
Full Baths 
2
Partial Baths 
1
Lot Size 
0.31 Acres
Year Built 
2019
MLS® Number 
10774508
Status 
Active
Property Tax 
$6,539
HOA/Condo/Coop Fees 
$100 monthly
Sq Ft Source 
Public Records
Friends & Family
Recent Activity
yesterdayListing first seen on site
yesterdayListing updated with changes from the MLS®
General Features
Acres 
0.31
Attached Garage 
Yes
Foundation 
Slab
Garage 
Yes
Garage Spaces 
2
Land Lease 
No
Levels 
Two
Parking 
AttachedGarageKitchen Level
Parking Spaces 
2
Property Sub Type 
Single Family Residence
Security 
Smoke Detector(s)
Sewer 
Public Sewer
SqFt Above 
3016
Style 
CraftsmanTraditional
Utilities 
Cable AvailableElectricity AvailableNatural Gas AvailablePhone AvailableSewer AvailableUnderground UtilitiesWater Available
Water Source 
Public
Interior Features
Appliances 
OvenCooktopDishwasherGas Water HeaterMicrowaveRefrigeratorStainless Steel Appliance(s)
Basement 
None
Cooling 
Ceiling Fan(s)Central AirElectric
Electric 
220 Volts
Fireplace 
Yes
Fireplace Features 
Family RoomGas Starter
Fireplaces 
1
Flooring 
CarpetHardwoodTile
Heating 
CentralForced AirNatural Gas
Interior 
Breakfast BarKitchen IslandPantryEntrance FoyerDouble VanityHigh CeilingsTray Ceiling(s)Walk-In Closet(s)
Laundry Features 
Laundry RoomIn HallUpper Level
Window Features 
Insulated WindowsDouble Pane WindowsWindow Treatments
Dining Room 
Kitchen 
Save
Ask
Tour
Hide
Share
Exterior Features
Construction Details 
Concrete
Exterior 
Balcony
Fencing 
Back Yard
Frontage 
Golf Course
Lot Features 
On Golf CoursePrivate
Patio And Porch 
PatioPorchScreened
Pool Features 
In GroundSalt Water
Roof 
Composition
Windows/Doors 
Insulated WindowsDouble Pane WindowsWindow Treatments
Community Features
Accessibility Features 
Therapeutic WhirlpoolAccessible EntranceAccessible Kitchen
Association Dues 
1200
Community Features 
ClubhouseFitness CenterGolfParkPlaygroundPoolSidewalksTennis Court(s)
Financing Terms Available 
CashConventionalFHAVA Loan
HOA Fee Frequency 
Annually
Schools
School District
Unknown
Elementary School
Spout Springs
Middle School
Cherokee Bluff
High School
Cherokee Bluff
Listing courtesy of PEND Realty, LLC


Information deemed reliable but not guaranteed. The data relating to real estate for sale on this web site comes in part from the Broker Reciprocity Program of Georgia MLS. Real estate listings held by brokerage firms other than this office are marked with the Broker Reciprocity logo and detailed information about them includes the name of the listing brokers. Copyright © 2020-present Georgia MLS. All rights reserved.
Last checked: 2026-05-31 07:11 AM UTC

Neighborhood & Commute
Source: Walkscore
Disclosure: Community information and market data powered by Constellation Data Labs. Information is deemed reliable but not guaranteed.
Save
Ask
Tour
Hide
Share