Premier Real Estate & Investments

Save
Ask
Tour
Hide
Share
$250,000
1 Day On Site

70 Chesapeake WAY
Rockmart, GA 30153

For Sale|Single Family Residence|Active
3
Beds
2
Total Baths
2
Full Baths
2,741
SqFt
$91
/SqFt
2002
Built
Subdivision:
Southern Trace
County:
Paulding
Call Now: 770-899-1279
Is this the listing for you? We can help make it yours.
770-899-1279
70 Chesapeake WAY70 Chesapeake WAY70 Chesapeake WAY70 Chesapeake WAY
Save
Ask
Tour
Hide
Share

Mortgage Calculator

Monthly Payment (Est.)

$1,141
Calculator powered by Showcase IDX, a Constellation1 Company. Copyright ©2026 Information is deemed reliable but not guaranteed.

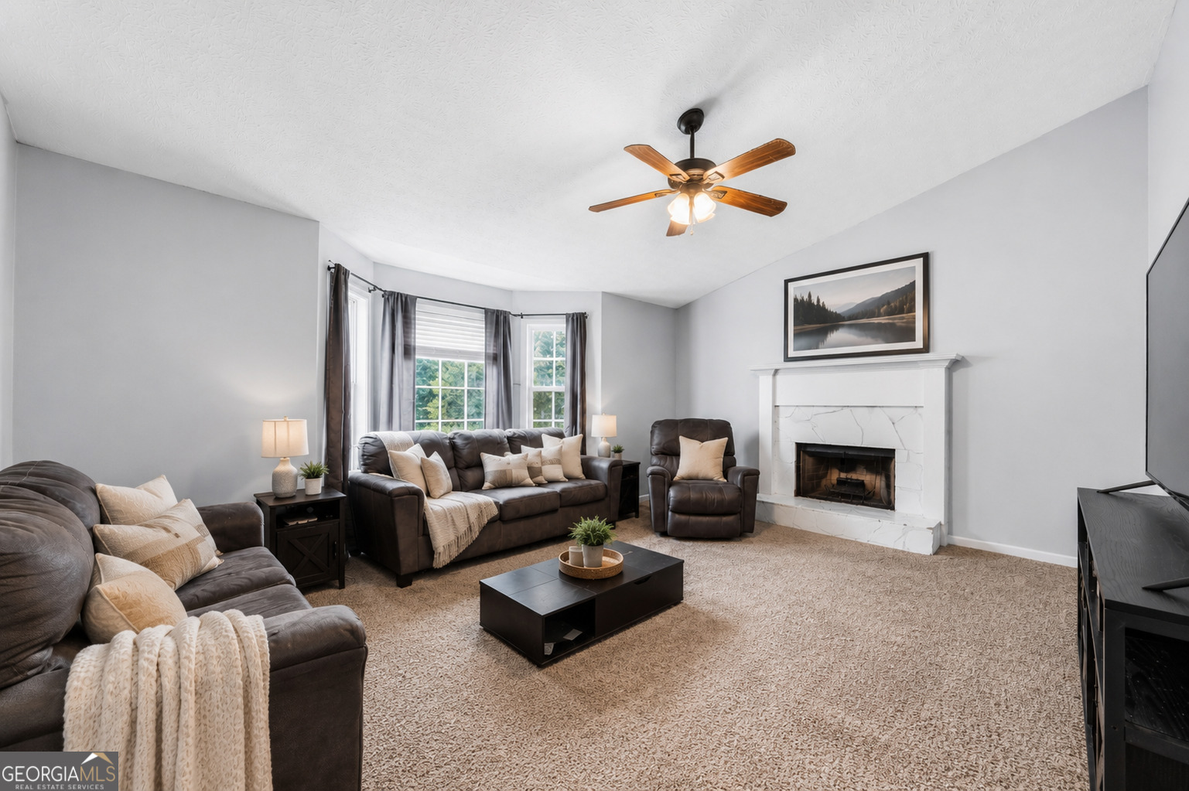
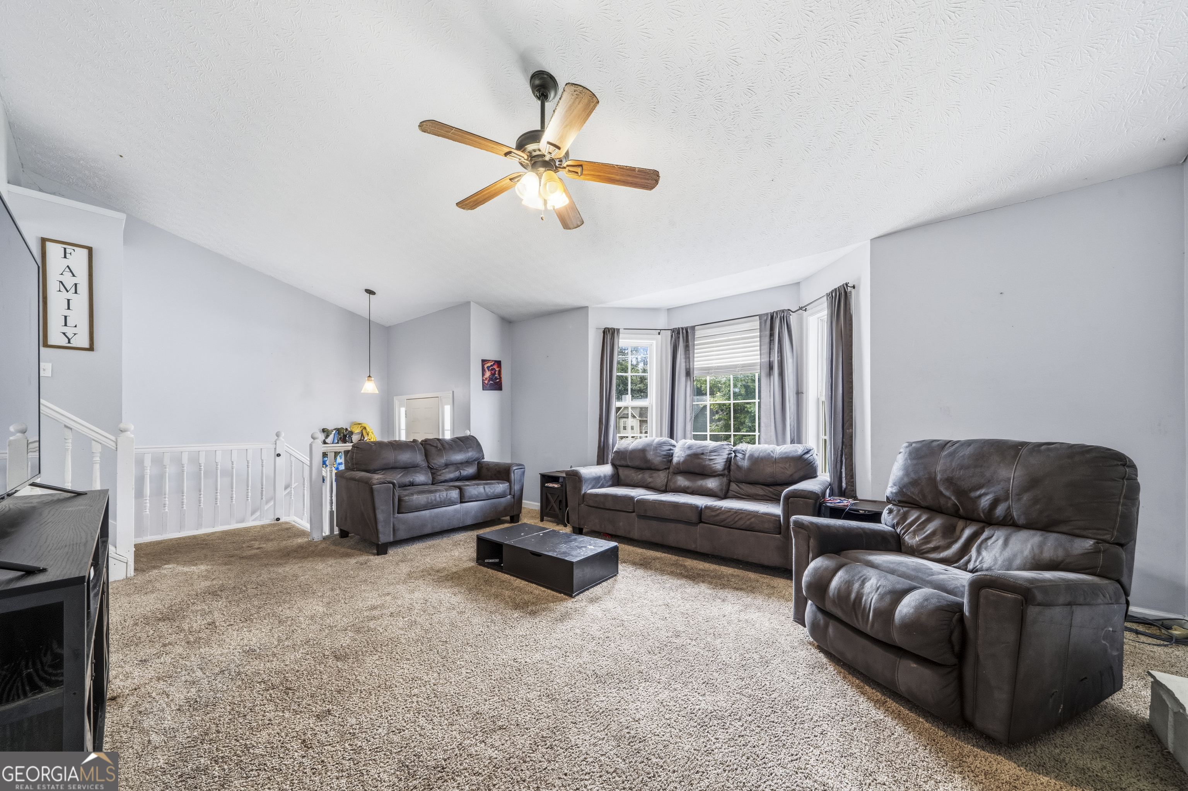
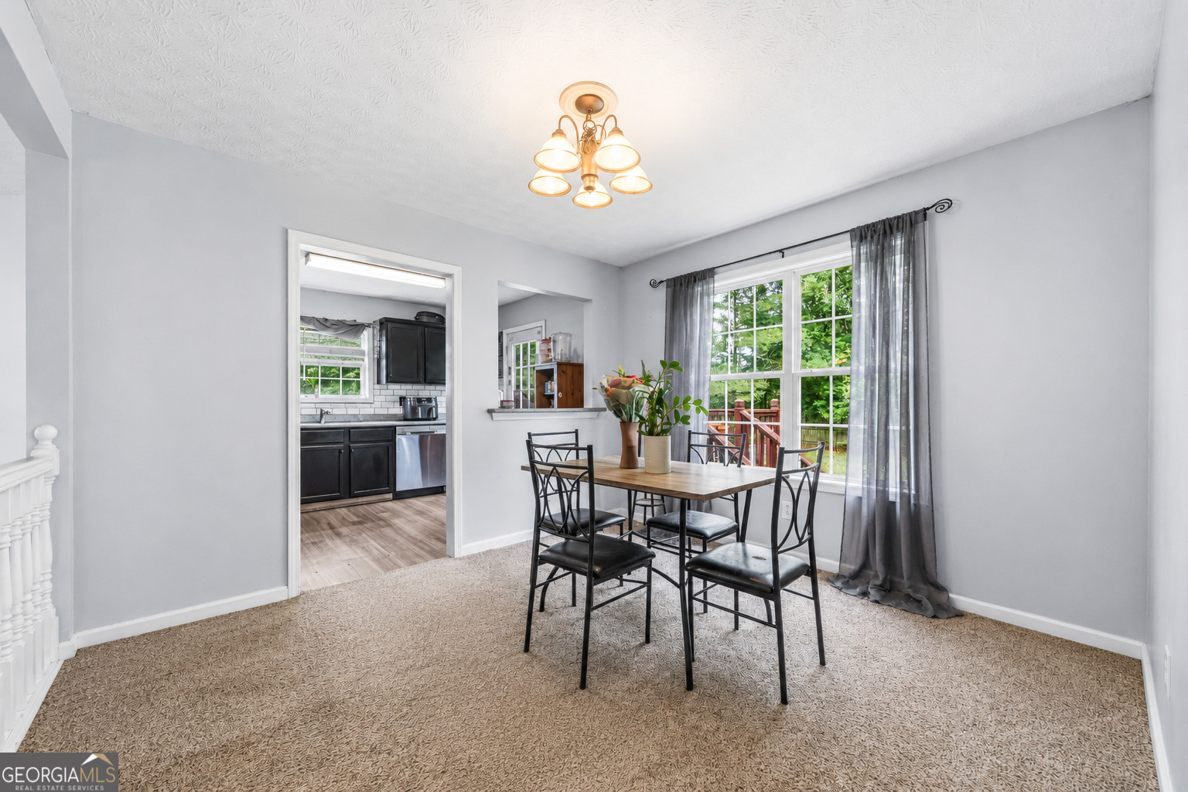
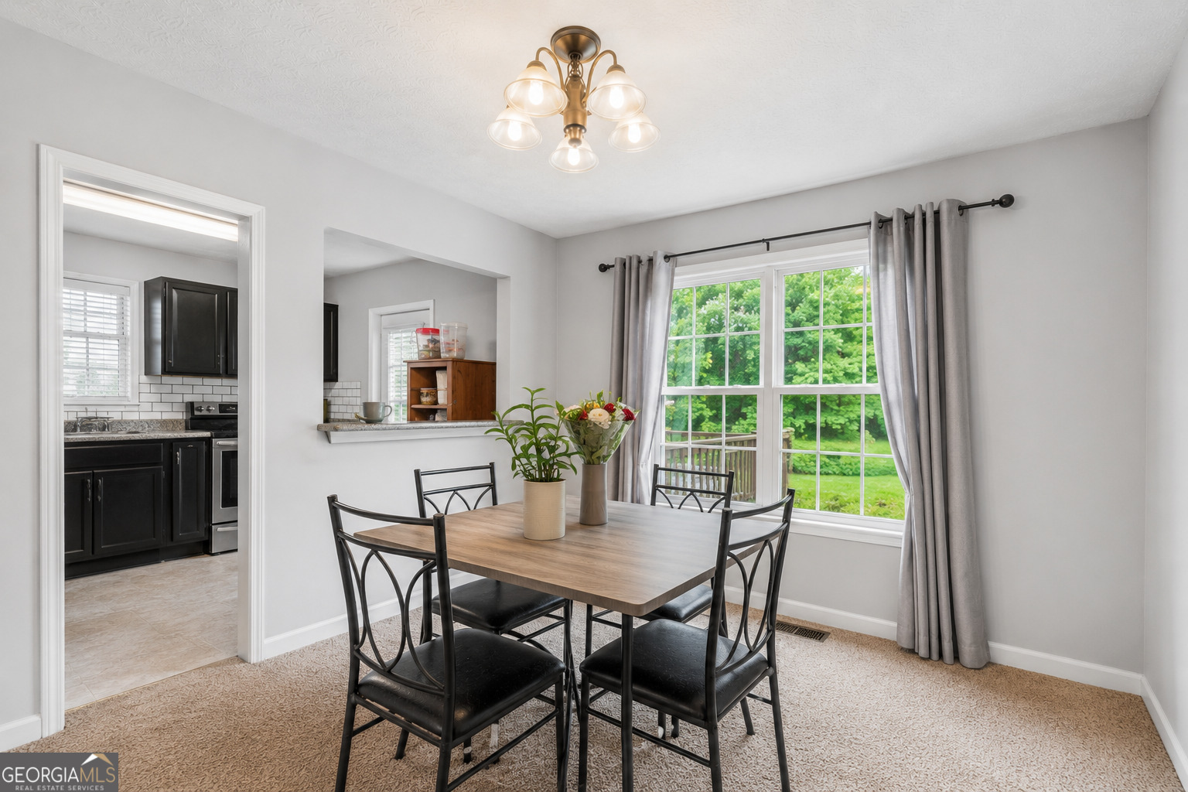
This split-level home offers an incredible amount of space and value. The vaulted living room welcomes you with a beautiful bay window and cozy fireplace, creating the perfect gathering space. The open-concept dining room flows seamlessly into the kitchen, featuring black cabinetry, stainless steel appliances, durable LVP flooring, and plenty of room for entertaining. The spacious owner's suite boasts a vaulted ceiling, walk-in closet, and private bath complete with a separate shower and relaxing garden tub. Two generously sized secondary bedrooms share a full hall bath. Downstairs, you'll find an oversized two-car garage and a large unfinished basement, providing endless possibilities for storage, a workshop, home gym, or future expansion. With its functional layout, generous square footage, and room to grow, this home delivers exceptional value for the price. BRAND NEW HVAC & WATER HEATER INSTALLED MARCH 2026 AND ROOFWAS INSTALLED IN 2023

Save
Ask
Tour
Hide
Share
Listing Snapshot
Price 
$250,000
Days On Site 
1 Day
Bedrooms 
3
Inside Area (SqFt) 
2,741 sqft
Total Baths 
2
Full Baths 
2
Partial Baths 
N/A
Lot Size 
0.49 Acres
Year Built 
2002
MLS® Number 
10774501
Status 
Active
Property Tax 
$2,436.74
HOA/Condo/Coop Fees 
N/A
Sq Ft Source 
Public Records
Friends & Family
Recent Activity
yesterdayListing first seen on site
yesterdayListing updated with changes from the MLS®
General Features
Acres 
0.49
Attached Garage 
Yes
Garage 
Yes
Land Lease 
No
Levels 
Multi/Split
Parking 
AttachedGarage
Property Sub Type 
Single Family Residence
Sewer 
Septic Tank
SqFt Above 
1407
SqFt Below 
1334
Style 
Traditional
Utilities 
Other
Water Source 
Public
Interior Features
Appliances 
RangeOvenDishwasher
Basement 
Bath/StubbedPartialPartially Finished
Cooling 
Central AirElectric
Fireplace 
Yes
Fireplaces 
1
Flooring 
CarpetLaminate
Heating 
CentralElectric
Interior 
Double VanityHigh CeilingsWalk-In Closet(s)
Laundry Features 
In Hall
Save
Ask
Tour
Hide
Share
Exterior Features
Construction Details 
Vinyl Siding
Lot Features 
Level
Roof 
Composition
Community Features
Community Features 
None
Schools
School District
Unknown
Elementary School
Ragsdale
Middle School
Scoggins
High School
Paulding
Listing courtesy of Keller Williams Northwest


Information deemed reliable but not guaranteed. The data relating to real estate for sale on this web site comes in part from the Broker Reciprocity Program of Georgia MLS. Real estate listings held by brokerage firms other than this office are marked with the Broker Reciprocity logo and detailed information about them includes the name of the listing brokers. Copyright © 2020-present Georgia MLS. All rights reserved.
Last checked: 2026-05-31 07:11 AM UTC

Neighborhood & Commute
Source: Walkscore
Disclosure: Community information and market data powered by Constellation Data Labs. Information is deemed reliable but not guaranteed.
Save
Ask
Tour
Hide
Share