Premier Real Estate & Investments

73 St Annes PLCovington, GA 30016
Mortgage Calculator
Monthly Payment (Est.)
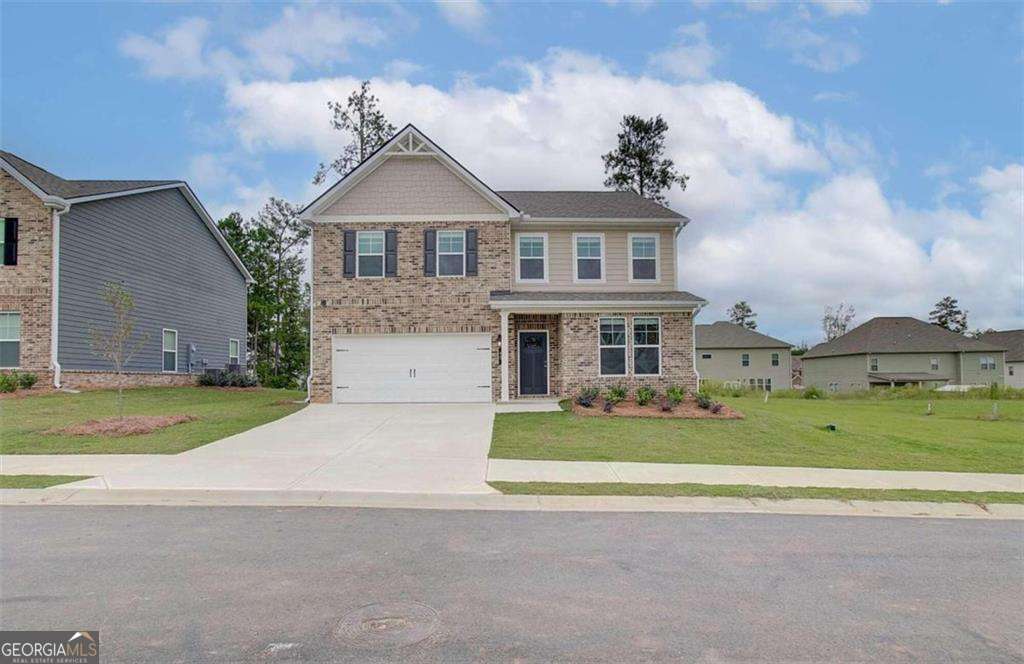
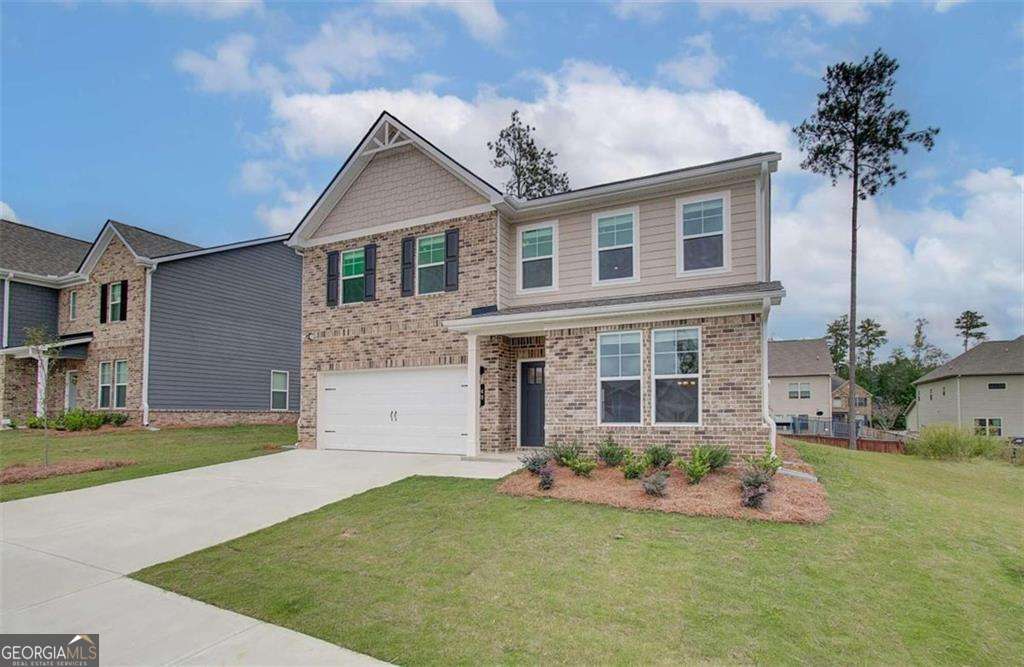
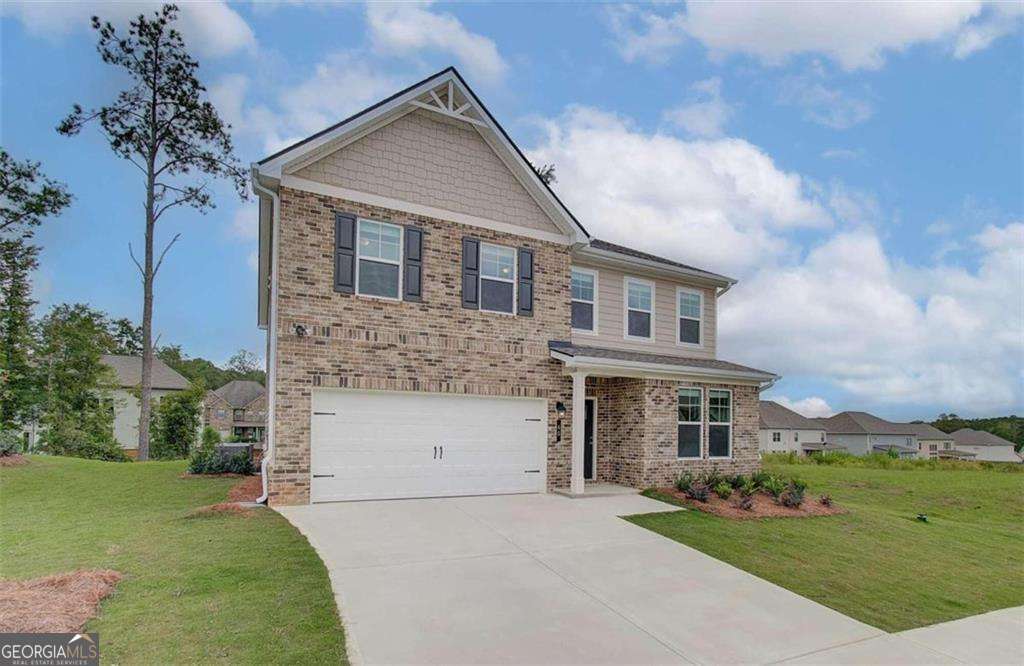
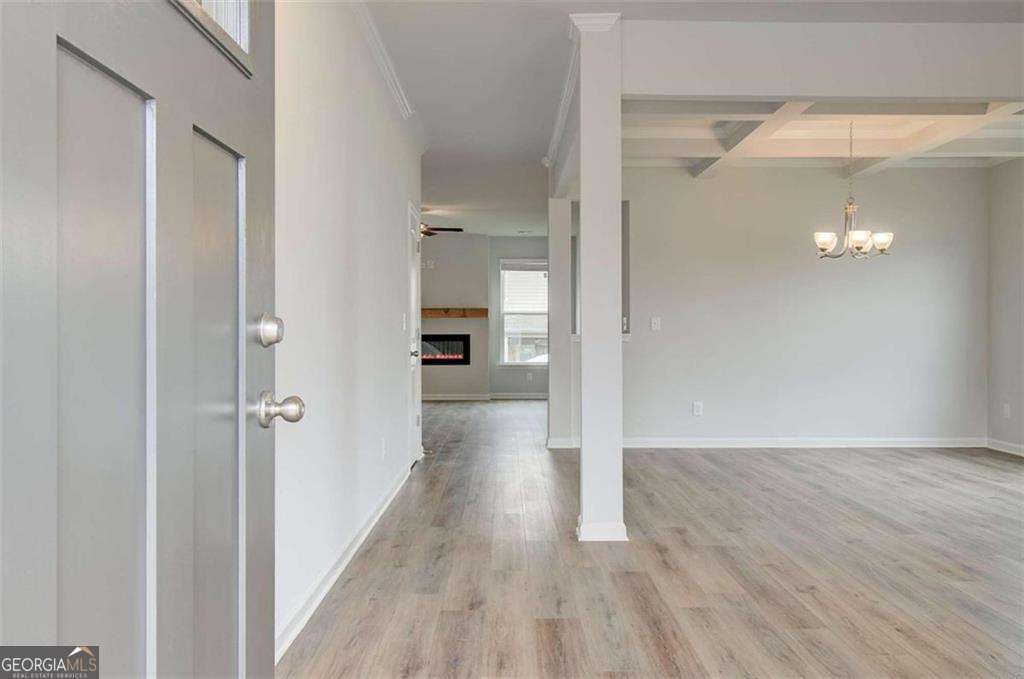
$1,962Discover the Everest III Floor Plan by DRB Homes - Located in the welcoming, master-planned community of Westminster, this home offers access to resort-style amenities including a sparkling swimming pool, cabana, and a playground-perfect for both relaxation and recreation. The community is also conveniently located near local shopping, dining, and schools. Step into exceptional living with the beautifully crafted Everest III floor plan, offering 5 spacious bedrooms, 3 full bathrooms, and a 2-car garage. This thoughtfully designed home is situated in the highly sought-after Westminster neighborhood of Covington, Georgia, just 30 minutes from vibrant downtown Atlanta. It's the perfect blend of serene suburban living and convenient city access. Upon entry, you're welcomed into a light-filled foyer that sets the tone for the elegance found throughout. The main level features a private guest suite, ideal for overnight visitors, an in-law arrangement, or even a quiet home office or library space. Adjacent, you'll find an expansive open-concept living area where the gourmet kitchen truly shines. Outfitted with sleek quartz countertops, premium cabinetry, a large center island, and modern finishes, this kitchen overlooks the cozy breakfast nook and the inviting family room, making it the heart of the home-perfect for casual family meals or entertaining guests. The formal dining room is defined by elegant, coffered ceilings, adding character and charm to your more formal gatherings. Flexible living spaces throughout the home allow for easy customization to fit your lifestyle-whether that means a playroom, media center, or hobby space. Upstairs, retreat to the expansive primary suite, which includes a dedicated sitting area-ideal for a private reading nook, morning coffee corner, or relaxing escape. The luxury ensuite bathroom is complete with dual vanities, a soaking tub, separate shower, and a walk-in closet designed for optimal organization and storage. Three additional well-appointed bedrooms and a full bath round out the second floor, providing ample space for family, guests, or work-from-home needs. Experience the Everest III-where thoughtful design meets exceptional living. Please note: If the buyer is represented by a broker/agent, DRB REQUIRES the buyer's broker/agent to be present during the initial meeting with DRB's sales personnel to ensure proper representation.
| yesterday | Listing first seen on site | |
| yesterday | Listing updated with changes from the MLS® |

Information deemed reliable but not guaranteed. The data relating to real estate for sale on this web site comes in part from the Broker Reciprocity Program of Georgia MLS. Real estate listings held by brokerage firms other than this office are marked with the Broker Reciprocity logo and detailed information about them includes the name of the listing brokers. Copyright © 2020-present Georgia MLS. All rights reserved.
Last checked: 2026-05-31 01:19 AM UTC